Skip main navigation
Sold
  • Price Unknown

    210 NW Cypress St, Lees Summit, MO 64064

    4beds
    3,924sqft
    Single Family Residence
    Built in 1977
    0.25 Acres Lot
    $474,100 Zestimate®
    $--/sqft
    $2,872 Estimated rent

    Home value

    $474,100

    $427,000 - $526,000

    $2,872/mo

    Zestimate® history
    Loading
    Loading...

    Owner options

    List your home for rent

    $2,872/mo

    Rent Zestimate®

    Find your next renter with Zillow Rental Manager. Plus, with online applications, you can quickly screen prospective tenants – for free.

    Learn more

    $2,872/mo

    Rent Zestimate®

    Refinance and save

    $202/mo

    Est. payment

    Refinancing to a lower rate could help reduce your monthly payments and save thousands over the life of the loan.

    See today's rates

    $202/mo

    Est. payment

    Explore your selling options

    Work with a Zillow partner agent

    Leverage their expertise and Zillow's premium Showcase listings to get your home seen by more buyers.

    Get started

    List with your own agent

    Get your home in front of millions of buyers by listing it on Zillow.

    Learn how to do it

    Sell it yourself

    Take full control of how buyers see your home on Zillow by listing For Sale by Owner (FSBO).

    List your home

    What's special

    Cozy brick gas fireplaceWorkshop areaWelcoming covered front porchAmple storageNestled amongst mature treesDesirable lotAbundant storage
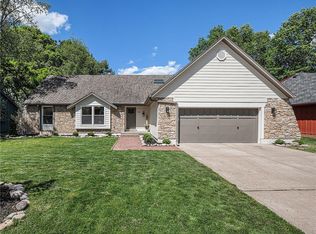
    Welcome HOME Sweet HOME...where Lovely Lodge Living meets the Lakewood Lifestyle! This beautifully maintained 4-bedroom, 3-bath home offers space, functionality, and thoughtful updates throughout. Nestled amongst mature trees on a desirable lot in the highly coveted Lakewood Community. The property features great curb appeal with brick accents, and a welcoming covered front porch to relax & sip tea as the world passes by. Inside you'll appreciate the remodeled kitchen featuring granite countertops, tile backsplash, updated cabinetry, and stainless steel appliances. Adjoining formal dining room provides a warm and inviting space for gatherings, while the spacious living room/den offers additional space. The stunning great room showcases vaulted ceilings, a cozy brick gas fireplace, and abundant natural light. Main level also hosts laundry room off kitchen, 2nd bedroom, and full bath with shower over tub. The primary suite offers a generously sized bedroom with a private bath featuring double vanities, heated tile flooring, walk-in closet, large tile shower, ample storage. Upper level features 2 additional bedrooms, both are well-sized with great closet space. Also a cute dormer nook to utilize as you choose. Full Finished Walk Out Basement provides more living space- large rec area with wood burning fireplace offers plenty of room for entertaining, hobbies, media area. Also features a workshop area along with abundant storage. Step outside to enjoy the large wood deck overlooking a peaceful backyard- ideal for outdoor dining & relaxing evenings. Yard hosts a Sprinkler System. HUGE oversized tandem 2 car garage with extra storage space! Conveniently located near shopping, dining, schools, entertainment, major highways. Incredible Opportunity to Live the Lakewood Life...Clubhouse, Swimming Pools, Lake Access, Beaches, Tennis Courts, Golf Course, Boat Docking/Marina, Fishing, Community Activities, Playgrounds, Shelter Houses, & So Much More...Welcome HOME Sweet HOME!!!

    Zillow last checked:

    Listing updated:

    Listing Provided by:

    Dan Long Real Estate Team 816-200-2550,

    Keller Williams Platinum Prtnr,

    Dan Long 816-419-4933,

    Keller Williams Platinum Prtnr

    Bought with:

    Kelly Couts, 20374

    Van Noy Real Estate

    Source: Heartland MLS as distributed by MLS GRID,MLS#: 2602425MLS Logo

    Facts & features

    Interior

    Bedrooms & bathrooms
    • Bedrooms: 4
    • Bathrooms: 3
    • Full bathrooms: 3
    Primary bedroom
    • Features: Carpet, Ceiling Fan(s)
    • Level: Main
    Bedroom 2
    • Features: Carpet, Ceiling Fan(s)
    • Level: Main
    Bedroom 3
    • Features: Carpet, Ceiling Fan(s), Walk-In Closet(s)
    • Level: Second
    Bedroom 4
    • Features: Carpet, Ceiling Fan(s), Walk-In Closet(s)
    • Level: Second
    Primary bathroom
    • Features: Double Vanity, Separate Shower And Tub, Walk-In Closet(s)
    • Level: Main
    Bathroom 1
    • Features: Ceramic Tiles, Granite Counters, Shower Over Tub
    • Level: Main
    Bathroom 2
    • Features: Ceramic Tiles, Granite Counters, Shower Over Tub
    • Level: Second
    Den
    • Features: Carpet
    • Level: Main
    Dining room
    • Features: Carpet
    • Level: Main
    Other
    • Features: Carpet
    • Level: Second
    Great room
    • Features: Carpet, Ceiling Fan(s), Fireplace
    • Level: Main
    Kitchen
    • Features: Ceramic Tiles, Granite Counters, Pantry
    • Level: Main
    Laundry
    • Features: Built-in Features, Ceramic Tiles
    • Level: Main
    Recreation room
    • Features: Carpet, Fireplace
    • Level: Basement
    Workshop
    • Level: Basement
    Heating
    • Forced Air
    Cooling
    • Electric
    Appliances
    • Included: Dishwasher, Disposal, Microwave, Refrigerator, Water Softener
    • Laundry: Main Level, Off The Kitchen
    Features
    • Ceiling Fan(s), Pantry, Vaulted Ceiling(s), Walk-In Closet(s), Wet Bar
    • Flooring: Carpet, Tile
    • Doors: Storm Door(s)
    • Windows: Window Coverings, Skylight(s), Thermal Windows
    • Basement: Daylight,Finished,Full,Walk-Out Access
    • Number of fireplaces: 2
    • Fireplace features: Gas, Great Room, Recreation Room, Wood Burning
    Interior area
    • Total structure area: 3,924
    • Total interior livable area: 3,924 sqft
    • Finished area above ground: 2,924
    • Finished area below ground: 1,000

    Property

    Parking
    • Total spaces: 2
    • Parking features: Attached, Garage Door Opener, Garage Faces Rear, Tandem
    • Attached garage spaces: 2
    Features
    • Patio & porch: Deck, Porch
    • Spa features: Bath
    Lot
    • Size: 0.25 Acres
    Details
    • Parcel number: 43420080800000000

    Construction

    Type & style
    • Home type: SingleFamily
    • Architectural style: Traditional
    • Property subtype: Single Family Residence
    Materials
    • Brick Veneer, Frame
    • Roof: Composition
    Condition
    • Year built: 1977

    Utilities & green energy

    • Sewer: Public Sewer
    • Water: Public

    Community & neighborhood

    Security
    • Security features: Security System, Smoke Detector(s)
    Location
    • Region: Lees Summit
    • Subdivision: Lake Lee's Summit

    HOA & financial

    HOA
    • Has HOA: Yes
    • HOA fee: $202 monthly
    • Amenities included: Boat Dock, Clubhouse, Golf Course, Play Area, Pool, Tennis Court(s), Trail(s)
    • Services included: Snow Removal
    • Association name: LPOA

    Other

    Other facts
    • Listing terms: Cash,Conventional,FHA,VA Loan
    • Ownership: Private
    • Road surface type: Paved

    Price history

    DateEventPrice
    4/16/2026Sold--
    Source: Heartland MLS as distributed by MLS GRID #2602425 Report a problem
    4/13/2026Pending sale$500,000$127/sqft
    Source: Heartland MLS as distributed by MLS GRID #2602425 Report a problem
    3/21/2026Contingent$500,000$127/sqft
    Source: Heartland MLS as distributed by MLS GRID #2602425 Report a problem
    3/12/2026Listed for sale$500,000$127/sqft
    Source: Heartland MLS as distributed by MLS GRID #2602425 Report a problem

    Public tax history

    YearProperty taxesTax assessment
    2025$5,060 -6.9%$69,602 -7.5%
    2024$5,435 +0.7%$75,272
    2023$5,396 +27%$75,272 +43%
    2022$4,249 -2%$52,631
    2021$4,337 +8.9%$52,631 +9.9%
    2020$3,983 +2.8%$47,871
    2019$3,874 $47,871 +7.8%
    2018$3,874 -2.5%$44,409
    2017$3,972 +2.3%$44,409 +0.5%
    2016$3,881 +4.2%$44,175 +5.9%
    2014$3,725 +0.1%$41,712
    2013$3,722 -0.2%$41,712
    2012$3,729 +0.4%$41,712
    2011$3,714 +1.8%$41,712
    2010$3,647 -5%$41,712
    2009$3,837 +0.4%$41,712 -6.1%
    2008$3,822 +5.4%$44,444
    2007$3,626 +0.1%$44,444 +7%
    2006$3,624 +5%$41,537
    2005$3,451 +6.8%$41,537 +8%
    2004$3,232 +6.2%$38,459
    2003$3,043 +3%$38,459 +9%
    2002$2,954 +0.1%$35,284
    2001$2,950 $35,284

    Find assessor info on the county website

    Neighborhood: 64064

    Nearby schools

    GreatSchools rating
    Schools provided by the listing agent
    • Elementary: Hazel Grove
    • Middle: Bernard Campbell
    • High: Lee's Summit North

    Source: Heartland MLS as distributed by MLS GRID. This data may not be complete. We recommend contacting the local school district to confirm school assignments for this home.

    Get a cash offer in 3 minutes
    Find out how much your home could sell for in as little as 3 minutes with a no-obligation cash offer.
    Estimated market value
    $474,100
    Get a cash offer in 3 minutes
    Find out how much your home could sell for in as little as 3 minutes with a no-obligation cash offer.
    Estimated market value
    $474,100