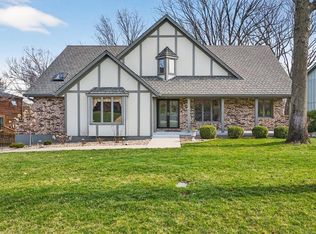
This is a show stopper!!! Home is as close as you'll get to a new construction in Lakewood! Beautiful 1 1/2 story home has everything new. Cypress St dead ends at the lake, which makes for a quiet, safe street for walking and kids riding bikes. There is also a walking trail leading to the lake behind the house with gate at the back of fenced in yard. To start with all new landscaping with beautiful trees, new siding, paint, new thermal windows, deck, all new exterior doors, new custom garage door. Inside has an entryway with high ceilings with modern handrail leading upstairs to three bedrooms with fully renovated bath and 2 hall closets. On the main level is a fully remodeled half bath next to the master bedroom which conveniently has a his and her closet with all new double vanity bathroom sink, a custom walk-in shower with three different shower heads and one at the bench. This is a ladies dream for shaving legs etc! Front living room has tons of natural light but also plenty of new LED lights to keep everything well lit. Fireplace in the dining room area with beautiful triple wide glass doors going out on the newly built deck overlooking a flat yard perfect for entertaining! Kitchen with a large island, new cabinets and granite, custom hood over the range with floating shelves and all appliances staying. New build style walk-in huge pantry next to the laundry room which also has space for a mud room. Basement has a custom modern handrail leading down to another large bedroom, brand new full bath, bar with modern black /gold, raw edge wood shelves and Chevron wood countertops. Massive family room with fireplace and lots of space for storage in utility room. HVAC 2 yrs old, hot water heater 1 yr old, plumbing & electrical updated, bamboo hardwood floors refinished, NEW EVERYTHING- 200k in updates with LVP, carpet, tile, vanities, interior paint, light fixtures, fans, etc. Lakewood has so many amazing amenities & social events for all ages-boat docks, pools, golf
Sold
Zillow last checked:
Listing updated:
Bought with:
Real Broker, LLC
Source: Heartland MLS as distributed by MLS GRID,MLS#: 2487844
Price history
| Date | Event | Price |
|---|---|---|
| 6/11/2024 | Sold | -- |
Source:  Heartland MLS as distributed by MLS GRID #2487844 Report a problem Heartland MLS as distributed by MLS GRID #2487844 Report a problem | ||
| 5/13/2024 | Contingent | $549,000$163/sqft |
Source: Heartland MLS as distributed by MLS GRID #2487844 Report a problem | ||
| 5/10/2024 | Listed for sale | $549,000+83%$163/sqft |
Source: Heartland MLS as distributed by MLS GRID #2487844 Report a problem | ||
| 10/6/2023 | Sold | -- |
Source: Heartland MLS as distributed by MLS GRID #2452730 Report a problem | ||
| 9/19/2023 | Pending sale | $300,000$89/sqft |
Source: Heartland MLS as distributed by MLS GRID #2452730 Report a problem | ||
| 9/14/2023 | Listed for sale | $300,000-33.3%$89/sqft |
Source: Heartland MLS as distributed by MLS GRID #2452730 Report a problem | ||
| 5/18/2023 | Listing removed | -- |
Source: Owner Report a problem | ||
| 4/14/2023 | Price change | $450,000+10.8%$134/sqft |
Source: Owner Report a problem | ||
| 3/29/2023 | Price change | $406,000+4.1%$121/sqft |
Source: Owner Report a problem | ||
| 3/11/2023 | Price change | $390,000+9.9%$116/sqft |
Source: Owner Report a problem | ||
| 3/5/2023 | Listed for sale | $355,000+27.5%$106/sqft |
Source: Owner Report a problem | ||
| 4/7/2017 | Sold | -- |
Source: Public Record Report a problem | ||
| 4/5/2017 | Listed for sale | $278,500$83/sqft |
Source: Chartwell Realty LLC #2020315 Report a problem | ||
| 2/7/2017 | Pending sale | $278,500$83/sqft |
Source: Chartwell Realty LLC #2020315 Report a problem | ||
| 12/2/2016 | Price change | $278,500-3.9%$83/sqft |
Source: Chartwell Realty LLC #2020315 Report a problem | ||
| 11/11/2016 | Listed for sale | $289,900$86/sqft |
Source: Chartwell Realty LLC #2020315 Report a problem | ||

Get a cash offer in 3 minutes
Find out how much your home could sell for in as little as 3 minutes with a no-obligation cash offer.
Estimated market value
$566,700
