Skip main navigation
Active
  • $389,900

    204 NW Cypress St, Lees Summit, MO 64064

    3beds
    2,822sqft
    : 
    Loading
    Get pre-qualified
    Single Family Residence
    Built in 1977
    10,678 Square Feet Lot
    $-- Zestimate®
    $138/sqft
    $203/mo HOA

    What's special

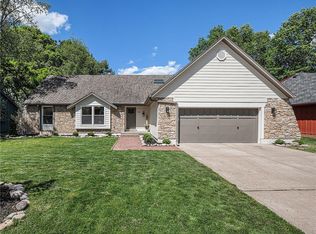
    This beautiful brick-front home welcomes you with timeless curb appeal and classic charm. Step through the elegant custom double entry doors and immediately notice the care and love that have been poured into this home. The grand entry features beautiful designer tile flooring that leads into a stunning living room with soaring cathedral ceilings. Complete with exposed ceiling beams, a custom wood accent wall, built-in shelving, an open-concept layout, and a cozy central fireplace, this is the perfect space for making lasting memories. The home offers two dining areas to fit your lifestyle. Enjoy casual meals in the eat-in kitchen, complete with an extended breakfast bar that's perfect for additional seating, or entertain guests in the formal dining room, which could also serve as a sitting room, home office, or library. A private upstairs bedroom with its own full bath provides an ideal retreat for guests or family members, while two additional full bathrooms on the main level add convenience for everyday living. The finished basement offers endless possibilities, with flexible space for a recreation room, home office, additional bedroom, workout area, or any combination that suits your needs. Outside, you'll find a scenic backyard with a generously sized deck overlooking a beautifully treed, shaded lot—an ideal setting for relaxing or entertaining. Best of all, this home is just steps from the lake, making it easy to enjoy the outdoors whenever you like. This is a home you'll want to see in person! Lakewood Property Owners Association (LPOA) residents have access to a range of amenities including three swimming pools, a golf course (extra), marinas, tennis courts, pickle ball Courts, B-Ball courts, volleyball courts, gym, and more. With 365 acres of no-wake lakes and a strong sense of community, this home offers a well-balanced lake lifestyle.
    3 days
    |
    1,439
    |
    108
    |

    Zillow last checked:

    Listing updated:

    Listed by:

    Barnett Sells Homes Team 816-616-8645,

    United Real Estate Kansas City,

    Jason Barnett 816-616-8645,

    United Real Estate Kansas City

    Source: Heartland MLS as distributed by MLS GRID,MLS#: 2622710MLS Logo

    Loading...

      Facts & features

      Interior

      Bedrooms & bathrooms
      • Bedrooms: 3
      • Bathrooms: 4
      • Full bathrooms: 3
      • 1/2 bathrooms: 1
      Primary bedroom
      • Features: Carpet, Ceiling Fan(s), Walk-In Closet(s)
      • Level: Main
      Bedroom 2
      • Features: Carpet
      • Level: Main
      Bedroom 3
      • Features: Carpet, Ceiling Fan(s)
      • Level: Upper
      Primary bathroom
      • Features: Ceramic Tiles, Shower Only
      • Level: Main
      Bathroom 2
      • Features: Ceramic Tiles, Tub Only
      • Level: Main
      Bathroom 3
      • Features: Shower Only
      • Level: Upper
      Other
      • Features: Ceramic Tiles
      • Level: Main
      Dining room
      • Features: Carpet
      • Level: Main
      Half bath
      • Features: Ceramic Tiles
      • Level: Lower
      Kitchen
      • Features: Ceramic Tiles, Pantry
      • Level: Main
      Living room
      • Features: Carpet, Fireplace
      • Level: Main
      Recreation room
      • Features: Carpet
      • Level: Lower
      Heating
      • Forced Air
      Cooling
      • Electric
      Appliances
      • Included: Cooktop, Dishwasher, Disposal, Microwave, Built-In Oven
      Features
      • Ceiling Fan(s), Custom Cabinets, Pantry, Stained Cabinets, Vaulted Ceiling(s), Walk-In Closet(s)
      • Flooring: Carpet, Ceramic Tile, Vinyl
      • Doors: Storm Door(s)
      • Basement: Finished,Full
      • Number of fireplaces: 1
      • Fireplace features: Living Room, Masonry
      Interior area
      • Total structure area: 2,822
      • Total interior livable area: 2,822 sqft
      • Finished area above ground: 1,822
      • Finished area below ground: 1,000

      Property

      Parking
      • Total spaces: 2
      • Parking features: Garage Faces Front
      • Garage spaces: 2
      Features
      • Patio & porch: Deck
      • Fencing: Wood
      Lot
      • Size: 10,678 Square Feet
      Details
      • Parcel number: 43420081100000000

      Construction

      Type & style
      • Home type: SingleFamily
      • Architectural style: Traditional
      • Property subtype: Single Family Residence
      Materials
      • Board & Batten Siding, Brick Trim, Brick Veneer
      • Roof: Composition
      Condition
      • Year built: 1977

      Utilities & green energy

      • Sewer: Public Sewer
      • Water: Public

      Community & HOA

      Community
      • Subdivision: Lakewood
      HOA
      • Has HOA: Yes
      • Amenities included: Clubhouse, Other, Pickleball Court(s), Play Area, Pool, Tennis Court(s)
      • HOA fee: $203 monthly
      • HOA name: LPOA
      Location
      • Region: Lees Summit

      Financial & listing details

      • Price per square foot: $138/sqft
      • Tax assessed value: $279,040
      • Annual tax amount: $3,855
      • Date on market: 7/10/2026
      • Listing terms: Cash,Conventional,FHA,VA Loan
      • Ownership: Estate/Trust

        Estimated market value

        Not available

        Estimated sales range

        Not available

        Not available

        Price history

        DateEventPrice
        7/10/2026Listed for sale$389,900$138/sqft
        Source: Heartland MLS as distributed by MLS GRID #2622710 Report a problem

        Public tax history

        YearProperty taxesTax assessment
        2025$3,855 -20.1%$53,018 -20.6%
        2024$4,822 +0.7%$66,779
        2023$4,787 +47.9%$66,779 +66.6%
        2022$3,236 -2%$40,091
        2021$3,303 +3.8%$40,091 +4.8%
        2020$3,184 +2.8%$38,262
        2019$3,097 $38,262 +5%
        2018$3,097 -5%$36,447
        2017$3,260 +5.8%$36,447 +3.9%
        2016$3,082 +0.9%$35,074 +2.6%
        2014$3,054 -5.2%$34,200
        2013$3,223 -0.2%$34,200 -5.3%
        2012$3,229 +0.4%$36,119
        2011$3,216 +1.8%$36,119
        2010$3,158 -0.8%$36,119
        2009$3,182 +0.4%$36,119 -2%
        2008$3,170 +5.4%$36,856
        2007$3,007 +0.1%$36,856 +7%
        2006$3,005 +5%$34,445
        2005$2,862 +6.8%$34,445 +8%
        2004$2,680 +6.2%$31,893
        2003$2,523 +3%$31,893 +9%
        2002$2,450 +0.1%$29,260
        2001$2,447 $29,260
        Find assessor info on the county website

        Monthly payment

        Est. payment

        Payment breakdown

        Explore the cost of this home by adjusting the details. Changes won't be saved.
        All calculations are estimates and provided by Zillow, Inc. for informational purposes only. Actual amounts may vary.
        HOA fees may include property taxes on listings classified as Co-Ops. Contact the listing agent and/or owner for fee details.
        Mortgage interest rates are dependent on a number of factors, including credit score, down payment, and repayment length. Interest rate data provided by Zillow Group Marketplace, Inc. as of 1/1/1970 from various mortgage lenders with which we have lead or other similar arrangements; the Estimated Payment is an average of those rates.
        See how much you could borrow to make a competitive offer.

        Climate risks

        Neighborhood: 64064

        Getting around

        3 / 100
        Car-Dependent
        7 / 100
        Somewhat Bikeable

        Nearby schools

        GreatSchools rating

        A local agent can set up tours, give advice and negotiate with sellers.

        A local lender can help you make sure your offer is ready when you are.

        Browse local experts

        Similar homes