Impeccable and luxurious custom builder's home. Resort Living, Estate Like, private setting on the Amityville River w/Great South Bay Access & Spectacular water views. All top quality craftsmanship & materials, open floor plan w/9" ceilings, bright & spacious, custom kit w/commercial appliances, MBR Suite w/coffered ceiling, private deck, large WIC w/built in shelf system and large spa-like bath w/steam shower, energy efficient, radiant heat on main floor, upper Baths, laundry Room, lower level & office. Fully insulated. Kohler whole house natural gas generator, rear covered porch w/privacy walls, custom pavers, walkways & stone walls, professionally landscaped w/inground sprinklers, private & majestic trees surround property. 165' navy bulkhead w/65' boat slip. w/composite decking. Dockside water w/220amp electric, professional putting green, large plunge pool with outdoor shower, separate cottage w/office & loft. 3 car garage, 2 car barn w/workshop. Elevated with low flood premium $837 yr, Additional information: Appearance:Mint+++++,Interior Features:Guest Quarters,Separate Hotwater Heater:Y
Sold for $1,626,700
$1,626,700
210 Ocean Avenue, Amityville, NY 11701
4beds
3,200sqft
Single Family Residence, Residential
Built in 2015
0.44 Acres Lot
$1,801,000 Zestimate®
$508/sqft
$6,204 Estimated rent
Home value
$1,801,000
$1.67M - $1.93M
$6,204/mo
Zestimate® history
Owner options
List your home for rent
$6,204/mo
Rent Zestimate®
Find your next renter with Zillow Rental Manager. Plus, with online applications, you can quickly screen prospective tenants – for free.
$6,204/mo
Rent Zestimate®
Refinance and save
$11,410/mo
Est. payment
Refinancing to a lower rate could help reduce your monthly payments and save thousands over the life of the loan.
$11,410/mo
Est. payment
Explore your selling options
Work with a Zillow partner agent
Leverage their expertise and Zillow's premium Showcase listings to get your home seen by more buyers.
Get startedList with your own agent
Get your home in front of millions of buyers by listing it on Zillow.
Learn how to do itSell it yourself
Take full control of how buyers see your home on Zillow by listing For Sale by Owner (FSBO).
List your homeWhat's special
Zillow last checked:
Listing updated:
Listed by:
Gerald E. O Neill,
Signature Premier Properties 631-842-8400
Bought with:
Gerald E. O Neill, 10301218250
Signature Premier Properties
Source: OneKey® MLS as distributed by MLS GRID,MLS#: L3518699
Facts & features
Interior
Bedrooms & bathrooms
- Bedrooms: 4
- Bathrooms: 3
- Full bathrooms: 2
- 1/2 bathrooms: 1
Heating
- Radiant
Cooling
- Central Air
Appliances
- Included: Convection Oven, Cooktop, Dishwasher, Dryer, Freezer, Microwave, Refrigerator, Washer, Gas Water Heater
Features
- Cathedral Ceiling(s), Ceiling Fan(s), Chandelier, Eat-in Kitchen, Entrance Foyer, Formal Dining, Granite Counters, Primary Bathroom, Pantry
- Flooring: Hardwood
- Windows: Insulated Windows, Skylight(s)
- Has basement: No
- Attic: Full,None
- Number of fireplaces: 1
Interior area
- Total structure area: 3,200
- Total interior livable area: 3,200 sqft
Property
Parking
- Parking features: Attached, Driveway, Garage Door Opener, Private
- Has uncovered spaces: Yes
Features
- Levels: Three Or More
- Patio & porch: Deck, Patio, Porch
- Exterior features: Gas Grill
- Has private pool: Yes
- Pool features: In Ground
- Fencing: Fenced
- Has view: Yes
- View description: Open, Water
- Has water view: Yes
- Water view: Water
- Waterfront features: Canal Access, River Front, Waterfront
Lot
- Size: 0.44 Acres
- Dimensions: 72 x 267
- Features: Level, Sprinklers In Front, Sprinklers In Rear
Details
- Additional structures: Barn(s)
- Parcel number: 0101011001200006005
Construction
Type & style
- Home type: SingleFamily
- Architectural style: Modern
- Property subtype: Single Family Residence, Residential
Condition
- Year built: 2015
Utilities & green energy
- Electric: Generator
- Sewer: Public Sewer
- Water: Public
- Utilities for property: Cable Available
Community & HOA
HOA
- Has HOA: No
Location
- Region: Amityville
Financial & listing details
- Price per square foot: $508/sqft
- Tax assessed value: $8,690
- Annual tax amount: $25,332
- Date on market: 11/21/2024
- Listing agreement: Exclusive Right To Lease
Price history
| Date | Event | Price |
|---|---|---|
| 3/8/2024 | Sold | $1,626,700+20233.8%$508/sqft |
Source: Public Record Report a problem | ||
| 1/31/2024 | Sold | $8,000-99.5%$3/sqft |
Source:  OneKey® MLS as distributed by MLS GRID #L3518699 Report a problem OneKey® MLS as distributed by MLS GRID #L3518699 Report a problem | ||
| 1/3/2024 | Pending sale | $1,695,000$530/sqft |
Source: OneKey® MLS as distributed by MLS GRID #3518699 Report a problem | ||
| 11/29/2023 | Listed for sale | $1,695,000+7.6%$530/sqft |
Source: OneKey® MLS as distributed by MLS GRID #3518699 Report a problem | ||
| 6/15/2022 | Sold | $1,575,000-7.1%$492/sqft |
Source: OneKey® MLS as distributed by MLS GRID #L3384294 Report a problem | ||
| 4/5/2022 | Pending sale | $1,695,000$530/sqft |
Source: OneKey® MLS as distributed by MLS GRID #3384294 Report a problem | ||
| 4/2/2022 | Listing removed | -- |
Source: OneKey® MLS as distributed by MLS GRID #3384294 Report a problem | ||
| 3/18/2022 | Listed for sale | $1,695,000$530/sqft |
Source: OneKey® MLS as distributed by MLS GRID #3384294 Report a problem | ||
Public tax history
| Year | Property taxes | Tax assessment |
|---|---|---|
| 2025 | -- | $8,690 |
| 2024 | -- | $8,690 |
| 2023 | -- | $8,690 |
| 2022 | -- | $8,690 +8.5% |
| 2021 | -- | $8,010 |
| 2020 | -- | $8,010 |
| 2019 | -- | $8,010 |
| 2018 | -- | $8,010 |
| 2017 | $13,120 | $8,010 |
| 2016 | -- | $8,010 +407% |
| 2015 | -- | $1,580 |
| 2014 | -- | $1,580 |
| 2013 | -- | $1,580 -50.8% |
| 2012 | -- | $3,210 +10.3% |
| 2011 | -- | $2,910 |
| 2010 | -- | $2,910 |
| 2009 | -- | $2,910 |
| 2008 | -- | $2,910 |
Find assessor info on the county website
Neighborhood: 11701
Nearby homes
- $988,2004 bd3 ba-- sqft214 Ocean Ave, Amityville, NY 11701Off Market

- $1,224,800-- bd-- ba-- sqft202 Ocean Ave, Amityville, NY 11701Off Market
- $1,530,0004 bd2 ba3k sqft216 Ocean Ave, Amityville, NY 11701Sold

- $1,160,8005 bd5 ba16k sqft218 Ocean Ave, Amityville, NY 11701Off Market
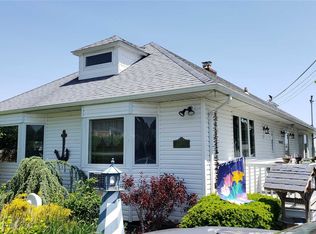
- $1,300,000-- bd-- ba-- sqft190 Ocean Ave, Amityville, NY 11701Sold
- $651,700-- bd-- ba-- sqft205 Ocean Ave, Amityville, NY 11701Off Market
- $761,500-- bd-- ba-- sqft10 Bayside Ave, Amityville, NY 11701Off Market
- $426,000-- bd-- ba-- sqft3 North Plz #2, Amityville, NY 11701Off Market
Nearby schools
GreatSchools rating
- 3/10Park Avenue SchoolGrades: 2-5Distance: 0.9 mi
- 4/10Edmund W Miles Middle SchoolGrades: 6-8Distance: 1.9 mi
- 3/10Amityville Memorial High SchoolGrades: 9-12Distance: 0.5 mi
Schools provided by the listing agent
- Middle: Edmund W Miles Middle School
- High: Amityville Memorial High School
Source: OneKey® MLS as distributed by MLS GRID. This data may not be complete. We recommend contacting the local school district to confirm school assignments for this home.
Get a cash offer in 3 minutes
Find out how much your home could sell for in as little as 3 minutes with a no-obligation cash offer.
Estimated market value
$1,801,000
Get a cash offer in 3 minutes
Find out how much your home could sell for in as little as 3 minutes with a no-obligation cash offer.
Estimated market value
$1,801,000
- New York
- Suffolk County
- Amityville
- 11701
- 210 Ocean Avenue
Nearby cities
Nearby neighborhoods
Nearby zip codes
Other Amityville Topics
