The Hamptons meets Amityville in this spectacular and unique fully renovated waterfront home. This spectacular home features 4 bedrooms,2 full baths and breathtaking views to a remarkable extra wide waterway on the Amityville River with spectacular views. You are sure to feel the complete relaxation as soon as you enter this unique open floor plan that displays open access to the waterfront as soon as you enter the front door. Custom gourmet granite EIK with high end detail and appliances is perfect for entertaining and gathering around the 20ft center Island. Your family and quests will enjoy a beautiful wall of reclaimed wood which adorns a perfect fireplace for pure relaxation in your open floor plan Living room. This sun filled home features wall to wall and ceiling to floor windows and sliding doors which lead to a beautiful back yard oasis with a Custom Hampton style half above and half in ground swimming pool. The oversized Master Bedroom features custom closets and seating area and sliders to an outdoor balcony overlooking the water and views of the open bay. This home features top quality Navien energy star heating system. 2 energy star CAC units for each floor, all new electric and plumbing and construction from top to bottom. In ground sprinklers and professional landscaping and outdoor lighting to up light the beautiful birch trees throughout the front and back property. direct access to the Amityville cut in a flash. A boaters delight. Step Inside and enjoy every beautiful molding and flooring and top-quality finishes. A true waterfront paradise awaits you. This is waterfront living at its finest., Additional information: Appearance:Diamond
Sold for $1,530,000
$1,530,000
216 Ocean Avenue, Amityville, NY 11701
4beds
3,076sqft
Single Family Residence, Residential
Built in 1991
0.37 Acres Lot
$1,607,300 Zestimate®
$497/sqft
$4,961 Estimated rent
Home value
$1,607,300
$1.51M - $1.70M
$4,961/mo
Zestimate® history
Owner options
List your home for rent
$4,961/mo
Rent Zestimate®
Find your next renter with Zillow Rental Manager. Plus, with online applications, you can quickly screen prospective tenants – for free.
$4,961/mo
Rent Zestimate®
Refinance and save
$10,631/mo
Est. payment
Refinancing to a lower rate could help reduce your monthly payments and save thousands over the life of the loan.
$10,631/mo
Est. payment
Explore your selling options
Work with a Zillow partner agent
Leverage their expertise and Zillow's premium Showcase listings to get your home seen by more buyers.
Get startedList with your own agent
Get your home in front of millions of buyers by listing it on Zillow.
Learn how to do itSell it yourself
Take full control of how buyers see your home on Zillow by listing For Sale by Owner (FSBO).
List your homeWhat's special
Zillow last checked:
Listing updated:
Listed by:
Santa Cataldo 516-497-4762,
Douglas Elliman Real Estate 516-795-3456
Bought with:
Allyson Plant CBR, 40PL1106772
Douglas Elliman Real Estate
Source: OneKey® MLS as distributed by MLS GRID,MLS#: L3528598
Facts & features
Interior
Bedrooms & bathrooms
- Bedrooms: 4
- Bathrooms: 2
- Full bathrooms: 2
Bedroom 1
- Description: Queen
- Level: First
Bedroom 1
- Description: Queen
- Level: Second
Bedroom 1
- Description: Queen
- Level: Second
Bathroom 1
- Description: Full Custom
- Level: First
Bathroom 1
- Description: Full Custom Shower
- Level: Second
Other
- Description: Oversized King
- Level: Second
Other
- Description: game/bar/den
- Level: First
Other
- Description: Utilities
- Level: Basement
Dining room
- Description: open floor plan
- Level: First
Kitchen
- Description: Custom Granite EIK
- Level: First
Laundry
- Description: Laundry
- Level: Second
Living room
- Description: open floor plan
- Level: First
Heating
- Forced Air
Cooling
- Central Air
Appliances
- Included: Dishwasher, Disposal, Dryer, Microwave, Oven, Refrigerator, Tankless Water Heater, Washer
Features
- Flooring: Hardwood
- Windows: New Windows
- Basement: Crawl Space
- Attic: None
- Number of fireplaces: 1
Interior area
- Total structure area: 3,076
- Total interior livable area: 3,076 sqft
Property
Parking
- Parking features: Private, Driveway
- Has uncovered spaces: Yes
Features
- Patio & porch: Deck, Porch
- Has private pool: Yes
- Pool features: Above Ground, In Ground
- Fencing: Back Yard
- Has view: Yes
- View description: Open
- Waterfront features: Canal Access, Ocean Front, Waterfront
Lot
- Size: 0.37 Acres
- Dimensions: 50 x 320
- Features: Sprinklers In Front, Level
Details
- Parcel number: 0101011001200007000
Construction
Type & style
- Home type: SingleFamily
- Architectural style: Colonial
- Property subtype: Single Family Residence, Residential
Materials
- HardiPlank Type, Vinyl Siding
Condition
- Year built: 1991
Utilities & green energy
- Water: Public
Community & HOA
HOA
- Has HOA: No
Location
- Region: Amityville
Financial & listing details
- Price per square foot: $497/sqft
- Tax assessed value: $6,330
- Annual tax amount: $19,023
- Date on market: 2/9/2024
- Listing agreement: Exclusive Agency
Price history
| Date | Event | Price |
|---|---|---|
| 10/3/2024 | Sold | $1,530,000+2.3%$497/sqft |
Source:  OneKey® MLS as distributed by MLS GRID #L3528598 Report a problem OneKey® MLS as distributed by MLS GRID #L3528598 Report a problem | ||
| 8/20/2024 | Pending sale | $1,495,000$486/sqft |
Source: OneKey® MLS as distributed by MLS GRID #3528598 Report a problem | ||
| 6/21/2024 | Price change | $1,495,000-8.8%$486/sqft |
Source: OneKey® MLS as distributed by MLS GRID #3528598 Report a problem | ||
| 2/9/2024 | Listed for sale | $1,640,000+181.3%$533/sqft |
Source: OneKey® MLS as distributed by MLS GRID #3528598 Report a problem | ||
| 7/15/2016 | Sold | $583,100-6.7%$190/sqft |
Source: OneKey® MLS as distributed by MLS GRID #L2821038 Report a problem | ||
| 2/25/2016 | Price change | $625,000-3.8%$203/sqft |
Source: Better Homes and Gardens Real Estate Atlantic Shores #2821038 Report a problem | ||
| 1/14/2016 | Listed for sale | $649,990-7.1%$211/sqft |
Source: Better Homes and Gardens Real Estate Atlantic Shores #2821038 Report a problem | ||
| 11/19/2015 | Listing removed | $699,990$228/sqft |
Source: Coldwell Banker Harbor Light #2780909 Report a problem | ||
| 7/16/2015 | Listed for sale | $699,990+70.7%$228/sqft |
Source: Coldwell Banker Harbor Light #2780909 Report a problem | ||
| 11/14/2013 | Sold | $410,000-25.5%$133/sqft |
Source: Public Record Report a problem | ||
| 3/11/2012 | Listing removed | $549,990$179/sqft |
Source: Coldwell Banker Harbor Light #2428387 Report a problem | ||
| 9/9/2011 | Price change | $549,990-18.5%$179/sqft |
Source: Coldwell Banker Harbor Light #2428387 Report a problem | ||
| 5/13/2011 | Price change | $675,000-3.6%$219/sqft |
Source: Harbor Light #2372411 Report a problem | ||
| 3/8/2011 | Listed for sale | $699,900$228/sqft |
Source: Coldwell Banker Harbor Light #2372411 Report a problem | ||
Public tax history
| Year | Property taxes | Tax assessment |
|---|---|---|
| 2025 | -- | $6,330 |
| 2024 | -- | $6,330 |
| 2023 | -- | $6,330 |
| 2022 | -- | $6,330 |
| 2021 | -- | $6,330 +3.4% |
| 2020 | -- | $6,120 |
| 2019 | -- | $6,120 |
| 2018 | -- | $6,120 +0.5% |
| 2017 | $19,286 | $6,090 |
| 2016 | -- | $6,090 |
| 2015 | -- | $6,090 |
| 2014 | -- | $6,090 |
| 2013 | -- | $6,090 |
| 2012 | -- | $6,090 |
| 2011 | -- | $6,090 |
| 2010 | -- | $6,090 |
| 2009 | -- | $6,090 +1.8% |
| 2008 | -- | $5,980 |
| 2007 | $10,408 +4.5% | $5,980 |
| 2005 | $9,962 +8.8% | $5,980 |
| 2004 | $9,155 -2.6% | $5,980 |
| 2003 | $9,399 +3.3% | $5,980 |
| 2002 | $9,097 | $5,980 |
| 2001 | -- | $5,980 |
| 2000 | $7,628 | $5,980 |
Find assessor info on the county website
Neighborhood: 11701
Nearby homes
- $1,160,8005 bd5 ba16k sqft218 Ocean Ave, Amityville, NY 11701Off Market
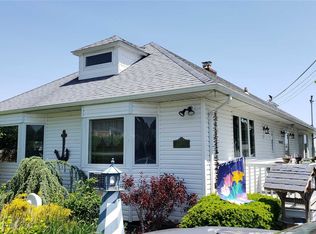
- $988,2004 bd3 ba-- sqft214 Ocean Ave, Amityville, NY 11701Off Market

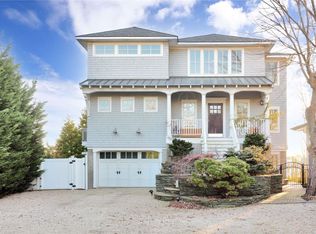
- $1,626,7004 bd3 ba3.2k sqft210 Ocean Ave, Amityville, NY 11701Sold
- $761,500-- bd-- ba-- sqft10 Bayside Ave, Amityville, NY 11701Off Market
- $928,500-- bd-- ba-- sqft7 Bayside Ave, Amityville, NY 11701Off Market
- $957,5003 bd3 ba2.1k sqft232 Ocean Ave, Amityville, NY 11701Off Market
- $1,224,800-- bd-- ba-- sqft202 Ocean Ave, Amityville, NY 11701Off Market
- $651,700-- bd-- ba-- sqft205 Ocean Ave, Amityville, NY 11701Off Market
Nearby schools
GreatSchools rating
- 3/10Park Avenue SchoolGrades: 2-5Distance: 1 mi
- 4/10Edmund W Miles Middle SchoolGrades: 6-8Distance: 1.9 mi
- 3/10Amityville Memorial High SchoolGrades: 9-12Distance: 0.6 mi
Schools provided by the listing agent
- Middle: Edmund W Miles Middle School
- High: Amityville Memorial High School
Source: OneKey® MLS as distributed by MLS GRID. This data may not be complete. We recommend contacting the local school district to confirm school assignments for this home.
Get a cash offer in 3 minutes
Find out how much your home could sell for in as little as 3 minutes with a no-obligation cash offer.
Estimated market value
$1,607,300
Get a cash offer in 3 minutes
Find out how much your home could sell for in as little as 3 minutes with a no-obligation cash offer.
Estimated market value
$1,607,300
- New York
- Suffolk County
- Amityville
- 11701
- 216 Ocean Avenue
Nearby cities
Nearby neighborhoods
Nearby zip codes
Other Amityville Topics
