Skip main navigation
Pending
  • $850,000

    210 Paraggi Ct, Clayton, NC 27527

    4beds
    3,487sqft
    : 
    Loading
    Get pre-qualified
    Single Family Residence, Residential
    Built in 2013
    1.31 Acres Lot
    $821,500 Zestimate®
    $244/sqft
    $175/mo HOA

    What's special

    Bonus roomVersatile loft areaPeaceful fishing pondsTwo community poolsTiled walk-in showerGranite countertopsTwo beautiful clubhouses
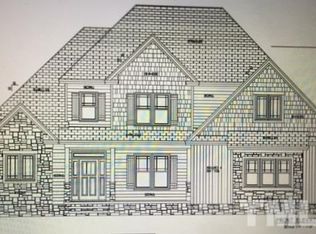
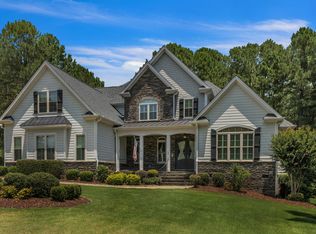
    Welcome to 210 Paraggi Ct in Clayton, NC — a stunning custom-built home nestled on 1.31 acres in the highly sought-after equestrian community of Portofino. Surrounded by pure serenity, this exceptional property offers access to miles and miles of scenic walking and riding trails, peaceful fishing ponds, two community pools, and two beautiful clubhouses, creating the perfect blend of luxury living and outdoor recreation. Inside, the home features gorgeous hardwood floors throughout the main living areas, granite countertops, and an open, inviting layout designed for both comfort and entertaining. The spacious first-floor primary suite includes a spa-like bath with a standalone soaking tub and tiled walk-in shower, while a private guest suite with a full bath is also conveniently located downstairs. Enjoy year-round relaxation in the heated three-seasons room overlooking the private landscape. Upstairs offers two additional bedrooms connected by a Jack-and-Jill bathroom, a versatile loft area, a bonus room, and an abundance of unfinished storage space. This one-of-a-kind property combines elegance, functionality, and resort-style community amenities in one breathtaking setting.
    46 days
    |
    565
    |
    25
    |

    Likely to sell faster than

    Zillow last checked:

    Listing updated:

    Listed by:

    Season Wyatt 919-320-5706,

    HomeTowne Realty,

    Derek Wyatt 919-291-9428,

    HTR Southern Properties

    Source: Doorify MLS,MLS#: 10171447MLS Logo

      Facts & features

      Interior

      Bedrooms & bathrooms
      • Bedrooms: 4
      • Bathrooms: 3
      • Full bathrooms: 3
      Heating
      • Floor Furnace, Natural Gas
      Cooling
      • Central Air
      Appliances
      • Included: Dishwasher, Gas Cooktop, Gas Water Heater, Microwave, Oven
      • Laundry: Laundry Room, Main Level
      Features
      • Coffered Ceiling(s), Entrance Foyer, Granite Counters, High Ceilings, Master Downstairs, Room Over Garage, Shower Only, Soaking Tub, Storage, Walk-In Closet(s), Walk-In Shower
      • Flooring: Carpet, Hardwood, Tile
      • Number of fireplaces: 1
      • Fireplace features: Family Room, Gas
      Interior area
      • Total structure area: 3,487
      • Total interior livable area: 3,487 sqft
      • Finished area above ground: 3,487
      • Finished area below ground: 0

      Property

      Parking
      • Total spaces: 2
      • Parking features: Concrete, Driveway, Garage, Garage Faces Side
      • Attached garage spaces: 2
      Features
      • Levels: Two
      • Stories: 2
      • Patio & porch: Deck, Enclosed, Front Porch, Porch, Rear Porch
      • Exterior features: Fenced Yard, Rain Gutters
      • Pool features: Community
      • Fencing: Back Yard
      • Has view: Yes
      Lot
      • Size: 1.31 Acres
      • Features: Landscaped
      Details
      • Parcel number: 16J05003N
      • Zoning: RAG
      • Special conditions: Standard

      Construction

      Type & style
      • Home type: SingleFamily
      • Architectural style: Craftsman, Traditional
      • Property subtype: Single Family Residence, Residential
      Materials
      • Fiber Cement
      • Foundation: Brick/Mortar
      • Roof: Shingle
      Condition
      • New construction: No
      • Year built: 2013

      Utilities & green energy

      • Sewer: Septic Tank
      • Water: Public

      Community & HOA

      Community
      • Features: Clubhouse, Fishing, Gated, Pool, Street Lights
      • Subdivision: Portofino
      HOA
      • Has HOA: Yes
      • Amenities included: Clubhouse, Gated, Management, Pool, Trail(s)
      • Services included: Road Maintenance
      • HOA fee: $175 monthly
      Location
      • Region: Clayton

      Financial & listing details

      • Price per square foot: $244/sqft
      • Tax assessed value: $792,630
      • Annual tax amount: $5,033
      • Date on market: 6/3/2026
      • Road surface type: Asphalt

        Estimated market value

        $821,500

        $780,000 - $863,000

        $2,913/mo

        Price history

        DateEventPrice
        7/2/2026Pending sale$850,000$244/sqft
        Source: Doorify MLS #10171447 Report a problem
        6/3/2026Listed for sale$850,000+50.4%$244/sqft
        Source: Doorify MLS #10171447 Report a problem
        2/5/2020Sold$565,000-1.7%$162/sqft
        Source: Doorify MLS #2292601 Report a problem
        1/7/2020Pending sale$575,000$165/sqft
        Source: HomeTowne Realty #2292601 Report a problem
        12/12/2019Listed for sale$575,000+19.4%$165/sqft
        Source: HomeTowne Realty #2292601 Report a problem
        7/12/2013Sold$481,500+559.6%$138/sqft
        Source: Public Record Report a problem
        2/18/2013Sold$73,000$21/sqft
        Source: Public Record Report a problem

        Public tax history

        YearProperty taxesTax assessment
        2025$5,033 +10.3%$792,630 +40.6%
        2024$4,565 $563,600
        2023$4,565 -1.2%$563,600
        2022$4,622 $563,600
        2021$4,622 +4.8%$563,600 +8.6%
        2020$4,410 $518,810
        2019$4,410 +26.6%$518,810 +29.6%
        2018$3,482 $400,280
        2017$3,482 $400,280
        2016$3,482 $400,280
        2015$3,482 $400,280
        2014$3,482 $400,280
        Find assessor info on the county website

        Monthly payment

        Est. payment

        Payment breakdown

        Explore the cost of this home by adjusting the details. Changes won't be saved.
        All calculations are estimates and provided by Zillow, Inc. for informational purposes only. Actual amounts may vary.
        HOA fees may include property taxes on listings classified as Co-Ops. Contact the listing agent and/or owner for fee details.
        Mortgage interest rates are dependent on a number of factors, including credit score, down payment, and repayment length. Interest rate data provided by Zillow Group Marketplace, Inc. as of 1/1/1970 from various mortgage lenders with which we have lead or other similar arrangements; the Estimated Payment is an average of those rates.
        See how much you could borrow to make a competitive offer.

        Climate risks

        Neighborhood: 27527

        Getting around

        6 / 100
        Car-Dependent
        4 / 100
        Somewhat Bikeable

        Nearby schools

        GreatSchools rating
        Schools provided by the listing agent
        • Elementary: Johnston - Thanksgiving Elementary School
        • Middle: Johnston - Archer Lodge Middle
        • High: Johnston County Schools

        Source: Doorify MLS. This data may not be complete. We recommend contacting the local school district to confirm school assignments for this home.

        A local agent can set up tours, give advice and negotiate with sellers.

        Browse local experts

        Similar homes