Welcome to a truly one-of-a-kind luxury estate in Portofino, where space, privacy, and exceptional design come together on a rare 3.57-acre wooded cul-de-sac lot with direct access to walking trails. This custom home makes an unforgettable first impression with its wraparound rocking chair front porch and stunning curb appeal. Inside, you'll find thoughtfully designed living spaces anchored by three indoor fireplaces and a layout that blends elegance with everyday comfort. The first-floor owner's suite offers a private retreat with direct access to an incredible outdoor living area featuring a full outdoor kitchen, expansive entertaining space, hot tub, and a show-stopping outdoor fireplace.
The gourmet kitchen is designed for gathering, while the property's unique detached garage, with separate fenced area and a private apartment-complete with its own kitchen and bath- offers unmatched flexibility for guests, multigenerational living, or a dedicated studio or workspace. In addition to the homes 4 garage bays, there is a 5th bay in back for your golf cart, lawn mower or additional hobby space! Opportunities like this are rare, a home that combines acreage, luxury, and versatility in one exceptional property.
Sold for $1,100,000
$1,100,000
232 Paraggi Ct, Clayton, NC 27527
3beds
3,151sqft
Single Family Residence
Built in 2012
3.57 Acres Lot
$1,091,100 Zestimate®
$349/sqft
$2,689 Estimated rent
Home value
$1,091,100
$1.03M - $1.16M
$2,689/mo
Zestimate® history
Owner options
List your home for rent
$2,689/mo
Rent Zestimate®
Find your next renter with Zillow Rental Manager. Plus, with online applications, you can quickly screen prospective tenants – for free.
$2,689/mo
Rent Zestimate®
Refinance and save
$7,029/mo
Est. payment
Refinancing to a lower rate could help reduce your monthly payments and save thousands over the life of the loan.
$7,029/mo
Est. payment
Explore your selling options
Work with a Zillow partner agent
Leverage their expertise and Zillow's premium Showcase listings to get your home seen by more buyers.
Get startedList with your own agent
Get your home in front of millions of buyers by listing it on Zillow.
Learn how to do itSell it yourself
Take full control of how buyers see your home on Zillow by listing For Sale by Owner (FSBO).
List your homeWhat's special
Hot tubStunning curb appealThoughtfully designed living spacesShow-stopping outdoor fireplaceThree indoor fireplacesFull outdoor kitchenExpansive entertaining space
Zillow last checked:
Listing updated:
Listed by:
Samantha DiGiovanni 919-351-9927,
HomeTowne Realty
Bought with:
Taylor Anderson Brown, 283906
Avenue Real Estate LLC
Source: Doorify MLS,MLS#: 10157292
Facts & features
Interior
Bedrooms & bathrooms
- Bedrooms: 3
- Bathrooms: 5
- Full bathrooms: 4
- 1/2 bathrooms: 1
- Main level bedrooms: 1
Primary bedroom
- Level: Main
- Area: 224.94 Square Feet
- Dimensions: 16.3 x 13.8
Bedroom 2
- Level: Second
- Area: 168 Square Feet
- Dimensions: 14 x 12
Bedroom 3
- Level: Second
- Area: 180 Square Feet
- Dimensions: 15 x 12
Bonus room
- Description: Bonus over 2nd garage
- Level: Second
- Area: 196.3 Square Feet
- Dimensions: 13 x 15.1
Breakfast room
- Level: Main
- Area: 121.2 Square Feet
- Dimensions: 12 x 10.1
Dining room
- Level: Main
- Area: 168 Square Feet
- Dimensions: 12 x 14
Other
- Level: Main
- Area: 64.89 Square Feet
- Dimensions: 6.3 x 10.3
Family room
- Level: Main
- Area: 229.84 Square Feet
- Dimensions: 13.6 x 16.9
Kitchen
- Level: Main
- Area: 172.8 Square Feet
- Dimensions: 14.4 x 12
Loft
- Level: Second
- Area: 243.36 Square Feet
- Dimensions: 14.4 x 16.9
Office
- Level: Main
- Area: 180 Square Feet
- Dimensions: 15 x 12
Other
- Description: Kitchen over 2nd garage
- Level: Second
- Area: 191.77 Square Feet
- Dimensions: 12.7 x 15.1
Other
- Description: Cov Patio
- Level: Main
- Area: 576 Square Feet
- Dimensions: 24 x 24
Other
- Description: Unfin walk-up attic
- Level: Second
- Area: 296.8 Square Feet
- Dimensions: 10.6 x 28
Other
- Description: Detached Garage
- Level: Main
- Area: 1122 Square Feet
- Dimensions: 34 x 33
Other
- Description: Golf cart storage
- Level: Main
- Area: 348 Square Feet
- Dimensions: 12 x 29
Other
- Description: Deck
- Level: Main
- Area: 288 Square Feet
- Dimensions: 24 x 12
Other
- Description: Screened Porch
- Level: Main
- Area: 163.8 Square Feet
- Dimensions: 12.6 x 13
Other
- Description: Attached Garage
- Level: Main
- Area: 553.5 Square Feet
- Dimensions: 27 x 20.5
Other
- Description: Wrap Front Porch
- Level: Main
- Area: 795.96 Square Feet
- Dimensions: 60.3 x 13.2
Heating
- Forced Air, Natural Gas, Zoned
Cooling
- Central Air, Zoned
Appliances
- Included: Bar Fridge, Cooktop, Dryer, Double Oven, Dishwasher, Microwave, Plumbed For Ice Maker, Refrigerator, Tankless Water Heater, Wine Refrigerator
- Laundry: Laundry Room, Main Level
Features
- Bookcases, Ceiling Fan(s), Central Vacuum, Entrance Foyer, Granite Counters, High Ceilings, Kitchen Island, Storage, Walk-In Closet(s), Whirlpool Tub, Separate Shower, Walk-In Shower, Water Closet, Room Over Garage
- Flooring: Carpet, Hardwood, Tile
Interior area
- Total structure area: 3,151
- Total interior livable area: 3,151 sqft
- Finished area above ground: 3,151
- Finished area below ground: 0
Property
Parking
- Total spaces: 12
- Parking features: Attached, Garage Faces Front, Garage Faces Side, Garage, Kitchen Level, Lighted, Oversized, Storage
- Garage spaces: 4
Features
- Levels: Two
- Stories: 2
- Patio & porch: Covered, Deck, Patio, Rear Porch, Screened
- Exterior features: Built-in Barbecue, Gas Grill, Lighting, Outdoor Grill, Outdoor Kitchen, Private Yard, Rain Gutters
- Pool features: Community, In Ground, Salt Water
- Fencing: Partial,See Remarks
Lot
- Size: 3.57 Acres
- Features: Cul-De-Sac, Front Yard, Wooded
Details
- Additional structures: Covered Arena, Garage(s), Outdoor Kitchen, Pergola, Second Garage, Storage, Workshop
- Parcel number: 16J05003O
- Zoning: RAG
- Special conditions: Standard
- Horse amenities: See Remarks
Construction
Type & style
- Home type: SingleFamily
- Architectural style: Farmhouse
- Property subtype: Single Family Residence
Materials
- Fiber Cement
- Foundation: Brick/Mortar
- Roof: Architectural Shingle
Condition
- New construction: No
- Year built: 2012
Utilities & green energy
- Sewer: Septic Tank
- Water: Public
- Utilities for property: Electricity Connected, Natural Gas Connected, Water Connected, Septic Connected
Community & HOA
Community
- Features: Clubhouse, Gated, Pool, Street Lights, Stable(s)
- Security: Gated Community
- Subdivision: Portofino
HOA
- Has HOA: Yes
- Amenities included: Clubhouse, Management, Picnic Area, Pool, Party Room, Pond Year Round, RV/Boat Storage, Recreation Facilities, Stable(s), Trail(s)
- Services included: Security, Road Maintenance, Storm Water Maintenance
- HOA fee: $175 monthly
- HOA name: Portofino HOA
- HOA phone: 919-878-8787
Location
- Region: Clayton
Financial & listing details
- Price per square foot: $349/sqft
- Tax assessed value: $967,290
- Annual tax amount: $6,142
- Date on market: 4/3/2026
- Listing agreement: Exclusive Right To Sell
- Listing terms: Cash,Conventional,FHA,USDA Loan,VA Loan
- Road surface type: Paved
Price history
| Date | Event | Price |
|---|---|---|
| 4/28/2026 | Sold | $1,100,000+1.9%$349/sqft |
Source:  Doorify MLS #10157292 Report a problem Doorify MLS #10157292 Report a problem | ||
| 4/3/2026 | Pending sale | $1,079,000$342/sqft |
Source: Doorify MLS #10157292 Report a problem | ||
| 4/3/2026 | Listed for sale | $1,079,000+111.6%$342/sqft |
Source: Doorify MLS #10157292 Report a problem | ||
| 5/15/2015 | Sold | $510,000-4.7%$162/sqft |
Source: Public Record Report a problem | ||
| 3/27/2015 | Pending sale | $535,000$170/sqft |
Source: HomeTowne Realty #1986961 Report a problem | ||
| 1/24/2015 | Listed for sale | $535,000$170/sqft |
Source: HOMETOWNE REALTY GROUP #1986961 Report a problem | ||
Public tax history
| Year | Property taxes | Tax assessment |
|---|---|---|
| 2025 | $6,142 +14.9% | $967,290 +46.5% |
| 2024 | $5,347 | $660,160 |
| 2023 | $5,347 -1.2% | $660,160 |
| 2022 | $5,413 | $660,160 |
| 2021 | $5,413 -3.5% | $660,160 |
| 2020 | $5,611 +5% | $660,160 +5% |
| 2019 | $5,346 +16.4% | $628,990 +19.1% |
| 2018 | $4,593 | $527,980 |
| 2017 | $4,593 | $527,980 |
| 2016 | $4,593 | $527,980 |
| 2015 | $4,593 | $527,980 |
| 2014 | $4,593 | $527,980 |
| 2013 | -- | $527,980 |
| 2012 | -- | $527,980 |
Find assessor info on the county website
Neighborhood: 27527
Nearby homes
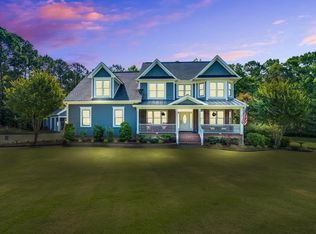
- $945,0004 bd4 ba3.4k sqft227 Paraggi Ct, Clayton, NC 27527Sold
- $916,5004 bd3 ba3.5k sqft63 Calabria Ct, Clayton, NC 27527Off Market

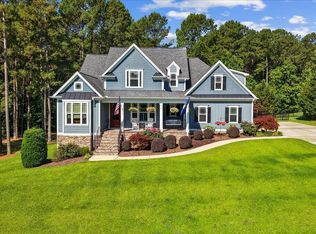
- $845,0004 bd3 ba3.4k sqft210 Paraggi Ct, Clayton, NC 27527Sold
- $730,8904 bd5 ba5.3k sqft163 Stella Ct, Clayton, NC 27527Off Market

- $1,485,4004 bd4 ba3.5k sqft163 Stella Ct, Clayton, NC 27527Off Market
- $1,050,0004 bd3 ba4.4k sqft45 Calabria Ct, Clayton, NC 27527Sold
- $200,0002.7 acres88 Calabria Ct, Clayton, NC 27527Off Market
- $755,9004 bd4 ba3.2k sqft217 Paraggi Ct, Clayton, NC 27527Off Market
Nearby schools
GreatSchools rating
- 9/10Thanksgiving ElementaryGrades: PK-5Distance: 2.5 mi
- 6/10Archer Lodge MiddleGrades: 6-8Distance: 4.4 mi
- 7/10Corinth-Holders High SchoolGrades: 9-12Distance: 6 mi
Schools provided by the listing agent
- Elementary: Johnston - Thanksgiving Elementary School
- Middle: Johnston - Archer Lodge Middle
- High: Johnston - Corinth Holders High School
Source: Doorify MLS. This data may not be complete. We recommend contacting the local school district to confirm school assignments for this home.
Get a cash offer in 3 minutes
Find out how much your home could sell for in as little as 3 minutes with a no-obligation cash offer.
Estimated market value
$1,091,100
Get a cash offer in 3 minutes
Find out how much your home could sell for in as little as 3 minutes with a no-obligation cash offer.
Estimated market value
$1,091,100
- North Carolina
- Johnston County
- Clayton
- 27527
- 232 Paraggi Ct
