Skip main navigation
Sold for $346,000
  • $346,000

    210 Paris View Dr, Travelers Rest, SC 29690

    2beds
    1,215sqft
    Single Family Residence, Residential
    Built in 1967
    0.45 Acres Lot
    $349,700 Zestimate®
    $285/sqft
    $1,761 Estimated rent

    Home value

    $349,700

    Estimated sales range

    Not available

    $1,761/mo

    Zestimate® history
    Loading
    Loading...

    Owner options

    List your home for rent

    $1,761/mo

    Rent Zestimate®

    Find your next renter with Zillow Rental Manager. Plus, with online applications, you can quickly screen prospective tenants – for free.

    Learn more

    $1,761/mo

    Rent Zestimate®

    Refinance and save

    $1,983/mo

    Est. payment

    Refinancing to a lower rate could help reduce your monthly payments and save thousands over the life of the loan.

    See today's rates

    $1,983/mo

    Est. payment

    Explore your selling options

    Work with a Zillow partner agent

    Leverage their expertise and Zillow's premium Showcase listings to get your home seen by more buyers.

    Get started

    List with your own agent

    Get your home in front of millions of buyers by listing it on Zillow.

    Learn how to do it

    Sell it yourself

    Take full control of how buyers see your home on Zillow by listing For Sale by Owner (FSBO).

    List your home

    What's special

    Fenced yardAttached garageBack deckOne levelNew roofRefinished hardwood floorsBuilt-in bookcase
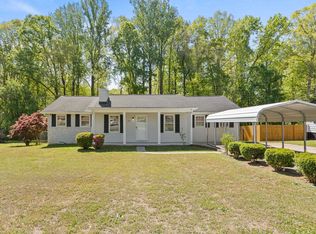
    Located in the heart of Travelers Rest, half a mile to the Swamp Rabbit Trail and Main Street, and walkable to all the shopping and dining downtown. This one level, updated, 2 bedroom, 2 bathroom home has an attached garage, screened in deck, fenced yard, wooded space behind the home, and altogether sits on just shy of a half acre lot. The property extends past the fence-line and into the woods a few feet from the cleared pathway. The garage is fully insulated, heated & cooled, and includes a storage room with a sink and a Tesla car charger. Inside boasts hardwood floors with LVT in both bathrooms. The main living space has an open floor plan, updated kitchen with an island and granite countertops, soft close custom cabinets, a walk-in pantry, fireplace and built-in bookcase. The master bedroom has its own ensuite bathroom and oversized closet with built-ins. All appliances are less than three years old and will convey along with the Vivant security system, which covers all exterior doors. The three year old back deck is the perfect outdoor entertainment space; one section is fully screened with overhead lighting and electric access and the remainder of the deck is open for grilling space. This home received a full list of updates less than three years ago included a new roof, new HVAC system, new gutter system with gutter guards, vapor barrier, new insulation in the walls and attic and crawlspace, refinished hardwood floors, new windows, cleaned chimney with new cap, and new plumbing and electrical throughout the entire house. Fully cleaned with paint touch-ups throughout, fantastic location in a neighborhood with NO HOA, full of character and ready for new owners to make it home!

    Zillow last checked:

    Listing updated:

    Listed by:

    Jessica Collins-Balson 864-553-3017,

    BHHS C Dan Joyner - Midtown

    Bought with:

    Brian Hurry

    Coldwell Banker Caine Real Est

    Source: Greater Greenville AOR,MLS#: 1561813MLS Logo

    Facts & features

    Interior

    Bedrooms & bathrooms
    • Bedrooms: 2
    • Bathrooms: 2
    • Full bathrooms: 2
    • Main level bathrooms: 2
    • Main level bedrooms: 2
    Primary bedroom
    • Area: 156
    • Dimensions: 12 x 13
    Bedroom 2
    • Area: 130
    • Dimensions: 10 x 13
    Primary bathroom
    • Features: Full Bath, Tub/Shower, Tub-Jetted, Walk-In Closet(s)
    • Level: Main
    Kitchen
    • Area: 220
    • Dimensions: 11 x 20
    Living room
    • Area: 272
    • Dimensions: 17 x 16
    Heating
    • Electric, Forced Air
    Cooling
    • Central Air
    Appliances
    • Included: Dishwasher, Disposal, Refrigerator, Electric Cooktop, Electric Oven, Gas Water Heater, Tankless Water Heater
    • Laundry: 1st Floor, Walk-in, Electric Dryer Hookup, Washer Hookup
    Features
    • Bookcases, Ceiling Smooth, Granite Counters, Walk-In Closet(s), Pantry
    • Flooring: Wood, Luxury Vinyl
    • Windows: Window Treatments
    • Basement: None
    • Attic: Pull Down Stairs,Storage
    • Number of fireplaces: 1
    • Fireplace features: Wood Burning
    Interior area
    • Total structure area: 1,254
    • Total interior livable area: 1,215 sqft

    Property

    Parking
    • Total spaces: 1
    • Parking features: Attached, Concrete
    • Attached garage spaces: 1
    • Has uncovered spaces: Yes
    Features
    • Levels: One
    • Stories: 1
    • Patio & porch: Deck, Screened, Rear Porch
    • Has spa: Yes
    • Spa features: Bath
    • Fencing: Fenced
    Lot
    • Size: 0.45 Acres
    • Dimensions: 83 x 227 x 108 x 191
    • Features: Few Trees, Wooded, 1/2 Acre or Less
    • Topography: Level
    Details
    • Parcel number: 0495.0001029.00

    Construction

    Type & style
    • Home type: SingleFamily
    • Architectural style: Traditional
    • Property subtype: Single Family Residence, Residential
    Materials
    • Vinyl Siding, Brick Veneer
    • Foundation: Crawl Space
    • Roof: Architectural
    Condition
    • Year built: 1967

    Utilities & green energy

    • Sewer: Public Sewer
    • Water: Public

    Community & neighborhood

    Security
    • Security features: Security System Owned, Smoke Detector(s)
    Community
    • Community features: None
    Location
    • Region: Travelers Rest
    • Subdivision: Sunny Acres

    Price history

    DateEventPrice
    12/11/2025Sold$346,000$285/sqft
    Source: Public Record Report a problem
    8/8/2025Sold$346,000-7.7%$285/sqft
    Source: Greater Greenville AOR #1561813 Report a problem
    6/29/2025Contingent$375,000$309/sqft
    Source: Greater Greenville AOR #1561813 Report a problem
    6/28/2025Listed for sale$375,000+200%$309/sqft
    Source: Greater Greenville AOR #1561813 Report a problem
    4/20/2022Sold$125,000$103/sqft
    Source: Public Record Report a problem

    Public tax history

    YearProperty taxesTax assessment
    2024$1,049 -1.1%$120,470
    2023$1,060 +36.6%$120,470 +34.2%
    2022$776 -59.4%$89,800
    2021$1,911 +160.3%$89,800 +15%
    2020$734 0%$78,090
    2019$735 +2.8%$78,090
    2018$715 $78,090 +2402.9%
    2017$715 $3,120 -96%
    2016$715 +6.7%$78,090
    2015$670 $78,090 -6.2%
    2014$670 -5.4%$83,258
    2013$708 +2.4%$83,258
    2012$691 +0%--
    2011$691 +3%--
    2010$671 --
    2009-- --
    2008-- --
    2007-- --
    2006-- --
    2005-- --
    2004-- --
    2003-- --
    2002-- --
    2001-- --
    2000-- --

    Find assessor info on the county website

    Neighborhood: 29690

    Nearby schools

    GreatSchools rating
    Schools provided by the listing agent
    • Elementary: Heritage
    • Middle: Northwest
    • High: Travelers Rest

    Source: Greater Greenville AOR. This data may not be complete. We recommend contacting the local school district to confirm school assignments for this home.

    Get a cash offer in 3 minutes
    Find out how much your home could sell for in as little as 3 minutes with a no-obligation cash offer.
    Estimated market value
    $349,700
    Get a cash offer in 3 minutes
    Find out how much your home could sell for in as little as 3 minutes with a no-obligation cash offer.
    Estimated market value
    $349,700