Graciously renovated brick Colonial in Colony Hills, offering timeless elegance, superb craftsmanship & exceptional functionality. Thoughtfully designed w/custom millwork, rich hardwood floors & circular flow, this home blends classic charm w/modern convenience. Grand foyer welcomes w/wide openings to elegant living & dining rooms, while offering sightlines to impressive great room beyond where custom built-ins & loads of natural light create a warm & inviting space. Kitchen boasts plenty of cabinetry, quartz countertops, spacious island w/seating & suite of high-end appliances. Adjacent vaulted-ceiling breakfast area overlooks bluestone patio & private, beautifully landscaped backyard, perfect for entertaining. Upstairs offers generous primary suite w/renovated bath, adjacent bedroom/home office, convenient laundry room & three additional bedrooms, all serviced by two updated full baths. Rare opportunity to own a meticulously updated home in one of the area’s most desirable locations!
Sold for $1,110,000
Street View
$1,110,000
210 Park Dr, Longmeadow, MA 01106
5beds
3,832sqft
Single Family Residence
Built in 1952
0.39 Acres Lot
$1,137,500 Zestimate®
$290/sqft
$5,172 Estimated rent
Home value
$1,137,500
$1.02M - $1.26M
$5,172/mo
Zestimate® history
Owner options
List your home for rent
$5,172/mo
Rent Zestimate®
Find your next renter with Zillow Rental Manager. Plus, with online applications, you can quickly screen prospective tenants – for free.
$5,172/mo
Rent Zestimate®
Refinance and save
$7,422/mo
Est. payment
Refinancing to a lower rate could help reduce your monthly payments and save thousands over the life of the loan.
$7,422/mo
Est. payment
Explore your selling options
Work with a Zillow partner agent
Leverage their expertise and Zillow's premium Showcase listings to get your home seen by more buyers.
Get startedList with your own agent
Get your home in front of millions of buyers by listing it on Zillow.
Learn how to do itSell it yourself
Take full control of how buyers see your home on Zillow by listing For Sale by Owner (FSBO).
List your homeWhat's special
Bluestone patioSuperb craftsmanshipRenovated brick colonialVaulted-ceiling breakfast areaPrivate beautifully landscaped backyardRich hardwood floorsImpressive great room
Zillow last checked:
Listing updated:
Listed by:
Kristin Fitzpatrick 413-205-7012,
William Raveis R.E. & Home Services 413-565-2111
Bought with:
The Gerber Group
Naples Realty Group
Source: MLS PIN,MLS#: 73354096
Facts & features
Interior
Bedrooms & bathrooms
- Bedrooms: 5
- Bathrooms: 5
- Full bathrooms: 4
- 1/2 bathrooms: 1
- Main level bathrooms: 1
Primary bedroom
- Features: Bathroom - 3/4, Bathroom - Double Vanity/Sink, Closet, Flooring - Wall to Wall Carpet, Cable Hookup, Recessed Lighting, Lighting - Sconce, Crown Molding, Closet - Double, Window Seat
- Level: Second
Bedroom 2
- Features: Closet, Closet/Cabinets - Custom Built, Flooring - Wall to Wall Carpet, Balcony / Deck, French Doors, Deck - Exterior, Recessed Lighting, Crown Molding, Closet - Double
- Level: Second
Bedroom 3
- Features: Bathroom - 3/4, Closet, Flooring - Wall to Wall Carpet, Recessed Lighting
- Level: Second
Bedroom 4
- Features: Closet, Flooring - Wall to Wall Carpet, Half Vaulted Ceiling(s)
- Level: Second
Bedroom 5
- Features: Closet, Flooring - Wall to Wall Carpet, Half Vaulted Ceiling(s)
- Level: Second
Primary bathroom
- Features: Yes
Bathroom 1
- Features: Bathroom - Half, Flooring - Marble, Countertops - Stone/Granite/Solid, Lighting - Overhead, Crown Molding
- Level: Main,First
Bathroom 2
- Features: Bathroom - 3/4, Bathroom - Double Vanity/Sink, Flooring - Marble, Countertops - Stone/Granite/Solid, Recessed Lighting, Remodeled
- Level: Second
Bathroom 3
- Features: Bathroom - 3/4, Flooring - Stone/Ceramic Tile, Countertops - Stone/Granite/Solid, Recessed Lighting, Remodeled
- Level: Second
Dining room
- Features: Closet/Cabinets - Custom Built, Flooring - Hardwood, Chair Rail, Open Floorplan, Recessed Lighting, Wainscoting, Lighting - Overhead, Crown Molding
- Level: Main,First
Family room
- Features: Closet/Cabinets - Custom Built, Flooring - Hardwood, Window(s) - Picture, French Doors, Cable Hookup, Exterior Access, Open Floorplan, Recessed Lighting, Crown Molding
- Level: Main,First
Kitchen
- Features: Flooring - Hardwood, Dining Area, Countertops - Stone/Granite/Solid, Kitchen Island, Cabinets - Upgraded, Cable Hookup, Recessed Lighting, Remodeled, Stainless Steel Appliances, Gas Stove, Lighting - Overhead, Crown Molding, Half Vaulted Ceiling(s)
- Level: Main,First
Living room
- Features: Flooring - Hardwood, French Doors, Open Floorplan, Recessed Lighting, Crown Molding
- Level: Main,First
Heating
- Forced Air, Natural Gas, Fireplace
Cooling
- Central Air
Appliances
- Included: Gas Water Heater, Tankless Water Heater, Oven, Dishwasher, Disposal, Microwave, Range, Refrigerator, Washer, Dryer, Vacuum System, Range Hood, Plumbed For Ice Maker
- Laundry: Laundry Closet, Flooring - Stone/Ceramic Tile, Electric Dryer Hookup, Washer Hookup, Sink, Second Floor
Features
- Bathroom - Full, Bathroom - Double Vanity/Sink, Bathroom - Tiled With Tub & Shower, Closet/Cabinets - Custom Built, Countertops - Stone/Granite/Solid, Recessed Lighting, Bathroom - 3/4, Cable Hookup, Closet - Double, Closet, Bathroom, Exercise Room, Game Room, Mud Room, Central Vacuum, Wired for Sound
- Flooring: Tile, Carpet, Hardwood, Stone / Slate, Flooring - Stone/Ceramic Tile, Flooring - Wall to Wall Carpet
- Doors: Insulated Doors, French Doors
- Windows: Skylight, Insulated Windows, Screens
- Basement: Full,Crawl Space,Interior Entry
- Number of fireplaces: 3
- Fireplace features: Family Room, Living Room
Interior area
- Total structure area: 3,832
- Total interior livable area: 3,832 sqft
- Finished area above ground: 3,832
- Finished area below ground: 834
Property
Parking
- Total spaces: 6
- Parking features: Attached, Garage Door Opener, Storage, Paved Drive, Paved
- Attached garage spaces: 2
- Uncovered spaces: 4
Accessibility
- Accessibility features: No
Features
- Patio & porch: Patio
- Exterior features: Patio, Rain Gutters, Professional Landscaping, Sprinkler System, Decorative Lighting, Screens, Stone Wall
Lot
- Size: 0.39 Acres
- Features: Level
Details
- Parcel number: M:0561 B:0003 L:0002,2546340
- Zoning: RA1
Construction
Type & style
- Home type: SingleFamily
- Architectural style: Colonial
- Property subtype: Single Family Residence
Materials
- Frame
- Foundation: Concrete Perimeter
- Roof: Shingle
Condition
- Updated/Remodeled
- Year built: 1952
Utilities & green energy
- Electric: Generator, Circuit Breakers, Generator Connection
- Sewer: Public Sewer
- Water: Public
- Utilities for property: for Gas Range, for Electric Oven, for Electric Dryer, Washer Hookup, Icemaker Connection, Generator Connection
Green energy
- Energy efficient items: Thermostat
Community & HOA
Community
- Features: Public Transportation, Shopping, Pool, Tennis Court(s), Park, Walk/Jog Trails, Stable(s), Golf, Medical Facility, Bike Path, Conservation Area, Highway Access, House of Worship, Private School, Public School, University, Sidewalks
- Security: Security System
- Subdivision: Colony Hills
HOA
- Has HOA: Yes
- HOA fee: $100 annually
Location
- Region: Longmeadow
Financial & listing details
- Price per square foot: $290/sqft
- Tax assessed value: $1,039,000
- Annual tax amount: $21,487
- Date on market: 1/11/2026
- Road surface type: Paved
Price history
| Date | Event | Price |
|---|---|---|
| 6/27/2025 | Sold | $1,110,000+12.1%$290/sqft |
Source: MLS PIN #73354096 Report a problem | ||
| 4/10/2025 | Pending sale | $989,900$258/sqft |
Source:  William Raveis Real Estate, Mortgage & Insurance #73354096 Report a problem William Raveis Real Estate, Mortgage & Insurance #73354096 Report a problem | ||
| 4/10/2025 | Contingent | $989,900$258/sqft |
Source: MLS PIN #73354096 Report a problem | ||
| 4/2/2025 | Listed for sale | $989,900+104.1%$258/sqft |
Source: MLS PIN #73354096 Report a problem | ||
| 8/29/1988 | Sold | $485,000$127/sqft |
Source: Public Record Report a problem | ||
Public tax history
| Year | Property taxes | Tax assessment |
|---|---|---|
| 2025 | $21,944 +2.1% | $1,039,000 |
| 2024 | $21,487 +4.8% | $1,039,000 +16.2% |
| 2023 | $20,495 +25.6% | $894,200 +35% |
| 2022 | $16,319 -4.7% | $662,300 -4.3% |
| 2021 | $17,123 -0.8% | $692,100 -0.7% |
| 2020 | $17,269 -9.8% | $696,800 -12.3% |
| 2019 | $19,147 -2.9% | $794,800 -1.9% |
| 2018 | $19,713 +1.4% | $809,900 -1.7% |
| 2017 | $19,435 +4.3% | $824,200 +7.7% |
| 2016 | $18,627 +3.4% | $765,600 +0.3% |
| 2015 | $18,022 +31.9% | $763,000 -0.2% |
| 2014 | $13,663 -17.7% | $764,400 -0.8% |
| 2013 | $16,601 +4.4% | $770,700 -4.6% |
| 2012 | $15,894 +12.9% | $807,600 +7.6% |
| 2011 | $14,072 +2.6% | $750,500 |
| 2010 | $13,719 +3.2% | $750,500 -3.4% |
| 2009 | $13,288 +14.9% | $776,600 +13.9% |
| 2008 | $11,560 +9.2% | $681,600 |
| 2007 | $10,585 +1.8% | $681,600 |
| 2006 | $10,401 -7.9% | $681,600 +3.3% |
| 2005 | $11,294 +4.2% | $659,700 +15% |
| 2004 | $10,839 +4.8% | $573,800 |
| 2003 | $10,346 +13.3% | $573,800 +26.6% |
| 2002 | $9,132 | $453,200 |
Find assessor info on the county website
Neighborhood: Forest Park
Nearby homes
- $749,3004 bd5 ba3.7k sqft198 Park Dr, Springfield, MA 01106Off Market
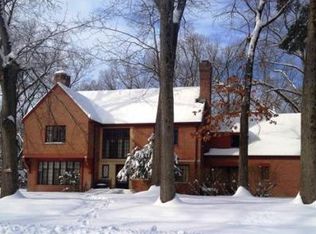
- $907,1005 bd4 ba3.8k sqft69 Colony Rd, Longmeadow, MA 01106Off Market
- $1,440,7005 bd5 ba5.9k sqft91 Colony Rd, Longmeadow, MA 01106Off Market
- $698,3004 bd4 ba3.4k sqft186 Park Dr, Springfield, MA 01106Off Market
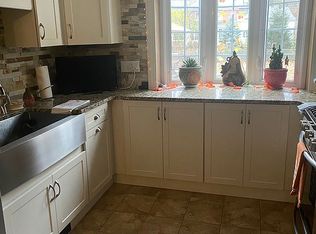
- $657,0004 bd2 ba3.2k sqft76 Colony Rd, Springfield, MA 01106Off Market
- $900,0005 bd5 ba3.7k sqft231 Park Dr, Longmeadow, MA 01106Sold
- $764,0004 bd4 ba2.5k sqft90 Colony Rd, Longmeadow, MA 01106Off Market
- $867,0003 bd3 ba3.4k sqft66 Colony Rd, Longmeadow, MA 01106Off Market
Nearby schools
GreatSchools rating
- 7/10Blueberry Hill Elementary SchoolGrades: K-5Distance: 0.8 mi
- 7/10Williams Middle SchoolGrades: 6-8Distance: 1.1 mi
- 8/10Longmeadow High SchoolGrades: 9-12Distance: 1.1 mi
Schools provided by the listing agent
- Elementary: Blueberry Hill
- Middle: Williams
- High: Longmeadow
Source: MLS PIN. This data may not be complete. We recommend contacting the local school district to confirm school assignments for this home.


Get pre-qualified for a loan
At Zillow Home Loans, we can pre-qualify you in as little as 5 minutes with no impact to your credit score.An equal housing lender. NMLS #10287.
Sell for more on Zillow
Get a Zillow Showcase℠ listing at no additional cost and you could sell for .
$1,137,500
2% more
+$22,750
With Zillow Showcase(estimated)
$1,160,250
Nearby cities
Nearby neighborhoods
Nearby zip codes
Other Springfield Topics
