Iconic colonial masterpiece in heart of Colony Hills, this home exudes timeless elegance, impeccable proportions, exquisite custom millwork & seamless flow w/captivating sight lines. Inviting interiors blend sophistication & warmth. Gracious front foyer welcomes & leads to refined dining room w/custom corner cabinet, setting the tone for home’s architectural charm. Spacious living room, anchored by fireplace, flows effortlessly into stunning wood-paneled den, featuring floor-to-ceiling bow window & French doors opening to bluestone patio- perfect for indoor-outdoor living. Kitchen showcases crisp white cabinetry & eating area framing picturesque views of private, lushly landscaped backyard. Upstairs, generous primary suite has fireplace, dressing room w/walk-in closet & private bath plus 3 additional well-appointed bedrooms & 2 full baths. 3rd floor offers 5th bedroom, full bath & ample storage. Nestled in prime location, this distinguished residence is ready to welcome its next owner.
Sold for $900,000
$900,000
231 Park Dr, Longmeadow, MA 01106
5beds
3,789sqft
Single Family Residence
Built in 1925
0.53 Acres Lot
$918,800 Zestimate®
$238/sqft
$6,120 Estimated rent
Home value
$918,800
$827,000 - $1.02M
$6,120/mo
Zestimate® history
Owner options
List your home for rent
$6,120/mo
Rent Zestimate®
Find your next renter with Zillow Rental Manager. Plus, with online applications, you can quickly screen prospective tenants – for free.
$6,120/mo
Rent Zestimate®
Refinance and save
$5,987/mo
Est. payment
Refinancing to a lower rate could help reduce your monthly payments and save thousands over the life of the loan.
$5,987/mo
Est. payment
Explore your selling options
Work with a Zillow partner agent
Leverage their expertise and Zillow's premium Showcase listings to get your home seen by more buyers.
Get startedList with your own agent
Get your home in front of millions of buyers by listing it on Zillow.
Learn how to do itSell it yourself
Take full control of how buyers see your home on Zillow by listing For Sale by Owner (FSBO).
List your homeWhat's special
Bluestone patioPrivate lushly landscaped backyardPrivate bathWell-appointed bedroomsGenerous primary suiteCrisp white cabinetryFrench doors
Zillow last checked:
Listing updated:
Listed by:
Kristin Fitzpatrick 413-205-7012,
William Raveis R.E. & Home Services 413-565-2111
Bought with:
Angela Mancinone
Executive Real Estate, Inc.
Source: MLS PIN,MLS#: 73389626
Facts & features
Interior
Bedrooms & bathrooms
- Bedrooms: 5
- Bathrooms: 5
- Full bathrooms: 4
- 1/2 bathrooms: 1
- Main level bathrooms: 1
Primary bedroom
- Features: Bathroom - 3/4, Walk-In Closet(s), Closet/Cabinets - Custom Built, Flooring - Hardwood, Flooring - Wall to Wall Carpet, Window(s) - Picture, Cable Hookup, Dressing Room, Crown Molding, Decorative Molding
- Level: Second
Bedroom 2
- Features: Closet, Closet/Cabinets - Custom Built, Flooring - Hardwood, Crown Molding, Decorative Molding
- Level: Second
Bedroom 3
- Features: Bathroom - 3/4, Flooring - Hardwood, Flooring - Wall to Wall Carpet, Closet - Double
- Level: Second
Bedroom 4
- Features: Closet, Flooring - Hardwood
- Level: Second
Bedroom 5
- Features: Closet, Flooring - Hardwood, Crown Molding
- Level: Third
Primary bathroom
- Features: Yes
Bathroom 1
- Features: Bathroom - Half, Flooring - Stone/Ceramic Tile, Lighting - Sconce, Lighting - Overhead
- Level: Main,First
Bathroom 2
- Features: Bathroom - Full, Bathroom - Tiled With Tub & Shower, Flooring - Marble, Countertops - Stone/Granite/Solid, Lighting - Overhead
- Level: Second
Bathroom 3
- Features: Bathroom - 3/4, Bathroom - Tiled With Shower Stall, Flooring - Stone/Ceramic Tile, Countertops - Stone/Granite/Solid, Recessed Lighting, Lighting - Sconce
- Level: Second
Dining room
- Features: Closet/Cabinets - Custom Built, Flooring - Hardwood, Lighting - Sconce, Lighting - Overhead, Crown Molding, Decorative Molding
- Level: Main,First
Family room
- Features: Closet/Cabinets - Custom Built, Window(s) - Bay/Bow/Box, French Doors, Cable Hookup, Exterior Access, Recessed Lighting, Crown Molding
- Level: Main,First
Kitchen
- Features: Bathroom - Half, Closet, Flooring - Hardwood, Dining Area, Countertops - Stone/Granite/Solid, French Doors, Kitchen Island, Exterior Access, Recessed Lighting, Remodeled, Stainless Steel Appliances, Gas Stove
- Level: Main,First
Living room
- Features: Flooring - Hardwood, Window(s) - Picture, Crown Molding, Decorative Molding
- Level: Main,First
Heating
- Hot Water, Steam, Natural Gas
Cooling
- Central Air
Appliances
- Included: Gas Water Heater, Water Heater, Oven, Dishwasher, Disposal, Range, Refrigerator, Washer, Dryer, Plumbed For Ice Maker
- Laundry: Electric Dryer Hookup, Washer Hookup, Second Floor
Features
- Bathroom - 3/4, Bathroom - Tiled With Shower Stall, Lighting - Sconce, Bathroom - Full, Bathroom - Tiled With Tub & Shower, Closet/Cabinets - Custom Built, Lighting - Overhead, Closet, Crown Molding, Decorative Molding, Bathroom, Game Room, Foyer, Walk-up Attic
- Flooring: Tile, Carpet, Hardwood, Flooring - Stone/Ceramic Tile, Flooring - Wall to Wall Carpet, Flooring - Hardwood
- Doors: French Doors
- Windows: Storm Window(s), Screens
- Basement: Full,Crawl Space,Interior Entry,Bulkhead
- Number of fireplaces: 3
- Fireplace features: Family Room, Living Room
Interior area
- Total structure area: 3,789
- Total interior livable area: 3,789 sqft
- Finished area above ground: 3,789
Property
Parking
- Total spaces: 6
- Parking features: Attached, Garage Door Opener, Garage Faces Side, Paved Drive, Paved
- Attached garage spaces: 2
- Uncovered spaces: 4
Accessibility
- Accessibility features: No
Features
- Patio & porch: Porch, Patio
- Exterior features: Porch, Patio, Rain Gutters, Storage, Professional Landscaping, Sprinkler System, Screens, Stone Wall
Lot
- Size: 0.53 Acres
- Features: Level
Details
- Parcel number: M:0561 B:0012 L:0002,2546343
- Zoning: RA1
Construction
Type & style
- Home type: SingleFamily
- Architectural style: Colonial
- Property subtype: Single Family Residence
Materials
- Frame
- Foundation: Brick/Mortar
- Roof: Shingle,Rubber
Condition
- Year built: 1925
Utilities & green energy
- Electric: Fuses, Circuit Breakers
- Sewer: Public Sewer
- Water: Public
- Utilities for property: for Gas Range, for Electric Oven, for Electric Dryer, Washer Hookup, Icemaker Connection
Green energy
- Energy efficient items: Thermostat
Community & HOA
Community
- Features: Public Transportation, Shopping, Pool, Tennis Court(s), Park, Walk/Jog Trails, Stable(s), Golf, Medical Facility, Bike Path, Conservation Area, Highway Access, House of Worship, Private School, Public School, University, Sidewalks
- Security: Security System
- Subdivision: Colony Hills
HOA
- Has HOA: Yes
- HOA fee: $100 annually
Location
- Region: Longmeadow
Financial & listing details
- Price per square foot: $238/sqft
- Tax assessed value: $671,700
- Annual tax amount: $13,891
- Date on market: 1/8/2026
- Exclusions: Dining Room Wall Sconces & Chandelier- Those Will Be Capped At Closing.
- Road surface type: Paved
Price history
| Date | Event | Price |
|---|---|---|
| 7/22/2025 | Sold | $900,000+0%$238/sqft |
Source: MLS PIN #73389626 Report a problem | ||
| 6/20/2025 | Pending sale | $899,900$238/sqft |
Source:  William Raveis Real Estate, Mortgage & Insurance #73389626 Report a problem William Raveis Real Estate, Mortgage & Insurance #73389626 Report a problem | ||
| 6/20/2025 | Contingent | $899,900$238/sqft |
Source: MLS PIN #73389626 Report a problem | ||
| 6/11/2025 | Listed for sale | $899,900$238/sqft |
Source: MLS PIN #73389626 Report a problem | ||
Public tax history
| Year | Property taxes | Tax assessment |
|---|---|---|
| 2025 | $14,186 +2.1% | $671,700 |
| 2024 | $13,891 +8.3% | $671,700 +20.1% |
| 2023 | $12,821 -0.3% | $559,400 +7.2% |
| 2022 | $12,855 -0.6% | $521,700 -0.2% |
| 2021 | $12,932 -0.8% | $522,700 -1.7% |
| 2020 | $13,036 -8.2% | $531,500 -9.9% |
| 2019 | $14,203 -9.3% | $589,600 -8.4% |
| 2018 | $15,660 +3.2% | $643,400 |
| 2017 | $15,171 +3.5% | $643,400 +6.8% |
| 2016 | $14,664 +3.6% | $602,700 +0.6% |
| 2015 | $14,158 +26.9% | $599,400 -10.8% |
| 2014 | $11,156 -24.3% | $671,600 -1.8% |
| 2013 | $14,729 +3.2% | $683,800 -5.7% |
| 2012 | $14,266 +14.5% | $724,900 +9.1% |
| 2011 | $12,459 +2.6% | $664,500 |
| 2010 | $12,147 +2.5% | $664,500 -4.1% |
| 2009 | $11,856 +8.8% | $692,900 +7.8% |
| 2008 | $10,897 +9.2% | $642,500 |
| 2007 | $9,978 +1.8% | $642,500 |
| 2006 | $9,805 -4.1% | $642,500 +7.6% |
| 2005 | $10,224 +3.5% | $597,200 +14.2% |
| 2004 | $9,879 +4.8% | $523,000 |
| 2003 | $9,430 +25.2% | $523,000 +39.9% |
| 2002 | $7,534 | $373,900 |
Find assessor info on the county website
Neighborhood: 01106
Nearby homes
- $1,452,9005 bd5 ba5.9k sqft91 Colony Rd, Longmeadow, MA 01106Off Market
- $825,0004 bd5 ba3.9k sqft241 Park Dr, Longmeadow, MA 01106Sold
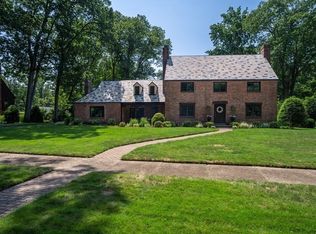
- $1,117,0004 bd2 ba4.1k sqft109 Colony Rd, Longmeadow, MA 01106Off Market
- $711,7004 bd4 ba2.6k sqft14 Wendover Rd, Longmeadow, MA 01106Off Market

- $730,2005 bd5 ba2.8k sqft24 Wendover Rd, Longmeadow, MA 01106Off Market
- $766,9005 bd4 ba2.8k sqft32 Wendover Rd, Longmeadow, MA 01106Off Market
- $1,110,0005 bd5 ba3.8k sqft210 Park Dr, Longmeadow, MA 01106Sold
- $1,216,1004 bd4 ba4.2k sqft251 Park Dr, Longmeadow, MA 01106Off Market
Nearby schools
GreatSchools rating
- 7/10Blueberry Hill Elementary SchoolGrades: K-5Distance: 0.8 mi
- 7/10Williams Middle SchoolGrades: 6-8Distance: 1.1 mi
- 8/10Longmeadow High SchoolGrades: 9-12Distance: 1 mi
Schools provided by the listing agent
- Elementary: Blueberry Hill
- Middle: Williams
- High: Longmeadow
Source: MLS PIN. This data may not be complete. We recommend contacting the local school district to confirm school assignments for this home.


Get pre-qualified for a loan
At Zillow Home Loans, we can pre-qualify you in as little as 5 minutes with no impact to your credit score.An equal housing lender. NMLS #10287.
Sell for more on Zillow
Get a Zillow Showcase℠ listing at no additional cost and you could sell for .
$918,800
2% more
+$18,376
With Zillow Showcase(estimated)
$937,176
- Massachusetts
- Hampden County
- Longmeadow
- 01106
- 231 Park Dr
Nearby cities
Nearby zip codes
Other Longmeadow Topics
