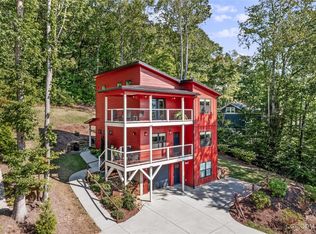
Majestic modern home w/a symphony of clean lines and an innovative design. You will enjoy an extraordinary living experience w/mountain views that grace both levels & offer daily reminders of nature's grandeur. Situated in a prime location, just 4.6 miles to downtown Black Mountain & only 10 miles to vibrant Downtown Asheville for quick access to the cultural, artsy & culinary scene this area has to offer. The interior living space boasts a sophisticated open floorplan for a seamless flow between living, dining & kitchen spaces w/custom finishes throughout. Each level has its own laundry area. The lower level unveils an impressive in-law suite. The outdoor living space offers meticulous landscaping & dual covered front decks to soak of the views. Don't miss your chance to own a home that marries modern luxury w/the timeless beauty of the Blue Ridge Mountains.
Closed
$785,000
210 Pine Hill Dr, Swannanoa, NC 28778
4beds
2,314sqft
Single Family Residence
Built in 2021
0.28 Acres Lot
$759,900 Zestimate®
$339/sqft
$2,950 Estimated rent
Home value
$759,900
$714,000 - $805,000
$2,950/mo
Zestimate® history
Owner options
List your home for rent
$2,950/mo
Rent Zestimate®
Find your next renter with Zillow Rental Manager. Plus, with online applications, you can quickly screen prospective tenants – for free.
$2,950/mo
Rent Zestimate®
Refinance and save
$4,532/mo
Est. payment
Refinancing to a lower rate could help reduce your monthly payments and save thousands over the life of the loan.
$4,532/mo
Est. payment
Explore your selling options
Work with a Zillow partner agent
Leverage their expertise and Zillow's premium Showcase listings to get your home seen by more buyers.
Get startedList with your own agent
Get your home in front of millions of buyers by listing it on Zillow.
Learn how to do itSell it yourself
Take full control of how buyers see your home on Zillow by listing For Sale by Owner (FSBO).
List your homeWhat's special
Zillow last checked:
Listing updated:
Listed by:
Marie Reed Marie@MarieReedTeam.com,
Keller Williams Professionals
Bought with:
Aviva Pitt
Town and Mountain Realty
Source: Canopy MLS as distributed by MLS GRID,MLS#: 4106587
Facts & features
Interior
Bedrooms & bathrooms
- Bedrooms: 4
- Bathrooms: 4
- Full bathrooms: 4
- Main level bedrooms: 2
Primary bedroom
- Level: Main
Primary bedroom
- Level: Main
Bedroom s
- Level: Main
Bedroom s
- Level: 2nd Living Quarters
Bedroom s
- Level: Main
Bathroom full
- Level: Main
Bathroom full
- Level: Main
Bathroom full
- Level: 2nd Living Quarters
Bathroom full
- Level: Main
Bathroom full
- Level: Main
Other
- Level: 2nd Living Quarters
Dining area
- Level: Main
Dining area
- Level: 2nd Living Quarters
Dining area
- Level: Main
Great room
- Level: Main
Great room
- Level: Main
Kitchen
- Level: Main
Kitchen
- Level: 2nd Living Quarters
Kitchen
- Level: Main
Laundry
- Level: Main
Laundry
- Level: 2nd Living Quarters
Laundry
- Level: Main
Living room
- Level: Main
Living room
- Level: 2nd Living Quarters
Living room
- Level: Main
Heating
- Heat Pump
Cooling
- Ceiling Fan(s), Heat Pump
Appliances
- Included: Dishwasher, Electric Oven, Electric Range, Electric Water Heater, Microwave, Refrigerator
- Laundry: Lower Level, Main Level
Features
- Open Floorplan, Pantry, Walk-In Closet(s)
- Flooring: Concrete, Wood
- Basement: Apartment,Daylight,Exterior Entry,Finished,Interior Entry,Walk-Out Access
Interior area
- Total structure area: 1,157
- Total interior livable area: 2,314 sqft
- Finished area above ground: 1,157
- Finished area below ground: 1,157
Property
Parking
- Parking features: Driveway
- Has uncovered spaces: Yes
Features
- Levels: One
- Stories: 1
- Patio & porch: Covered, Deck, Front Porch, Patio
- Exterior features: Fire Pit
- Has view: Yes
- View description: Long Range, Mountain(s), Winter, Year Round
Lot
- Size: 0.28 Acres
- Features: Paved, Views
Living quarters
- Secondary features: Exterior Connected,Interior Connected,Separate Entrance,Separate Kitchen Facilities,Separate Living Quarters
Details
- Parcel number: 969945637600000
- Zoning: R-1
- Special conditions: Standard
- Horse amenities: None
Construction
Type & style
- Home type: SingleFamily
- Architectural style: Modern
- Property subtype: Single Family Residence
Materials
- Hardboard Siding, Other
- Roof: Metal
Condition
- New construction: No
- Year built: 2021
Utilities & green energy
- Sewer: Public Sewer
- Water: City
Community & HOA
Community
- Subdivision: Grovemont
Location
- Region: Swannanoa
Financial & listing details
- Price per square foot: $339/sqft
- Tax assessed value: $427,200
- Annual tax amount: $2,976
- Date on market: 2/5/2024
- Cumulative days on market: 96 days
- Road surface type: Concrete, Paved
Price history
| Date | Event | Price |
|---|---|---|
| 4/19/2024 | Sold | $785,000-1.8%$339/sqft |
Source:  Canopy MLS as distributed by MLS GRID #4106587 Report a problem Canopy MLS as distributed by MLS GRID #4106587 Report a problem | ||
| 3/4/2024 | Price change | $799,000-3.2%$345/sqft |
Source: Canopy MLS as distributed by MLS GRID #4106587 Report a problem | ||
| 2/5/2024 | Listed for sale | $825,000$357/sqft |
Source: Canopy MLS as distributed by MLS GRID #4106587 Report a problem | ||
| 11/28/2023 | Listing removed | -- |
Source: Canopy MLS as distributed by MLS GRID #4073099 Report a problem | ||
| 10/9/2023 | Listed for sale | $825,000+3200%$357/sqft |
Source: Canopy MLS as distributed by MLS GRID #4073099 Report a problem | ||
| 2/15/2019 | Sold | $25,000$11/sqft |
Source: Public Record Report a problem | ||
Public tax history
| Year | Property taxes | Tax assessment |
|---|---|---|
| 2025 | $2,976 +5.9% | $427,200 |
| 2024 | $2,809 +3.1% | $427,200 |
| 2023 | $2,726 +1.6% | $427,200 |
| 2022 | $2,683 +671.1% | $427,200 +671.1% |
| 2021 | $348 +39.8% | $55,400 +48.9% |
| 2020 | $249 | $37,200 |
| 2019 | $249 | $37,200 |
| 2018 | $249 | $37,200 +21.6% |
| 2017 | $249 +0.1% | $30,600 |
| 2016 | $249 +10.8% | $30,600 |
| 2015 | $224 | $30,600 |
| 2014 | $224 | $30,600 |
| 2013 | -- | $30,600 -1% |
| 2012 | -- | $30,900 |
| 2011 | -- | $30,900 |
| 2010 | -- | $30,900 |
| 2009 | -- | $30,900 |
Find assessor info on the county website
Neighborhood: 28778
Nearby homes
- $790,0004 bd4 ba1.7k sqft208 Pine Hill Dr, Swannanoa, NC 28778Sold
- $297,0003 bd2 ba1k sqft214 Pine Hill Dr, Swannanoa, NC 28778Off Market
- $281,0003 bd1 ba851 sqft216 Pine Hill Dr, Swannanoa, NC 28778Off Market

- $332,5003 bd2 ba1k sqft121 Pine Hill Dr, Swannanoa, NC 28778Off Market
- $900,0004 bd3 ba2.4k sqft408 Georgia June Ln, Swannanoa, NC 28778Sold
- $960,0005 bd4 ba2.4k sqft207 Pine Hill Dr, Swannanoa, NC 28778Sold
- $279,3004 bd2 ba1k sqft218 Pine Hill Dr, Swannanoa, NC 28778Off Market
- $288,7003 bd2 ba1.1k sqft215 Pine Hill Dr, Swannanoa, NC 28778Off Market
Nearby schools
GreatSchools rating
- 4/10W D Williams ElementaryGrades: PK-5Distance: 1.3 mi
- 5/10Charles D Owen MiddleGrades: 6-8Distance: 0.7 mi
- 8/10Charles D Owen HighGrades: 9-12Distance: 0.7 mi
Schools provided by the listing agent
- Elementary: WD Williams
- Middle: Charles D Owen
- High: Charles D Owen
Source: Canopy MLS as distributed by MLS GRID. This data may not be complete. We recommend contacting the local school district to confirm school assignments for this home.
Get a cash offer in 3 minutes
Find out how much your home could sell for in as little as 3 minutes with a no-obligation cash offer.
Estimated market value
$759,900
Get a cash offer in 3 minutes
Find out how much your home could sell for in as little as 3 minutes with a no-obligation cash offer.
Estimated market value
$759,900
- North Carolina
- Buncombe County
- Swannanoa
- 28778
- 210 Pine Hill Dr
Nearby cities
Nearby zip codes
Other Swannanoa Topics
