Skip main navigation
Sold for $3,170,000
  • $3,170,000

    210 S 25th St #1502, Philadelphia, PA 19103

    4beds
    2,540sqft
    Condominium
    Built in 2017
    -- sqft lot
    $3,257,700 Zestimate®
    $1,248/sqft
    $7,317 Estimated rent

    Home value

    $3,257,700

    $2.93M - $3.62M

    $7,317/mo

    Zestimate® history
    Loading
    Loading...

    Owner options

    List your home for rent

    $7,317/mo

    Rent Zestimate®

    Find your next renter with Zillow Rental Manager. Plus, with online applications, you can quickly screen prospective tenants – for free.

    Learn more

    $7,317/mo

    Rent Zestimate®

    Refinance and save

    $19,277/mo

    Est. payment

    Refinancing to a lower rate could help reduce your monthly payments and save thousands over the life of the loan.

    See today's rates

    $19,277/mo

    Est. payment

    Explore your selling options

    Work with a Zillow partner agent

    Leverage their expertise and Zillow's premium Showcase listings to get your home seen by more buyers.

    Get started

    List with your own agent

    Get your home in front of millions of buyers by listing it on Zillow.

    Learn how to do it

    Sell it yourself

    Take full control of how buyers see your home on Zillow by listing For Sale by Owner (FSBO).

    List your home

    What's special

    Floor-to-ceiling windowsOversized infinity whirlpool tubWide-plank walnut flooringMarble countertopsSub-zero appliancesTwo private terracesBreathtaking panoramic views
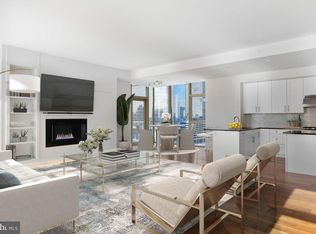
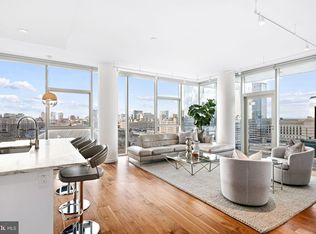
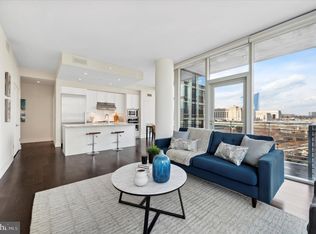
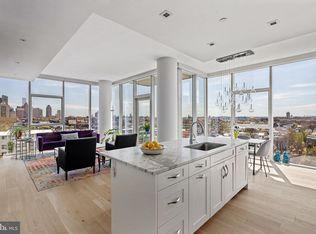
    Discover unparalleled city living in this rarely available 02-floor plan at One Riverside, one of Philadelphia’s premier luxury condominium buildings in the heart of Fitler Square. This expansive 4-bedroom, 4.5-bath home spans nearly 2,600 sq ft, offering breathtaking panoramic views of the Schuylkill River, FMC Tower, and the Philadelphia skyline. With a bright, open layout and two private terraces, this residence is designed for both sophisticated entertaining and effortless everyday living. The spacious living and dining area is enhanced by 10' ceilings, wide-plank walnut flooring, new lighting fixtures, and custom cabinetry, creating an elegant yet inviting atmosphere. Floor-to-ceiling windows flood the space with natural light, while a north-facing terrace provides a serene outdoor retreat. A true chef’s kitchen boasts Sub-Zero appliances, marble countertops, a Miele wine refrigerator, and a built-in wall oven with a microwave. The primary suite is a private sanctuary featuring a large sitting area, two walk-in closets with custom built-ins, and a spa-inspired marble bathroom with an oversized infinity whirlpool tub, a spacious stall shower, and a double vanity. The second bedroom includes an en-suite marble bath with a stall shower and ample storage, while the fourth bedroom, currently used as a home office, is outfitted with custom wood bookshelves and showcases stunning views of the river, bridges, and Art Museum. A laundry room with generous storage adds convenience to this thoughtfully designed home. This residence also benefits from 2 years remaining on the tax abatement and valet parking for two cars. One Riverside offers an exceptional suite of full-service amenities, including 24-hour concierge and valet parking, a heated indoor 60' lap pool, a state-of-the-art fitness center with Peloton bikes, locker rooms with saunas, steam rooms, and showers, a chauffeur-driven town car, a catering kitchen, a boardroom, a guest suite, and a private landscaped park with an outdoor patio and grill. Located just steps from the Schuylkill River Trail, this prime location provides easy access to University City, top hospitals, Rittenhouse Square, 30th Street Station, and Center City’s best restaurants and shopping. Don’t miss this rare opportunity to own one of One Riverside’s most coveted residences—schedule your private showing today.

    Zillow last checked:

    Listing updated:

    Listed by:

    Rachel Rothbard 215-923-7600,

    Coldwell Banker Realty,

    Co-Listing Agent: Jamie Smith Raphael 267-241-2844,

    Coldwell Banker Realty

    Bought with:

    Laurie Sherman, RS344127

    BHHS Fox & Roach At the Harper, Rittenhouse Square

    Source: Bright MLS,MLS#: PAPH2460274MLS Logo

    Facts & features

    Interior

    Bedrooms & bathrooms
    • Bedrooms: 4
    • Bathrooms: 5
    • Full bathrooms: 4
    • 1/2 bathrooms: 1
    • Main level bathrooms: 5
    • Main level bedrooms: 4
    Basement
    • Area: 0
    Heating
    • Forced Air, Natural Gas
    Cooling
    • Central Air, Electric
    Appliances
    • Included: Built-In Range, Disposal, Dishwasher, Dryer, Double Oven, Microwave, Range Hood, Refrigerator, Stainless Steel Appliance(s), Washer, Gas Water Heater
    • Laundry: Washer In Unit, Dryer In Unit, In Unit
    Features
    • Soaking Tub, Bathroom - Walk-In Shower, Built-in Features, Dining Area, Elevator, Family Room Off Kitchen, Open Floorplan, Eat-in Kitchen, Kitchen - Gourmet, Primary Bath(s), Bar, Wine Storage
    • Flooring: Hardwood
    • Has basement: No
    • Has fireplace: No
    Interior area
    • Total structure area: 2,540
    • Total interior livable area: 2,540 sqft
    • Finished area above ground: 2,540
    • Finished area below ground: 0

    Property

    Parking
    • Total spaces: 2
    • Parking features: Covered, Garage Faces Rear, Garage Door Opener, Attendant, Parking Fee, Garage
    • Garage spaces: 2
    Accessibility
    • Accessibility features: None
    Features
    • Levels: One
    • Stories: 1
    • Patio & porch: Roof Deck
    • Exterior features: Barbecue, Lighting, Sidewalks
    • Pool features: Community
    • Has view: Yes
    • View description: Panoramic, City, River
    • Has water view: Yes
    • Water view: River
    Details
    • Additional structures: Above Grade, Below Grade
    • Parcel number: 888089744
    • Zoning: RMX3
    • Special conditions: Standard
    • Other equipment: Intercom

    Construction

    Type & style
    • Home type: Condo
    • Architectural style: Contemporary
    • Property subtype: Condominium
    • Attached to another structure: Yes
    Materials
    • Masonry
    Condition
    • Excellent
    • New construction: No
    • Year built: 2017
    Details
    • Builder name: Carl Dranoff

    Utilities & green energy

    • Sewer: Public Sewer
    • Water: Public

    Community & neighborhood

    Security
    • Security features: Security Guard, Desk in Lobby, Carbon Monoxide Detector(s), 24 Hour Security, Exterior Cameras, Fire Alarm, Fire Sprinkler System
    Community
    • Community features: Pool
    Location
    • Region: Philadelphia
    • Subdivision: Fitler Square
    • Municipality: PHILADELPHIA

    HOA & financial

    HOA
    • Has HOA: No
    • Amenities included: Fitness Center, Party Room, Guest Suites, Concierge, Elevator(s), Meeting Room, Common Grounds, Indoor Pool, Sauna, Security
    • Services included: All Ground Fee, Common Area Maintenance, Health Club, Insurance, Management, Pool(s), Trash, Snow Removal, Maintenance Structure, Sauna, Water, Gas, Laundry
    • Association name: One Riverside Condominiums
    Other fees
    • Condo and coop fee: $3,499 monthly

    Other

    Other facts
    • Listing agreement: Exclusive Right To Sell
    • Listing terms: Cash,Conventional
    • Ownership: Condominium

    Price history

    DateEventPrice
    5/8/2025Sold$3,170,000-2.5%$1,248/sqft
    Source: Bright MLS #PAPH2460274 Report a problem
    3/29/2025Contingent$3,250,000$1,280/sqft
    Source: Bright MLS #PAPH2460274 Report a problem
    3/21/2025Listed for sale$3,250,000$1,280/sqft
    Source: Bright MLS #PAPH2460274 Report a problem
    10/14/2024Listing removed$3,250,000$1,280/sqft
    Source: Bright MLS #PAPH2398210 Report a problem
    9/20/2024Listed for sale$3,250,000$1,280/sqft
    Source: Bright MLS #PAPH2398210 Report a problem

    Public tax history

    Tax history is unavailable.

    Neighborhood: Rittenhouse

    Nearby schools

    GreatSchools rating
    Schools provided by the listing agent
    • District: The School District Of Philadelphia

    Source: Bright MLS. This data may not be complete. We recommend contacting the local school district to confirm school assignments for this home.

    Get a cash offer in 3 minutes
    Find out how much your home could sell for in as little as 3 minutes with a no-obligation cash offer.
    Estimated market value
    $3,257,700
    Get a cash offer in 3 minutes
    Find out how much your home could sell for in as little as 3 minutes with a no-obligation cash offer.
    Estimated market value
    $3,257,700