Skip main navigation
Sold for $1,300,000
  • $1,300,000

    210 S 25th St Unit 904, Philadelphia, PA 19103

    2beds
    1,243sqft
    Condominium
    Built in 2017
    -- sqft lot
    $1,267,000 Zestimate®
    $1,046/sqft
    $4,018 Estimated rent

    Home value

    $1,267,000

    $1.17M - $1.36M

    $4,018/mo

    Zestimate® history
    Loading
    Loading...

    Owner options

    List your home for rent

    $4,018/mo

    Rent Zestimate®

    Find your next renter with Zillow Rental Manager. Plus, with online applications, you can quickly screen prospective tenants – for free.

    Learn more

    $4,018/mo

    Rent Zestimate®

    Refinance and save

    $7,955/mo

    Est. payment

    Refinancing to a lower rate could help reduce your monthly payments and save thousands over the life of the loan.

    See today's rates

    $7,955/mo

    Est. payment

    Explore your selling options

    Work with a Zillow partner agent

    Leverage their expertise and Zillow's premium Showcase listings to get your home seen by more buyers.

    Get started

    List with your own agent

    Get your home in front of millions of buyers by listing it on Zillow.

    Learn how to do it

    Sell it yourself

    Take full control of how buyers see your home on Zillow by listing For Sale by Owner (FSBO).

    List your home

    What's special

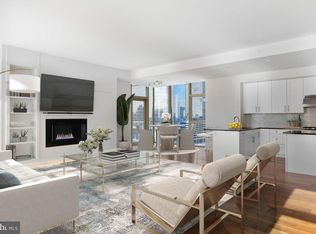
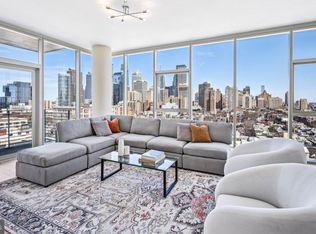
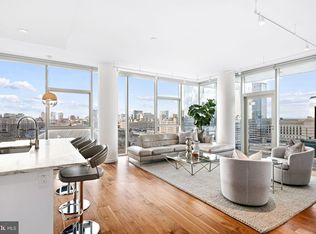
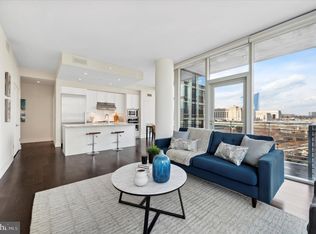
    Designed by the renowned architect Cecil Baker and developed by Carl Danoff, One Riverside is the ultimate riverside luxury condo building. This one-bedroom, one-and-a-half-bathroom unit boasts floor-to-ceiling windows with sweeping city and park views, dark hardwood flooring, 10’ ceilings, high-end finishes throughout, and a 1-car parking permit. Originally a two-bedroom, two-full-bathroom floorplan, this unit can easily be converted back to its original state. Shaker-style cabinetry is accented by sleek stainless steel appliances in the kitchen including a Miele 5 burner gas cooktop with vent hood, inset sink, wine fridge, wall oven, and built-in microwave. Enjoy meals in the adjoining breakfast area overlooking the open living room or outside on the private balcony overlooking the park. A convenient powder room sits just off of the living space for guests. A wall of built-in cabinetry fills the tv room with additional storage that can easily be converted back into a second bedroom. The hardwood flooring continues into the spacious primary bedroom with abundant built-in storage. The spa-inspired ensuite bathroom is adorned with an oversized soaking tub, a glass-enclosed stall shower with a rain head, and a large storage vanity. Upgrades include custom blinds throughout, a custom lighting package, a significant pantry area, office space, and dual zone HVAC. Amenities of One Riverside include 24-hour concierge, valet garage parking, secure bike storage, 60' indoor lap pool with outdoor sun terrace, state-of-the-art fitness center (with locker rooms, shower, sauna, and steam rooms), hospitality suite, terrace with outdoor grill, private garden, club room featuring fireplace and catering kitchen, fully-equipped business center with executive boardroom, and chauffeured town car. One Riverside sits next to the Schuylkill River Trail within walking distance of Fitler Square Park, Rittenhouse Park, 30th Street Station, Penn Medical Campus, and many award-winning restaurants.

    Zillow last checked:

    Listing updated:

    Listed by:

    Kristen Foote 215-767-0754,

    Compass RE

    Bought with:

    Chris Chodkowski, RS324209

    Compass RE

    Source: Bright MLS,MLS#: PAPH2339934MLS Logo

    Facts & features

    Interior

    Bedrooms & bathrooms
    • Bedrooms: 2
    • Bathrooms: 2
    • Full bathrooms: 1
    • 1/2 bathrooms: 1
    • Main level bathrooms: 2
    • Main level bedrooms: 2
    Basement
    • Area: 0
    Heating
    • Forced Air, Electric
    Cooling
    • Central Air, Electric
    Appliances
    • Included: Microwave, Cooktop, Dishwasher, Dryer, Oven, Range Hood, Stainless Steel Appliance(s), Washer, Electric Water Heater
    • Laundry: Dryer In Unit, Has Laundry, Washer In Unit, In Unit
    Features
    • Breakfast Area, Combination Dining/Living, Combination Kitchen/Dining, Combination Kitchen/Living, Dining Area, Family Room Off Kitchen, Open Floorplan, Kitchen - Gourmet, Eat-in Kitchen, Kitchen Island, Primary Bath(s), Recessed Lighting, Upgraded Countertops, Walk-In Closet(s), Wine Storage
    • Flooring: Engineered Wood, Wood
    • Has basement: No
    • Has fireplace: No
    Interior area
    • Total structure area: 1,243
    • Total interior livable area: 1,243 sqft
    • Finished area above ground: 1,243
    • Finished area below ground: 0

    Property

    Parking
    • Total spaces: 1
    • Parking features: Built In, Permit Included, Attached
    • Attached garage spaces: 1
    Accessibility
    • Accessibility features: None
    Features
    • Levels: One
    • Stories: 1
    • Patio & porch: Deck, Patio, Terrace
    • Pool features: Community
    Details
    • Additional structures: Above Grade, Below Grade
    • Parcel number: 888089708
    • Zoning: RMX3
    • Special conditions: Standard

    Construction

    Type & style
    • Home type: Condo
    • Architectural style: Other
    • Property subtype: Condominium
    • Attached to another structure: Yes
    Materials
    • Masonry
    Condition
    • Excellent
    • New construction: No
    • Year built: 2017

    Utilities & green energy

    • Sewer: Public Sewer
    • Water: Public
    • Utilities for property: Cable Connected

    Community & neighborhood

    Location
    • Region: Philadelphia
    • Subdivision: Fitler Square
    • Municipality: PHILADELPHIA

    HOA & financial

    Other fees
    • Condo and coop fee: $1,591 monthly

    Other

    Other facts
    • Listing agreement: Exclusive Right To Sell
    • Ownership: Condominium

    Price history

    DateEventPrice
    8/23/2024Sold$1,300,000-1.9%$1,046/sqft
    Source: Bright MLS #PAPH2339934 Report a problem
    8/12/2024Pending sale$1,325,000$1,066/sqft
    Source: Bright MLS #PAPH2339934 Report a problem
    7/24/2024Price change$1,325,000-3.6%$1,066/sqft
    Source: Bright MLS #PAPH2339934 Report a problem
    4/15/2024Listed for sale$1,375,000+7.8%$1,106/sqft
    Source: Bright MLS #PAPH2339934 Report a problem
    10/28/2019Sold$1,275,000$1,026/sqft
    Source: Agent Provided Report a problem

    Public tax history

    Tax history is unavailable.

    Neighborhood: Rittenhouse

    Nearby schools

    GreatSchools rating
    Schools provided by the listing agent
    • District: The School District Of Philadelphia

    Source: Bright MLS. This data may not be complete. We recommend contacting the local school district to confirm school assignments for this home.

    Get a cash offer in 3 minutes
    Find out how much your home could sell for in as little as 3 minutes with a no-obligation cash offer.
    Estimated market value
    $1,267,000
    Get a cash offer in 3 minutes
    Find out how much your home could sell for in as little as 3 minutes with a no-obligation cash offer.
    Estimated market value
    $1,267,000