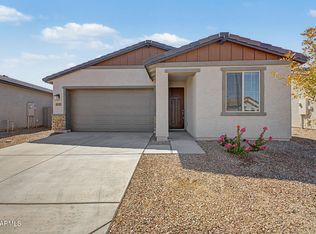
BEAUTIFUL CUSTOM HOME in the heart of Buckeye. NO HOA AND RV GATE
2% SELLER'S CONTRIBUTION TOWARDS BUYER'S CLOSING COSTS. !!! YOU CAN BUY THIS HOUSE WITH $3000 USING A DOWN PAYMENT ASSISTANCE PROGRAM.
This unique design features 2x6 construction, 10' ceilings, 8' doors, FULL SHEARING, ceramic tile throughout the first floor, and carpet on the second. The custom kitchen includes 42'' shaker cabinets, granite countertops, and sleek black lighting and plumbing fixtures. The master bedroom offers access to a balcony with beautiful mountain views. Additional highlights include an RV gate and an extended garage.
This is not the typical new home construction. Come, see and compare.
New construction
Price cut: $23K (8/26)
$405,000
210 S 2ND Street W, Buckeye, AZ 85326
3beds
1,738sqft
Single Family Residence
Built in 2026
4,062 Square Feet Lot
$-- Zestimate®
$233/sqft
$-- HOA
What's special
Extended garageFull shearingRv gateGranite countertopsCustom kitchen
- 125 days
- 607
- 40
Zillow last checked:
Listing updated:
Listed by:
Irma V Veloz 602-309-0945,
Realty ONE Group
Source: ARMLS,MLS#: 7030789
Facts & features
Interior
Bedrooms & bathrooms
- Bedrooms: 3
- Bathrooms: 2
- Full bathrooms: 2
Heating
- Heat Pump, Electric
Cooling
- Central Air
Appliances
- Included: Built-in Microwave, Dishwasher, Disposal, Electric Range
Features
- Pantry, Double Vanity, Upstairs, 3/4 Bath Master Bdrm
- Flooring: Carpet, Tile
- Windows: Double Pane Windows
- Has basement: No
- Has fireplace: No
Interior area
- Total structure area: 1,738
- Total interior livable area: 1,738 sqft
Video & virtual tour
Property
Parking
- Total spaces: 4
- Parking features: Garage Door Opener, Extended Length Garage
- Garage spaces: 2
- Uncovered spaces: 2
Features
- Stories: 2
- Exterior features: Rain Gutters, Balcony
- Spa features: None
- Fencing: Block
- Has view: Yes
- View description: Mountain(s)
Lot
- Size: 4,062 Square Feet
- Features: Dirt Back, Gravel/Stone Front
Details
- Parcel number: 40027093
Construction
Type & style
- Home type: SingleFamily
- Architectural style: Contemporary
- Property subtype: Single Family Residence
Materials
- Synthetic Stucco, Wood Frame, Painted
- Roof: Composition
Condition
- New Construction
- New construction: Yes
- Year built: 2026
Details
- Builder name: Owner
- Warranty included: Yes
Utilities & green energy
- Electric: 220 Volts in Kitchen
- Sewer: Public Sewer
Community & HOA
Community
- Subdivision: BUCKEYE BLOCKS 1 THRU 3 10 THRU 15
HOA
- Has HOA: No
- Services included: No Fees, Other (See Remarks)
Location
- Region: Buckeye
Financial & listing details
- Price per square foot: $233/sqft
- Tax assessed value: $38,200
- Annual tax amount: $169
- Date on market: 5/20/2026
- Cumulative days on market: 125 days
- Listing terms: Cash,FannieMae (HomePath),Conventional,FHA,USDA Loan,VA Loan
- Ownership: Fee Simple
- Electric utility on property: Yes
Estimated market value
Not available
Estimated sales range
Not available
Not available
Price history
| Date | Event | Price |
|---|---|---|
| 8/26/2026 | Price change | $405,000-5.4%$233/sqft |
Source:  ARMLS #7030789 Report a problem ARMLS #7030789 Report a problem | ||
| 8/18/2026 | Price change | $428,000-0.2%$246/sqft |
Source: ARMLS #7030789 Report a problem | ||
| 7/16/2026 | Price change | $429,000-0.2%$247/sqft |
Source: ARMLS #7030789 Report a problem | ||
| 6/26/2026 | Price change | $430,000-4.4%$247/sqft |
Source: ARMLS #7030789 Report a problem | ||
| 5/29/2026 | Price change | $450,000-8.2%$259/sqft |
Source: ARMLS #7030789 Report a problem | ||
| 5/20/2026 | Listed for sale | $490,000+476.5%$282/sqft |
Source: ARMLS #7030789 Report a problem | ||
| 1/31/2024 | Sold | $85,000+70%$49/sqft |
Source: Public Record Report a problem | ||
| 4/9/2021 | Sold | $50,000+39.3%$29/sqft |
Source: Public Record Report a problem | ||
| 1/28/2019 | Sold | $35,900+71%$21/sqft |
Source: Public Record Report a problem | ||
| 8/6/2017 | Sold | $21,000-30%$12/sqft |
Source: ARMLS #5586098 Report a problem | ||
| 5/20/2017 | Price change | $30,000-14.3%$17/sqft |
Source: HomeSmart #5586098 Report a problem | ||
| 4/7/2017 | Listed for sale | $35,000+75.9%$20/sqft |
Source: HomeSmart #5586098 Report a problem | ||
| 7/16/2015 | Sold | $19,900$11/sqft |
Source: ARMLS #5287925 Report a problem | ||
| 6/25/2015 | Price change | $19,900-20.1%$11/sqft |
Source: HomeSmart #5287925 Report a problem | ||
| 6/10/2015 | Price change | $24,900-16.7%$14/sqft |
Source: HomeSmart #5287925 Report a problem | ||
| 6/2/2015 | Listed for sale | $29,900+967.9%$17/sqft |
Source: HomeSmart #5287925 Report a problem | ||
| 4/14/2015 | Sold | $2,800$2/sqft |
Source: Public Record Report a problem | ||
| 10/29/2014 | Sold | $2,800-96.3%$2/sqft |
Source: Public Record Report a problem | ||
| 1/25/2008 | Sold | $75,000+100%$43/sqft |
Source: Public Record Report a problem | ||
| 1/5/2007 | Sold | $37,500+114.3%$22/sqft |
Source: Public Record Report a problem | ||
| 11/15/2006 | Sold | $17,500-30%$10/sqft |
Source: Public Record Report a problem | ||
| 1/3/1995 | Sold | $25,000$14/sqft |
Source: Public Record Report a problem | ||
Public tax history
| Year | Property taxes | Tax assessment |
|---|---|---|
| 2025 | $166 +3.8% | $5,730 +9.1% |
| 2024 | $160 -0.2% | $5,250 +317.3% |
| 2023 | $160 -2.5% | $1,258 -46.2% |
| 2022 | $164 +0.7% | $2,340 +32.2% |
| 2021 | $163 +5.3% | $1,770 -21.2% |
| 2020 | $155 +5.3% | $2,247 +66.4% |
| 2019 | $147 | $1,350 -28.2% |
| 2018 | $147 -50.5% | $1,880 -12.6% |
| 2017 | $297 -19% | $2,150 +12% |
| 2016 | $366 -0.7% | $1,920 -31.7% |
| 2015 | $368 | $2,810 +2.2% |
| 2014 | -- | $2,750 -0.3% |
| 2013 | -- | $2,757 +3.2% |
| 2012 | -- | $2,671 +0.5% |
| 2011 | -- | $2,658 -64.5% |
| 2010 | -- | $7,486 -20.9% |
| 2009 | -- | $9,468 -2.5% |
| 2008 | -- | $9,712 +78.9% |
| 2007 | -- | $5,428 +39.5% |
| 2006 | -- | $3,892 +35.5% |
| 2004 | -- | $2,872 |
Find assessor info on the county website
Monthly payment
Est. payment
Payment breakdown
Explore the cost of this home by adjusting the details. Changes won't be saved.Climate risks
Neighborhood: 85326
Nearby schools
Schools provided by the listing agent
- Elementary: Buckeye Elementary School
- Middle: Buckeye Elementary School
- High: Buckeye Union High School
- District: Buckeye Elementary District
Source: ARMLS. This data may not be complete. We recommend contacting the local school district to confirm school assignments for this home.

Similar homes
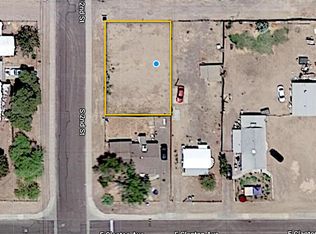
- $410,0004 bd2 ba1.8k sqft24606 W Whyman Avenue, Buckeye, AZ 85326For Sale
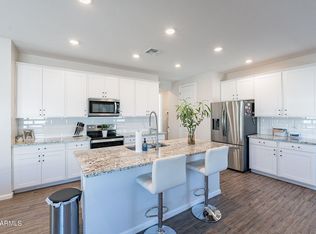 MLS ID #7020564, Jacquelina L Brantley, Fort Lowell Realty & Property Management. ARMLS
 - $399,9904 bd3 ba2.3k sqft5132 S 242ND Lane, Buckeye, AZ 85326New Construction
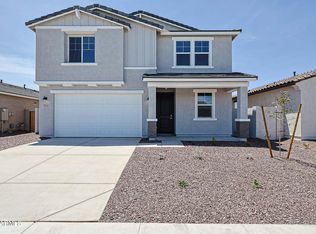 ARMLS
ARMLS - $414,9904 bd2 ba1.9k sqft24170 W ATLANTIS Way, Buckeye, AZ 85326New Construction
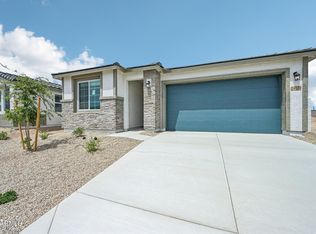 ARMLS
ARMLS - $324,9003 bd2 ba1.4k sqft25137 W WAYLAND Drive, Buckeye, AZ 85326For Sale
 MLS ID #7079465, Clay Strawn, Legion Realty. ARMLS
