Skip main navigation
Sold for $881,000
Street View
  • $881,000

    210 S 32nd St, Purcellville, VA 20132

    4beds
    2,847sqft
    Single Family Residence
    Built in 1941
    0.45 Acres Lot
    $903,200 Zestimate®
    $309/sqft
    $3,805 Estimated rent

    Home value

    $903,200

    $858,000 - $948,000

    $3,805/mo

    Zestimate® history
    Loading
    Loading...

    Owner options

    List your home for rent

    $3,805/mo

    Rent Zestimate®

    Find your next renter with Zillow Rental Manager. Plus, with online applications, you can quickly screen prospective tenants – for free.

    Learn more

    $3,805/mo

    Rent Zestimate®

    Refinance and save

    $5,337/mo

    Est. payment

    Refinancing to a lower rate could help reduce your monthly payments and save thousands over the life of the loan.

    See today's rates

    $5,337/mo

    Est. payment

    Explore your selling options

    Work with a Zillow partner agent

    Leverage their expertise and Zillow's premium Showcase listings to get your home seen by more buyers.

    Get started

    List with your own agent

    Get your home in front of millions of buyers by listing it on Zillow.

    Learn how to do it

    Sell it yourself

    Take full control of how buyers see your home on Zillow by listing For Sale by Owner (FSBO).

    List your home

    What's special

    Stone wood burning fireplaceOutdoor patioStone wallsTraditional floor planStone walksSpacious roomsLarge asphalt parking area
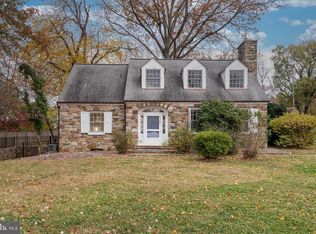
    Rare opportunity to acquire this 4-sided solid stone Cape Cod style home built in 1941, when craftmanship and masonry were an art. Situated on almost a half-acre in the Town of Purcellville Historic District, a recognized historic district by the Virginia Landmarks Register and the National Registry of Historic Places. This well maintained and upgraded, 3-4 bedroom and 2.5 bath home offers a traditional floor plan with spacious rooms and wide hallways. This home boasts charm, tradition and classic elegance from a simpler era when everyone knew their neighbors who may have stopped by to borrow something, share a story or a meal together. You will find solid hardwood flooring on both levels. Crown molding and chair rails throughout the main level. French doors, pocket doors to separate the bustle of the kitchen from the dining room. Six panel doors can be found on the bedroom level as well as built in drawers and multiple closets of various shapes and sizes. Attic storage accesses are on both ends of the home through little doors, leading to what could be used for storage or redone for a child’s magical play area. From the kitchen windows, see the gardens and watch the birds all the while having morning sun pour in to greet you. Abutting the kitchen is a much-desired butler’s pantry complete with a deep sink, pull out shelving, drawers and cabinets. The front to back living room has built-in bookcases and cabinets to store your library. The windows have wide sills that serve as a wonderful location for your house plants. Privacy is provided by the wooden window shutters. Sit by the stone wood burning fireplace and read. Sunlight pours in from early morning sun to late afternoon sunset.Enjoy the gardens from the sunroom/den or on the outdoor patio. The gardens have something blooming all year round. There is a fenced area for little ones or furry friends. Shed for storing gardening tool plus. Stone walks and stone walls. There is a large asphalt parking area and white picket fence entry gate at the driveway. Close proximity to all that Purcellville offers, schools, restaurants, community center, Bush Tabernacle roller skating rink, Fireman's Field for baseball, Franklin Park sport park, the library and parade routes. Make 210 32nd Street your next place to call "Home"!

    Zillow last checked:

    Listing updated:

    Listed by:

    Gail Lataille 703-431-3278,

    Pearson Smith Realty, LLC

    Bought with:

    Diana Geremia, 0225176917

    Long & Foster Real Estate, Inc.

    Source: Bright MLS,MLS#: VALO2094718MLS Logo

    Facts & features

    Interior

    Bedrooms & bathrooms
    • Bedrooms: 4
    • Bathrooms: 3
    • Full bathrooms: 2
    • 1/2 bathrooms: 1
    • Main level bathrooms: 1
    • Main level bedrooms: 1
    Rooms
    • Room types: Living Room, Dining Room, Primary Bedroom, Bedroom 2, Bedroom 3, Bedroom 4, Kitchen, Basement, Foyer, Sun/Florida Room, Other, Bathroom 2, Attic, Primary Bathroom, Half Bath
    Primary bedroom
    • Features: Attached Bathroom, Flooring - Solid Hardwood, Built-in Features, Walk-In Closet(s), Attic - Access Panel
    • Level: Upper
    Bedroom 2
    • Features: Flooring - Solid Hardwood, Built-in Features, Attic - Access Panel, Attic - Pull-Down Stairs, Ceiling Fan(s)
    • Level: Upper
    Bedroom 3
    • Features: Flooring - Solid Hardwood
    • Level: Upper
    Bedroom 4
    • Features: Flooring - Solid Hardwood, Attached Bathroom
    • Level: Main
    Primary bathroom
    • Features: Bathroom - Walk-In Shower, Flooring - Marble
    • Level: Upper
    Bathroom 2
    • Features: Soaking Tub, Bathroom - Tub Shower, Flooring - Ceramic Tile
    • Level: Upper
    Other
    • Features: Attic - Access Panel, Attic - Floored, Attic - Pull-Down Stairs
    • Level: Upper
    Basement
    • Level: Lower
    Dining room
    • Features: Formal Dining Room, Chair Rail, Crown Molding
    • Level: Main
    Foyer
    • Features: Flooring - Solid Hardwood
    • Level: Main
    Half bath
    • Features: Flooring - Tile/Brick
    • Level: Main
    Kitchen
    • Features: Flooring - Solid Hardwood, Countertop(s) - Quartz, Ceiling Fan(s), Pantry, Kitchen Island
    • Level: Main
    Living room
    • Features: Flooring - Solid Hardwood, Crown Molding, Chair Rail, Fireplace - Wood Burning, Built-in Features
    • Level: Main
    Other
    • Features: Pantry, Built-in Features
    • Level: Main
    Other
    • Features: Flooring - Stone, Ceiling Fan(s)
    • Level: Main
    Heating
    • Radiator, Hot Water, Baseboard, Oil
    Cooling
    • Ceiling Fan(s), Central Air, Electric
    Appliances
    • Included: Dishwasher, Disposal, Dryer, Exhaust Fan, Ice Maker, Microwave, Oven/Range - Electric, Range Hood, Refrigerator, Stainless Steel Appliance(s), Washer, Water Heater, Electric Water Heater
    • Laundry: In Basement
    Features
    • Soaking Tub, Bathroom - Walk-In Shower, Butlers Pantry, Ceiling Fan(s), Chair Railings, Crown Molding, Floor Plan - Traditional, Formal/Separate Dining Room, Kitchen Island, Kitchen - Table Space, Primary Bath(s), Built-in Features, Dry Wall, Plaster Walls, Wood Walls
    • Flooring: Hardwood, Stone, Marble, Ceramic Tile, Wood
    • Doors: French Doors, Six Panel, Storm Door(s)
    • Windows: Double Hung, Storm Window(s), Wood Frames
    • Basement: Combination,Drainage System,Full,Heated,Interior Entry,Exterior Entry,Space For Rooms,Sump Pump,Unfinished,Walk-Out Access,Water Proofing System,Windows
    • Number of fireplaces: 2
    • Fireplace features: Glass Doors, Mantel(s), Screen, Stone, Wood Burning
    Interior area
    • Total structure area: 3,957
    • Total interior livable area: 2,847 sqft
    • Finished area above ground: 2,847
    • Finished area below ground: 0

    Property

    Parking
    • Total spaces: 6
    • Parking features: Asphalt, Enclosed, Driveway
    • Uncovered spaces: 6
    Accessibility
    • Accessibility features: Accessible Hallway(s)
    Features
    • Levels: Two
    • Stories: 2
    • Patio & porch: Patio
    • Exterior features: Extensive Hardscape, Flood Lights, Rain Gutters, Play Area, Stone Retaining Walls
    • Pool features: None
    • Fencing: Picket,Privacy,Wood
    • Has view: Yes
    • View description: Garden
    Lot
    • Size: 0.45 Acres
    • Features: Front Yard, Landscaped, Level, Rear Yard, Downtown
    Details
    • Additional structures: Above Grade, Below Grade
    • Parcel number: 488253650000
    • Zoning: PV:R2
    • Special conditions: Standard

    Construction

    Type & style
    • Home type: SingleFamily
    • Architectural style: Cape Cod
    • Property subtype: Single Family Residence
    Materials
    • Stone
    • Foundation: Block, Crawl Space
    • Roof: Shingle
    Condition
    • Very Good
    • New construction: No
    • Year built: 1941

    Utilities & green energy

    • Electric: 200+ Amp Service, Circuit Breakers
    • Sewer: Public Sewer
    • Water: Public
    • Utilities for property: Fiber Optic

    Community & HOA

    Community
    • Security: Smoke Detector(s)
    • Subdivision: None Available
    HOA
    • Has HOA: No
    Location
    • Region: Purcellville

    Financial & listing details

    • Price per square foot: $309/sqft
    • Tax assessed value: $719,790
    • Annual tax amount: $7,851
    • Date on market: 5/8/2025
    • Listing agreement: Exclusive Right To Sell
    • Ownership: Fee Simple

    Price history

    DateEventPrice
    5/27/2025Sold$881,000+3.6%$309/sqft
    Source: Bright MLS #VALO2094718 Report a problem
    5/13/2025Pending sale$850,000$299/sqft
    Source: Bright MLS #VALO2094718 Report a problem
    5/8/2025Listed for sale$850,000+70%$299/sqft
    Source: Bright MLS #VALO2094718 Report a problem
    9/4/2020Sold$500,000-4.8%$176/sqft
    Source: BHHS PenFed solds #5993584471847182914 Report a problem
    6/6/2020Listing removed$525,000$184/sqft
    Source: Bright MLS #VALO407714 Report a problem
    5/25/2020Pending sale$525,000$184/sqft
    Source: Bright MLS #VALO407714 Report a problem
    4/23/2020Listed for sale$525,000+2.6%$184/sqft
    Source: Bright MLS #VALO407714 Report a problem
    10/8/2019Listing removed$511,727$180/sqft
    Source: Auction.com Report a problem
    10/7/2019Price change$511,7270%$180/sqft
    Source: Auction.com Report a problem
    10/6/2019Price change$511,807+0%$180/sqft
    Source: Auction.com Report a problem
    10/2/2019Price change$511,672-0.1%$180/sqft
    Source: Auction.com Report a problem
    9/28/2019Price change$512,320+1.1%$180/sqft
    Source: Auction.com Report a problem
    9/26/2019Price change$506,816+1.4%$178/sqft
    Source: Auction.com Report a problem
    9/24/2019Listed for sale--
    Source: Auction.com Report a problem
    9/2/2015Sold$500,000+0%$176/sqft
    Source: Public Record Report a problem
    4/14/2015Price change$499,999-2%$176/sqft
    Source: Owner Report a problem
    11/10/2014Price change$510,000-18.4%$179/sqft
    Source: Owner Report a problem
    8/18/2014Listed for sale$625,000+184.1%$220/sqft
    Source: Owner Report a problem
    4/2/1997Sold$220,000+100%$77/sqft
    Source: Public Record Report a problem
    8/30/1996Sold$110,000-48.8%$39/sqft
    Source: Public Record Report a problem
    5/12/1994Sold$215,000$76/sqft
    Source: Public Record Report a problem

    Public tax history

    YearProperty taxesTax assessment
    2025$6,010 -5.9%$719,790 +0.8%
    2024$6,388 +8.7%$713,750 +6.2%
    2023$5,879 +6.3%$671,860 +11.7%
    2022$5,532 +12.9%$601,350 +20.2%
    2021$4,901 -13.2%$500,120 -8.3%
    2020$5,645 -5.8%$545,370 +8%
    2019$5,990 +374.5%$505,010 +1.1%
    2018$1,263 -76.9%$499,370 +2.7%
    2017$5,468 +22.5%$486,080 +5.3%
    2016$4,463 $461,650 +80.2%
    2015$4,463 +16.8%$256,230 +25.7%
    2014$3,822 -3.6%$203,880 +0.9%
    2013$3,966 $202,150
    2012-- --
    2011-- --
    2010-- --
    2009-- $310,000 -17.1%
    2008-- $373,900 -0.2%
    2007-- $374,800 +0.1%
    2006-- $374,400 +19%
    2005-- $314,500 +7.3%
    2004-- $293,100 +6.7%
    2003-- $274,700 +18.8%
    2002-- $231,300 +18.9%
    2001-- $194,500
    Find assessor info on the county website

    Neighborhood: 20132

    Nearby schools

    GreatSchools rating
    Schools provided by the listing agent
    • Elementary: Emerick
    • Middle: Blue Ridge
    • High: Loudoun Valley
    • District: Loudoun County Public Schools

    Source: Bright MLS. This data may not be complete. We recommend contacting the local school district to confirm school assignments for this home.

    Get a cash offer in 3 minutes
    Find out how much your home could sell for in as little as 3 minutes with a no-obligation cash offer.
    Estimated market value
    $903,200
    Get a cash offer in 3 minutes
    Find out how much your home could sell for in as little as 3 minutes with a no-obligation cash offer.
    Estimated market value
    $903,200