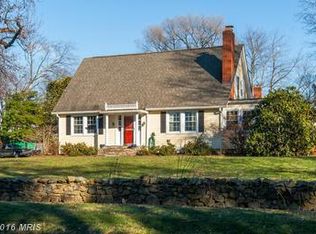
Welcome to 220 S 32nd Street, a charming Purcellville home perfectly positioned in one of western Loudoun’s most desirable small-town neighborhoods. This property offers the ideal blend of comfort, convenience, and classic Purcellville character—with local shops, restaurants, parks, and the W&OD Trail all just moments from your doorstep.a spacious yard offers room to garden, play, or unwind. Mature landscaping and a quiet street add to the home’s appeal. With two driveways and access on two streets this homes potential is infinite. This home features an updated kitchen, beautiful hardwood floors, recently redone fireplaces upstairs and down stairs. It is ready for you to renovate into your dream home. With large rooms, high ceilings, and classic stone exterior you will love this home. This sale includes 2 lots .25/acres each for a total of .50 acres. Home Inspection done prior to listing available for your information, see documents.
Sold for $675,000
$675,000
220 S 32nd St, Purcellville, VA 20132
4beds
2,120sqft
Single Family Residence
Built in 1936
0.25 Acres Lot
$797,100 Zestimate®
$318/sqft
$3,402 Estimated rent
Home value
$797,100
$749,000 - $853,000
$3,402/mo
Zestimate® history
Owner options
List your home for rent
$3,402/mo
Rent Zestimate®
Find your next renter with Zillow Rental Manager. Plus, with online applications, you can quickly screen prospective tenants – for free.
$3,402/mo
Rent Zestimate®
Refinance and save
$4,135/mo
Est. payment
Refinancing to a lower rate could help reduce your monthly payments and save thousands over the life of the loan.
$4,135/mo
Est. payment
Explore your selling options
Work with a Zillow partner agent
Leverage their expertise and Zillow's premium Showcase listings to get your home seen by more buyers.
Get startedList with your own agent
Get your home in front of millions of buyers by listing it on Zillow.
Learn how to do itSell it yourself
Take full control of how buyers see your home on Zillow by listing For Sale by Owner (FSBO).
List your homeWhat's special
Classic stone exteriorHigh ceilingsQuiet streetMature landscapingTwo drivewaysLarge roomsBeautiful hardwood floors
Zillow last checked:
Listing updated:
Listed by:
Shannon Casey 540-222-2119,
Corcoran McEnearney
Bought with:
Lisa Thompson, 0225208076
Hunt Country Sotheby's International Realty
Source: Bright MLS,MLS#: VALO2112154
Facts & features
Interior
Bedrooms & bathrooms
- Bedrooms: 4
- Bathrooms: 4
- Full bathrooms: 3
- 1/2 bathrooms: 1
- Main level bathrooms: 1
- Main level bedrooms: 1
Rooms
- Room types: Living Room, Dining Room, Bedroom 2, Kitchen, Family Room, Foyer, Sun/Florida Room, Bathroom 1, Bathroom 2, Bonus Room, Full Bath
Bedroom 2
- Features: Flooring - Solid Hardwood, Built-in Features
- Level: Upper
Bathroom 1
- Level: Main
Bathroom 1
- Features: Flooring - Solid Hardwood, Fireplace - Wood Burning
- Level: Upper
Bathroom 2
- Features: Bathroom - Tub Shower
- Level: Upper
Bonus room
- Features: Flooring - Solid Hardwood
- Level: Upper
Dining room
- Features: Flooring - Solid Hardwood, Built-in Features
- Level: Main
Family room
- Features: Flooring - Solid Hardwood
- Level: Main
Foyer
- Features: Flooring - Solid Hardwood
- Level: Main
Other
- Features: Jack and Jill Bathroom, Flooring - Ceramic Tile, Bathroom - Tub Shower
- Level: Main
Kitchen
- Features: Granite Counters, Eat-in Kitchen, Flooring - Ceramic Tile, Recessed Lighting
- Level: Main
Living room
- Features: Flooring - Solid Hardwood, Fireplace - Wood Burning, Built-in Features
- Level: Main
Other
- Features: Flooring - Ceramic Tile
- Level: Main
Heating
- Baseboard, Radiator, Oil
Cooling
- Central Air, Electric
Appliances
- Included: Microwave, Cooktop, Dishwasher, Disposal, Ice Maker, Oven, Refrigerator, Electric Water Heater
Features
- Bathroom - Tub Shower, Breakfast Area, Built-in Features, Dining Area, Entry Level Bedroom, Formal/Separate Dining Room, Open Floorplan, Eat-in Kitchen, Kitchen - Gourmet, Kitchen Island, Recessed Lighting, Upgraded Countertops, 9'+ Ceilings
- Flooring: Hardwood, Wood
- Doors: French Doors
- Basement: Exterior Entry,Interior Entry,Concrete,Rough Bath Plumb,Unfinished,Workshop
- Number of fireplaces: 2
- Fireplace features: Wood Burning
Interior area
- Total structure area: 2,120
- Total interior livable area: 2,120 sqft
- Finished area above ground: 2,120
- Finished area below ground: 0
Property
Parking
- Total spaces: 4
- Parking features: Asphalt, Driveway
- Uncovered spaces: 4
Accessibility
- Accessibility features: None
Features
- Levels: Three
- Stories: 3
- Exterior features: Stone Retaining Walls
- Pool features: None
- Fencing: Partial,Wrought Iron
Lot
- Size: 0.25 Acres
- Features: Corner Lot, Front Yard, Landscaped, Open Lot, SideYard(s), Additional Lot(s)
Details
- Additional structures: Above Grade, Below Grade
- Has additional parcels: Yes
- Parcel number: 488253838000
- Zoning: PV:R2
- Special conditions: Standard
Construction
Type & style
- Home type: SingleFamily
- Architectural style: Cape Cod
- Property subtype: Single Family Residence
Materials
- Masonry
- Foundation: Stone
- Roof: Asphalt
Condition
- Good
- New construction: No
- Year built: 1936
- Major remodel year: 2025
Utilities & green energy
- Electric: 200+ Amp Service
- Sewer: Other
- Water: Public
Community & HOA
Community
- Subdivision: None Available
HOA
- Has HOA: No
Location
- Region: Purcellville
Financial & listing details
- Price per square foot: $318/sqft
- Tax assessed value: $629,200
- Annual tax amount: $6,544
- Date on market: 12/14/2025
- Listing agreement: Exclusive Right To Sell
- Listing terms: Conventional,Cash
- Ownership: Fee Simple
- Road surface type: Black Top, Paved
Price history
| Date | Event | Price |
|---|---|---|
| 1/16/2026 | Sold | $675,000-7.5%$318/sqft |
Source:  Bright MLS #VALO2112154 Report a problem Bright MLS #VALO2112154 Report a problem | ||
| 12/31/2025 | Pending sale | $730,000$344/sqft |
Source: Bright MLS #VALO2112154 Report a problem | ||
| 12/14/2025 | Listed for sale | $730,000$344/sqft |
Source: Bright MLS #VALO2112154 Report a problem | ||
Public tax history
| Year | Property taxes | Tax assessment |
|---|---|---|
| 2026 | $5,335 +1.6% | $638,970 +1.6% |
| 2025 | $5,254 -4% | $629,200 +2.9% |
| 2024 | $5,473 +13% | $611,520 +10.5% |
| 2023 | $4,841 -1.5% | $553,310 +3.6% |
| 2022 | $4,913 +15.1% | $534,030 +22.6% |
| 2021 | $4,268 -6.6% | $435,540 -1.4% |
| 2020 | $4,571 +314% | $441,670 +8.8% |
| 2019 | $1,104 +8.8% | $405,830 +0.9% |
| 2018 | $1,015 -76.7% | $402,200 +4% |
| 2017 | $4,350 -1.3% | $386,650 +5.6% |
| 2016 | $4,407 | $366,250 +44.6% |
| 2015 | $4,407 +16.9% | $253,300 +25.8% |
| 2014 | $3,770 | $201,370 |
Find assessor info on the county website
Neighborhood: 20132
Nearby homes
- $881,0004 bd3 ba2.8k sqft210 S 32nd St, Purcellville, VA 20132Sold
- $874,9003 bd3 ba2.9k sqft300 S 32nd St, Purcellville, VA 20132Off Market
- $1,013,2003 bd3 ba2.5k sqft520 W K St, Purcellville, VA 20132Off Market
- $648,900-- bd2 ba1.7k sqft221 S 29th St, Purcellville, VA 20132Off Market
- $750,300-- bd2 ba2.2k sqft211 S 29th St, Purcellville, VA 20132Off Market
- $650,200-- bd2 ba2.1k sqft510 W J St, Purcellville, VA 20132Off Market
- $522,5003 bd1 ba9.5k sqft201 S 29th St, Purcellville, VA 20132Off Market
- $1,478,8006 bd7 ba6.7k sqft600 W K St, Purcellville, VA 20132Off Market
Nearby schools
GreatSchools rating
- 10/10Emerick Elementary SchoolGrades: PK-5Distance: 0.4 mi
- 9/10Blue Ridge Middle SchoolGrades: 6-8Distance: 0.9 mi
- 10/10Loudoun Valley High SchoolGrades: 9-12Distance: 1.2 mi
Schools provided by the listing agent
- Middle: Blue Ridge
- High: Loudoun Valley
- District: Loudoun County Public Schools
Source: Bright MLS. This data may not be complete. We recommend contacting the local school district to confirm school assignments for this home.
Get a cash offer in 3 minutes
Find out how much your home could sell for in as little as 3 minutes with a no-obligation cash offer.
Estimated market value
$797,100
Get a cash offer in 3 minutes
Find out how much your home could sell for in as little as 3 minutes with a no-obligation cash offer.
Estimated market value
$797,100
- Virginia
- Loudoun County
- Purcellville
- 20132
- 220 S 32nd St
