Skip main navigation
Off market
  • $965,500

    210 S Audubon Ave, Tampa, FL 33609

    3beds
    2,883sqft
    Townhouse
    Built in 2015
    1,437 Square Feet Lot
    $965,500 Zestimate®
    $335/sqft
    $5,930 Estimated rent

    Home value

    $965,500

    $908,000 - $1.02M

    $5,930/mo

    Zestimate® history
    Loading
    Loading...

    Owner options

    List your home for rent

    $5,930/mo

    Rent Zestimate®

    Find your next renter with Zillow Rental Manager. Plus, with online applications, you can quickly screen prospective tenants – for free.

    Learn more

    $5,930/mo

    Rent Zestimate®

    Refinance and save

    $6,877/mo

    Est. payment

    Refinancing to a lower rate could help reduce your monthly payments and save thousands over the life of the loan.

    See today's rates

    $6,877/mo

    Est. payment

    Explore your selling options

    Work with a Zillow partner agent

    Leverage their expertise and Zillow's premium Showcase listings to get your home seen by more buyers.

    Get started

    List with your own agent

    Get your home in front of millions of buyers by listing it on Zillow.

    Learn how to do it

    Sell it yourself

    Take full control of how buyers see your home on Zillow by listing For Sale by Owner (FSBO).

    List your home

    What's special

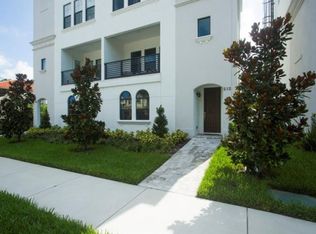
    Audubon Avenue Townhomes offers luxury living at its finest. This Community is located in a quiet residential corridor in close proximity to the SoHo entertainment district and Hyde Park. The contemporary designed exterior is complimented by impeccably maintained landscaping. This corner unit home sits privately within the community and features a lengthy list of upgrades that makes it stand out from the others. Every detail was meticulously carried out in the thoughtfully designed interior floor plan. The main living area includes a great room concept with hardwood floors, powder bath and formal dining room with modern chandelier and lofty 10' ceilings. The epicurean kitchen is equipped with stainless steel French door refrigerator, slide in range with hood, upgraded 42" wood cabinetry with crown molding, granite countertops all tied together with a designer glass tile back splash. Enjoy the additional storage offered with two islands that feature a built in-wine chiller and breakfast bar with seating for four. The third floor palatial master en suite includes two closets with custom built in storage to accommodate the largest of wardrobes. Escape into a stately master bath with double vanity, a large soaker tub, and spa shower including a overhead rain feature. The first floor has access to your own private back yard, an additional flex room with spacious first floor bedroom including a full bathroom ideal for any guest or growing family. Located within the highly sought after Plant School district, it is time to experience the Live Work Play lifestyle you deserve! Virtual tour in link

    This property is off market, which means it's not currently listed for sale or rent on Zillow. This may be different from what's available on other websites or public sources.
    Originating MLS: Tampa

    Facts & features

    Interior

    Bedrooms & bathrooms
    • Bedrooms: 3
    • Bathrooms: 4
    • Full bathrooms: 3
    • 1/2 bathrooms: 1
    Heating
    • Other, Electric
    Cooling
    • Central
    Appliances
    • Included: Dishwasher, Garbage disposal, Range / Oven, Refrigerator
    • Laundry: Laundry Closet, Upper Floor
    Features
    • Ceiling Fans(s), High Ceiling(s), Open Floorplan, Walk-In Closet(s), Solid Surface Counters
    • Flooring: Tile, Hardwood
    • Windows: Blinds
    Interior area
    • Total interior livable area: 2,883 sqft

    Property

    Parking
    • Total spaces: 2
    • Parking features: Garage - Attached
    Features
    • Levels: Three Or More
    • Patio & porch: Deck, Patio
    • Exterior features: Stucco
    Lot
    • Size: 1,437 sqft
    • Residential vegetation: Trees/Landscaped
    Details
    • Parcel number: 1829239ZD000000000040A
    • Zoning: PD

    Construction

    Type & style
    • Home type: SingleFamily
    • Architectural style: Contemporary
    • Property subtype: Townhouse
    Materials
    • masonry
    • Roof: Built-up
    Condition
    • Year built: 2015

    Utilities & green energy

    • Sewer: Public Sewer
    • Water: Public
    • Utilities for property: BB/HS Internet Available, Cable Available

    Community & neighborhood

    Location
    • Region: Tampa
    • Subdivision: AUDUBON AVE TWNHMS II

    HOA & financial

    HOA
    • Has HOA: Yes
    • HOA fee: $300 monthly
    • Services included: Maintenance Grounds, Trash, Maintenance Exterior, Sewer, Water, Escrow Reserves Fund, Manager

    Other

    Other facts
    • Additional Parcels YN: 0
    • Appliances: Dishwasher, Disposal, Range, Refrigerator, Wine Refrigerator, Range Hood
    • Architectural Style: Contemporary
    • Association Fee Requirement: Required
    • Additional Rooms: Den/Library/Office
    • Attached Garage YN: 1
    • Available For Lease YN: 1
    • Construction Materials: Stucco
    • Cooling: Central Air
    • Country: US
    • Disclosures: Seller Property Disclosure
    • Exist Lse Tenant YN: 0
    • Fireplace YN: 0
    • Flood Zone Code: X
    • Community Features: Sidewalk
    • Foundation Details: Slab
    • Garage YN: 1
    • DPRYN: 0
    • Heating: Electric
    • Exterior Features: French Doors, Fenced
    • Interior Features: Ceiling Fans(s), High Ceiling(s), Open Floorplan, Walk-In Closet(s), Solid Surface Counters
    • Flooring: Tile, Engineered Hardwood
    • Homestead YN: 0
    • Listing Service: Full Service
    • Listing Terms: Cash, Conventional, VA Loan
    • Major Change Type: Pending
    • Mls Status: Pending
    • New Construction YN: 0
    • Ownership: Fee Simple
    • Patio And Porch Features: Deck, Patio
    • Pets Allowed: Yes
    • Pool Private YN: 0
    • Previous Status: Active
    • Property Type: Residential
    • Sewer: Public Sewer
    • Syndicate To: Homes.com, HomeSnap, Realtor.com, Zillow/Trulia, International MLS
    • Utilities: BB/HS Internet Available, Cable Available
    • Water Access YN: 0
    • Water Extras YN: 0
    • Waterfront Feet Total: 0
    • Waterfront YN: 0
    • Water Source: Public
    • Water View YN: 0
    • Window Features: Blinds
    • Year Built: 2015
    • Lease Restrictions YN: 1
    • Number Of Pets: 2
    • Association Approval Required YN: 1
    • Association Fee Includes: Maintenance Grounds, Trash, Maintenance Exterior, Sewer, Water, Escrow Reserves Fund, Manager
    • Association Fee Frequency: Monthly
    • Levels: Three Or More
    • Vegetation: Trees/Landscaped
    • Zoning: PD
    • Property Description: Corner Unit, End Unit
    • Tax Year: 2019
    • County Or Parish: Hillsborough
    • Flood Zone Date: 2008-08-28
    • List Agent AOR: Tampa
    • List AOR: Tampa
    • Property Sub Type: Townhouse
    • Public Survey Range: 18
    • Public Survey Section: 23
    • Direction Faces: West
    • Room Count: 7
    • Minimum Lease: 1-2 Years
    • Roof: Membrane
    • Laundry Features: Laundry Closet, Upper Floor
    • Association Fee: 300.00
    • Flood Zone Panel: 12057C0353H
    • Building Name Number: NA
    • MLS Area Major: 33609 - Tampa / Palma Ceia
    • Living Area: 2883.00
    • Association Name: Avid Property Management
    • Subdivision Name: AUDUBON AVE TWNHMS II
    • Additional Lease Restrictions: For further lease restrictions please contact HOA
    • Approval Process: For further lease restrictions please contact HOA
    • Tax Annual Amount: 10014.00
    • Total Acreage: 0 to less than 1/4
    • Listing terms: Cash, Conventional, VA Loan
    • Ownership: Fee Simple

    Price history

    DateEventPrice
    12/21/2022Sold$889,000-2.8%$308/sqft
    Source: Public Record Report a problem
    11/14/2022Pending sale$915,000$317/sqft
    Source: Stellar MLS #T3398887 Report a problem
    10/21/2022Price change$915,000-2.6%$317/sqft
    Source: Stellar MLS #T3398887 Report a problem
    9/16/2022Price change$939,000-4%$326/sqft
    Source: Stellar MLS #T3398887 Report a problem
    8/26/2022Listed for sale$978,000+56.3%$339/sqft
    Source: Stellar MLS #T3398887 Report a problem
    10/9/2020Sold$625,750-3.7%$217/sqft
    Source: Stellar MLS #T3260876 Report a problem
    9/25/2020Pending sale$649,900$225/sqft
    Source: SIGHT REAL ESTATE, LLC #T3260876 Report a problem
    8/26/2020Listed for sale$649,900+2.7%$225/sqft
    Source: SIGHT REAL ESTATE, LLC #T3260876 Report a problem
    1/13/2016Sold$633,000+19.7%$220/sqft
    Source: Public Record Report a problem
    12/5/2015Sold$529,000$183/sqft
    Source: Public Record Report a problem

    Public tax history

    YearProperty taxesTax assessment
    2025$12,690 +0.5%$676,745 -3.4%
    2024$12,631 -1%$700,673 -0.2%
    2023$12,759 +11.6%$702,140 +23.1%
    2022$11,429 +10.6%$570,613 +10%
    2021$10,330 +4%$518,739 +4.7%
    2020$9,936 -0.8%$495,496 +0%
    2019$10,014 $495,292 +5.3%
    2018$10,014 +3.7%$470,356 +4.8%
    2017$9,655 +4.3%$448,744 -1.5%
    2016$9,256 -0.8%$455,443 +989.8%
    2015$9,330 $41,793

    Find assessor info on the county website

    Neighborhood: Palma Ceia Pines

    Nearby schools

    GreatSchools rating
    Schools provided by the listing agent
    • Elementary: Mitchell-HB
    • Middle: Wilson-HB
    • High: Plant City-HB

    Source: The MLS. This data may not be complete. We recommend contacting the local school district to confirm school assignments for this home.

    Get a cash offer in 3 minutes
    Find out how much your home could sell for in as little as 3 minutes with a no-obligation cash offer.
    Estimated market value
    $965,500
    Get a cash offer in 3 minutes
    Find out how much your home could sell for in as little as 3 minutes with a no-obligation cash offer.
    Estimated market value
    $965,500