**PRICE IMPROVEMENT! Incredible value for this luxury beauty in a prime South Tampa location!!** Discover effortless Florida living in this beautifully finished, move-in ready end-unit townhome! Perfectly situated in the heart of South Tampa, this spacious three-bed, three-and-a-half-bath residence blends high-end style, comfort, and everyday convenience in a financially stable HOA with healthy reserves. A calm, sunlit interior and easy lock-and-leave maintenance makes this a genuine in-town retreat with professionally curated upgrades at every level. Step through the front door—or your private two-car garage—into a generous first-floor suite ideal as a guest room or office, complete with a full bath, custom closet, luxury vinyl flooring, and an oversized storage closet (plus a separate lockable garage storage space). The second level showcases new hardwood floors, crown molding, soaring 10-foot ceilings, and an elegant dining area framed by impact-rated windows with plantation shutters. The updated kitchen features quartz countertops, bar seating, stainless steel appliances, new hardware, and a high-end reverse osmosis water system. The spacious great room is anchored by modern lighting and opens to a newly tiled balcony—complete with an electric screen perfect for unwinding above the quiet, tree-lined street. Upstairs, new hardwood stairs lead to a large secondary bedroom with ensuite bath, a convenient laundry closet, and an expansive owner’s suite with triple windows, two walk-in closets, and a newly remodeled spa-inspired bath featuring a cast iron soaking tub, marble tile, dual vanities, and a large walk-in shower. Meticulously maintained inside and out, this home offers fresh interior/exterior paint, no personal yard maintenance, and notably low homeowners’ insurance thanks to Flood Zone X and an in-ceiling sprinkler system. Zoned for Mitchell Elementary, Wilson Middle School, and Plant High School, and minutes to Hyde Park, SoHo, downtown, beaches, and the airport, this property offers the ideal combination of turnkey quality, low upkeep, and premier location.
Sold for $830,000
Street View
$830,000
214 S AUDUBON AVENUE, TAMPA, FL 33609
3beds
2,497sqft
Townhouse
Built in 2014
1,888 Square Feet Lot
$818,500 Zestimate®
$332/sqft
$5,646 Estimated rent
Home value
$818,500
Estimated sales range
Not available
$5,646/mo
Zestimate® history
Owner options
List your home for rent
$5,646/mo
Rent Zestimate®
Find your next renter with Zillow Rental Manager. Plus, with online applications, you can quickly screen prospective tenants – for free.
$5,646/mo
Rent Zestimate®
Refinance and save
$6,277/mo
Est. payment
Refinancing to a lower rate could help reduce your monthly payments and save thousands over the life of the loan.
$6,277/mo
Est. payment
Explore your selling options
Work with a Zillow partner agent
Leverage their expertise and Zillow's premium Showcase listings to get your home seen by more buyers.
Get startedList with your own agent
Get your home in front of millions of buyers by listing it on Zillow.
Learn how to do itSell it yourself
Take full control of how buyers see your home on Zillow by listing For Sale by Owner (FSBO).
List your homeWhat's special
New hardwareNewly remodeled spa-inspired bathProfessionally curated upgradesQuartz countertopsHigh-end styleMarble tileSpacious three-bed three-and-a-half-bath residence
Zillow last checked:
Listing updated:
Listed by:
Grace McDade 770-316-1133,
REALTY ONE GROUP SUNSHINE 727-325-5843
Bought with:
Chris Brown, 3408367
TAMPA HOMESTYLES
Source: Stellar MLS,MLS#: TB8380645 Originating MLS: Suncoast Tampa
Originating MLS: Suncoast Tampa
Facts & features
Interior
Bedrooms & bathrooms
- Bedrooms: 3
- Bathrooms: 4
- Full bathrooms: 3
- 1/2 bathrooms: 1
Primary bedroom
- Features: Walk-In Closet(s)
- Level: Third
- Area: 320 Square Feet
- Dimensions: 20x16
Bedroom 1
- Features: Built-in Closet
- Level: First
- Area: 195 Square Feet
- Dimensions: 15x13
Bedroom 2
- Features: Built-in Closet
- Level: Third
- Area: 224 Square Feet
- Dimensions: 16x14
Kitchen
- Level: Second
- Area: 168 Square Feet
- Dimensions: 12x14
Living room
- Level: Second
- Area: 520 Square Feet
- Dimensions: 26x20
Heating
- Central
Cooling
- Central Air, Zoned
Appliances
- Included: Dishwasher, Disposal, Electric Water Heater, Freezer, Ice Maker, Kitchen Reverse Osmosis System, Microwave, Range, Refrigerator
- Laundry: Laundry Closet
Features
- Built-in Features, Ceiling Fan(s), Crown Molding, Eating Space In Kitchen, High Ceilings, Open Floorplan, PrimaryBedroom Upstairs, Stone Counters, Thermostat, Walk-In Closet(s)
- Flooring: Engineered Hardwood, Luxury Vinyl, Marble, Tile
- Doors: Sliding Doors
- Has fireplace: No
- Common walls with other units/homes: End Unit
Interior area
- Total structure area: 3,105
- Total interior livable area: 2,497 sqft
Property
Parking
- Total spaces: 2
- Parking features: Oversized
- Attached garage spaces: 2
Features
- Levels: Three Or More
- Stories: 3
- Exterior features: Balcony, Lighting, Sidewalk
- Has view: Yes
- View description: Trees/Woods
Lot
- Size: 1,888 Square Feet
- Features: City Lot, Landscaped, Level, Near Public Transit
Details
- Parcel number: A2229189UH00000000010.0
- Zoning: PD
- Special conditions: None
Construction
Type & style
- Home type: Townhouse
- Property subtype: Townhouse
Materials
- Block, Stucco
- Foundation: Slab
- Roof: Membrane
Condition
- Completed
- New construction: No
- Year built: 2014
Utilities & green energy
- Sewer: Public Sewer
- Water: Public
- Utilities for property: Cable Available, Electricity Available, Electricity Connected, Phone Available, Public, Sewer Available, Sewer Connected, Street Lights, Underground Utilities
Community & HOA
Community
- Features: Sidewalks
- Pet fee: $0 monthly
- Subdivision: AUDUBON AVENUE TOWNHOMES
HOA
- Has HOA: Yes
- Services included: Reserve Fund, Maintenance Grounds, Sewer, Trash, Water
- HOA fee: $572 monthly
- HOA name: West Coast Management
- HOA phone: 813-868-1104
Location
- Region: Tampa
Financial & listing details
- Price per square foot: $332/sqft
- Tax assessed value: $648,042
- Annual tax amount: $11,682
- Date on market: 5/1/2025
- Cumulative days on market: 209 days
- Listing terms: Cash,Conventional
- Ownership: Fee Simple
- Total actual rent: 0
- Electric utility on property: Yes
- Road surface type: Paved, Asphalt
Price history
| Date | Event | Price |
|---|---|---|
| 1/13/2026 | Sold | $830,000-2.2%$332/sqft |
Source:  Stellar MLS #TB8380645 Report a problem Stellar MLS #TB8380645 Report a problem | ||
| 11/27/2025 | Pending sale | $849,000$340/sqft |
Source: Stellar MLS #TB8380645 Report a problem | ||
| 11/21/2025 | Price change | $849,000-3%$340/sqft |
Source: Stellar MLS #TB8380645 Report a problem | ||
| 10/22/2025 | Price change | $875,000-1.6%$350/sqft |
Source: Stellar MLS #TB8380645 Report a problem | ||
| 9/5/2025 | Price change | $889,000-1.1%$356/sqft |
Source: Stellar MLS #TB8380645 Report a problem | ||
| 8/11/2025 | Price change | $899,000-2.5%$360/sqft |
Source: Stellar MLS #TB8380645 Report a problem | ||
| 6/6/2025 | Price change | $922,500-0.3%$369/sqft |
Source: Stellar MLS #TB8380645 Report a problem | ||
| 5/1/2025 | Listed for sale | $925,000+36.2%$370/sqft |
Source: Stellar MLS #TB8380645 Report a problem | ||
| 12/21/2024 | Listing removed | $679,000-10.1%$272/sqft |
Source: Stellar MLS #T3344045 Report a problem | ||
| 5/1/2023 | Sold | $755,000-5%$302/sqft |
Source: Public Record Report a problem | ||
| 2/11/2023 | Pending sale | $795,000$318/sqft |
Source: Owner Report a problem | ||
| 1/30/2023 | Price change | $795,000+6.7%$318/sqft |
Source: Owner Report a problem | ||
| 1/22/2023 | Listed for sale | $745,000+9.6%$298/sqft |
Source: Owner Report a problem | ||
| 1/28/2022 | Listing removed | -- |
Source: Zillow Rental Manager Report a problem | ||
| 1/12/2022 | Price change | $4,900-5.8%$2/sqft |
Source: Zillow Rental Manager Report a problem | ||
| 1/3/2022 | Price change | $5,200-5.5%$2/sqft |
Source: Zillow Rental Manager Report a problem | ||
| 12/24/2021 | Listed for rent | $5,500$2/sqft |
Source: Zillow Rental Manager Report a problem | ||
| 12/22/2021 | Sold | $680,000+0.1%$272/sqft |
Source: Public Record Report a problem | ||
| 12/8/2021 | Pending sale | $679,000$272/sqft |
Source: Stellar MLS #T3344045 Report a problem | ||
| 12/8/2021 | Listed for sale | $679,000+25.7%$272/sqft |
Source: Stellar MLS #T3344045 Report a problem | ||
| 5/7/2018 | Sold | $540,000+0.5%$216/sqft |
Source: Public Record Report a problem | ||
| 1/3/2018 | Listing removed | $537,500$215/sqft |
Source: LOMBARDO TEAM REAL ESTATE LLC #T2908553 Report a problem | ||
| 11/27/2017 | Price change | $537,500-0.1%$215/sqft |
Source: LOMBARDO TEAM REAL ESTATE LLC #T2908553 Report a problem | ||
| 11/2/2017 | Price change | $538,000-0.2%$215/sqft |
Source: LOMBARDO TEAM REAL ESTATE LLC #T2908553 Report a problem | ||
| 10/23/2017 | Price change | $539,000+0.6%$216/sqft |
Source: LOMBARDO TEAM REAL ESTATE LLC #T2908553 Report a problem | ||
| 10/23/2017 | Pending sale | $536,000$215/sqft |
Source: LOMBARDO TEAM REAL ESTATE LLC #T2908553 Report a problem | ||
| 10/13/2017 | Listed for sale | $536,000+15.3%$215/sqft |
Source: LOMBARDO TEAM REAL ESTATE LLC #T2908553 Report a problem | ||
| 5/7/2014 | Sold | $465,000$186/sqft |
Source: Stellar MLS #T2622107 Report a problem | ||
Public tax history
| Year | Property taxes | Tax assessment |
|---|---|---|
| 2025 | $12,120 +3.7% | $648,042 -0.4% |
| 2024 | $11,683 -5% | $650,895 +2.5% |
| 2023 | $12,291 +3.3% | $634,812 +3.9% |
| 2022 | $11,900 +38.6% | $610,760 +29.2% |
| 2021 | $8,587 +0.9% | $472,879 +1.4% |
| 2020 | $8,514 -0.9% | $466,350 0% |
| 2019 | $8,588 | $466,456 +11.1% |
| 2018 | $8,588 +10.5% | $419,948 +2.1% |
| 2017 | $7,773 +1.3% | $411,310 |
| 2016 | $7,674 -9.5% | $411,310 +4.4% |
| 2015 | $8,479 +801.9% | $394,107 +14.6% |
| 2014 | $940 | $343,969 |
Find assessor info on the county website
Neighborhood: Palma Ceia Pines
Nearby homes
- $763,7003 bd4 ba2.4k sqft216 S Audubon Ave, Tampa, FL 33609Off Market

- $843,0003 bd4 ba2.7k sqft212 S Audubon Ave, Tampa, FL 33609Off Market
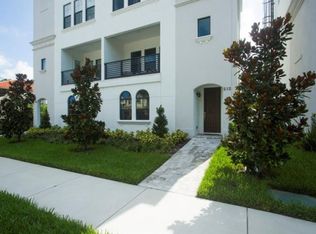
- $799,9003 bd4 ba2.4k sqft218 S Audubon Ave, Tampa, FL 33609Sold
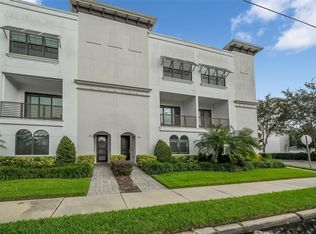
- $846,6003 bd4 ba2.7k sqft206 S Audubon Ave, Tampa, FL 33609Off Market
- $859,0003 bd4 ba2.4k sqft220 S Audubon Ave, Tampa, FL 33609Sold
- $947,8003 bd4 ba2.8k sqft210 S Audubon Ave, Tampa, FL 33609Off Market
- $491,300-- bd-- ba-- sqft240 S Audubon Ave, Tampa, FL 33609Off Market
- $806,7003 bd3 ba2.8k sqft222 S Audubon Ave, Tampa, FL 33609Off Market
Nearby schools
GreatSchools rating
- 9/10Mitchell Elementary SchoolGrades: PK-5Distance: 0.2 mi
- 9/10Wilson Middle SchoolGrades: 6-8Distance: 1.1 mi
- 8/10Plant High SchoolGrades: 9-12Distance: 1.6 mi
Schools provided by the listing agent
- Elementary: Mitchell-HB
- Middle: Wilson-HB
- High: Plant-HB
Source: Stellar MLS. This data may not be complete. We recommend contacting the local school district to confirm school assignments for this home.
Get a cash offer in 3 minutes
Find out how much your home could sell for in as little as 3 minutes with a no-obligation cash offer.
Estimated market value
$818,500
Get a cash offer in 3 minutes
Find out how much your home could sell for in as little as 3 minutes with a no-obligation cash offer.
Estimated market value
$818,500
- Florida
- Hillsborough County
- Tampa
- 33609
- Palma Ceia Pines
- 214 S AUDUBON AVENUE
Nearby cities
Nearby neighborhoods
Nearby zip codes
Other Tampa Topics
