Skip main navigation
For sale
  • $795,000

    210 S Emerson Street, Denver, CO 80209

    3beds
    1,514sqft
    : 
    Loading
    Get pre-qualified
    Single Family Residence
    Built in 1905
    4,760 Square Feet Lot
    $-- Zestimate®
    $525/sqft
    $-- HOA

    What's special

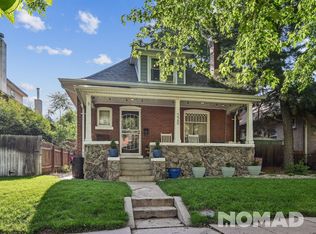
    Step into a storybook setting; a truly enchanting brick bungalow nestled on one of Wash Park West/Speer's most beautiful tree-lined streets. Brimming with character and timeless charm, this whimsical residence welcomes you with original hardwood floors, beautifully preserved period trim, fresh paint throughout, and an inviting open layout designed for modern living while honoring the home's historic roots. At the heart of the home, a stunning fireplace anchors the living space, creating a warm and inviting atmosphere for gathering and entertaining. Thoughtfully selected period-inspired colors enhance the home's charm, while abundant natural light fills every room. The charming kitchen offers functionality today, with room to expand and reimagine over time, along with space for a cozy eat-in dining area. A rare find among Denver bungalows, the main level features two bedrooms and two baths, including a true primary suite. Downstairs, tall ceilings create a bright and comfortable lower level featuring a third bedroom or flex space, a 3/4 bath, laundry and generous storage. Outside, the magic continues. Mature landscaping, colorful blooms, English-inspired gardens, and multiple patios create a private outdoor sanctuary designed for entertaining, relaxing, and savoring Colorado's beautiful seasons. Whether enjoying morning coffee in the sunshine, hosting summer dinners among the flowers, or sharing a glass of wine on the front porch chatting with passersby, every corner invites you to slow down and enjoy. Completing this exceptional property is an oversized three-car garage—an extraordinary rarity for the neighborhood and a feature that sets this home apart. Just moments from Wash Park, beloved neighborhood cafes, acclaimed dining, boutique shopping, and downtown Denver, this captivating bungalow offers the perfect blend of historic character, everyday comfort, and an unbeatable location. Summer is calling, and this fairytale home is ready to welcome you.
    13 days
    |
    1,758
    |
    182
    |

    Zillow last checked:

    Listing updated:

    Listed by:

    Anne Singleton 303-884-0084 Anne.Singleton@compass.com,

    Compass - Denver,

    Jake Singleton 303-257-7902,

    Compass - Denver

    Source: REcolorado as distributed by MLS GRID,MLS#: 3116554MLS Logo

    Loading...

      Facts & features

      Interior

      Bedrooms & bathrooms
      • Bedrooms: 3
      • Bathrooms: 3
      • Full bathrooms: 1
      • 3/4 bathrooms: 2
      • Main level bathrooms: 2
      • Main level bedrooms: 2
      Bedroom
      • Features: Primary Suite
      • Level: Main
      • Area: 121 Square Feet
      • Dimensions: 11 x 11
      Bedroom
      • Level: Main
      • Area: 121 Square Feet
      • Dimensions: 11 x 11
      Bedroom
      • Level: Basement
      • Area: 221 Square Feet
      • Dimensions: 17 x 13
      Bathroom
      • Features: En Suite Bathroom, Primary Suite
      • Level: Main
      • Area: 56 Square Feet
      • Dimensions: 8 x 7
      Bathroom
      • Level: Main
      • Area: 48 Square Feet
      • Dimensions: 8 x 6
      Bathroom
      • Level: Basement
      • Area: 56 Square Feet
      • Dimensions: 8 x 7
      Dining room
      • Level: Main
      • Area: 168 Square Feet
      • Dimensions: 14 x 12
      Kitchen
      • Level: Main
      • Area: 169 Square Feet
      • Dimensions: 13 x 13
      Laundry
      • Level: Basement
      • Area: 130 Square Feet
      • Dimensions: 13 x 10
      Living room
      • Level: Main
      • Area: 208 Square Feet
      • Dimensions: 16 x 13
      Mud room
      • Level: Main
      • Area: 80 Square Feet
      • Dimensions: 10 x 8
      Heating
      • Forced Air, Natural Gas
      Cooling
      • None
      Features
      • Basement: Finished
      Interior area
      • Total structure area: 1,514
      • Total interior livable area: 1,514 sqft
      • Finished area above ground: 1,072
      • Finished area below ground: 442

      Property

      Parking
      • Total spaces: 3
      • Parking features: Garage
      • Garage spaces: 3
      Features
      • Levels: One
      • Stories: 1
      Lot
      • Size: 4,760 Square Feet
      • Features: Level
      Details
      • Parcel number: 511418002
      • Zoning: U-SU-B
      • Special conditions: Standard

      Construction

      Type & style
      • Home type: SingleFamily
      • Property subtype: Single Family Residence
      Materials
      • Brick
      • Roof: Composition
      Condition
      • Year built: 1905

      Utilities & green energy

      • Sewer: Public Sewer
      • Water: Public

      Community & HOA

      Community
      • Subdivision: Wash Park West
      HOA
      • Has HOA: No
      Location
      • Region: Denver

      Financial & listing details

      • Price per square foot: $525/sqft
      • Tax assessed value: $796,000
      • Annual tax amount: $3,242
      • Date on market: 6/25/2026
      • Listing terms: Cash,Conventional
      • Exclusions: Seller's Personal Property, Staging Items
      • Ownership: Individual

        Estimated market value

        Not available

        Estimated sales range

        Not available

        Not available

        Price history

        DateEventPrice
        6/25/2026Listed for sale$795,000+129.2%$525/sqft
        Source: REcolorado as distributed by MLS GRID #3116554 Report a problem
        6/25/2010Sold$346,900-0.6%$229/sqft
        Source: Public Record Report a problem
        4/2/2010Listed for sale$349,000+9.1%$231/sqft
        Source: RE/MAX of Cherry Creek #867864 Report a problem
        12/12/2005Sold$320,000+16%$211/sqft
        Source: Public Record Report a problem
        5/16/2002Sold$275,900+224.6%$182/sqft
        Source: Public Record Report a problem
        1/11/1994Sold$85,000$56/sqft
        Source: Public Record Report a problem

        Public tax history

        YearProperty taxesTax assessment
        2024$3,847 +11%$49,650 -6%
        2023$3,467 +3.6%$52,840 +21.2%
        2022$3,347 +12.3%$43,590 -2.8%
        2021$2,980 +2.9%$44,850 +11.7%
        2020$2,897 0%$40,169 -0.7%
        2019$2,897 $40,450 +8%
        2018$2,897 +0.3%$37,450
        2017$2,889 +9.7%$37,450 +11.1%
        2016$2,634 +9.2%$33,710
        2015$2,411 0%$33,710 +16.1%
        2014$2,412 -3%$29,030
        2013$2,486 +24.2%$29,030 -1.8%
        2012$2,002 +9.7%$29,570 +5.3%
        2011$1,825 +2.2%$28,080 +2.5%
        2010$1,785 -0.1%$27,400
        2009$1,787 -0.2%$27,400 +2.4%
        2008$1,790 +3.1%$26,760
        2007$1,737 +1.1%$26,760 +3.2%
        2006$1,717 +24.2%$25,940
        2005$1,383 +26.9%$25,940 +17.5%
        2003$1,090 +1.9%$22,070 +21.2%
        2002$1,070 $18,210

        Find assessor info on the county website

        Monthly payment

        Est. payment

        Payment breakdown

        Explore the cost of this home by adjusting the details. Changes won't be saved.
        All calculations are estimates and provided by Zillow, Inc. for informational purposes only. Actual amounts may vary.
        HOA fees may include property taxes on listings classified as Co-Ops. Contact the listing agent and/or owner for fee details.
        Mortgage interest rates are dependent on a number of factors, including credit score, down payment, and repayment length. Interest rate data provided by Zillow Group Marketplace, Inc. as of 1/1/1970 from various mortgage lenders with which we have lead or other similar arrangements; the Estimated Payment is an average of those rates.
        See how much you could borrow to make a competitive offer.

        Climate risks

        Neighborhood: Speer

        Getting around

        82 / 100
        Very Walkable
        48 / 100
        Some Transit
        97 / 100
        Biker's Paradise

        Nearby schools

        GreatSchools rating
        Schools provided by the listing agent
        • Elementary: Steele
        • Middle: Merrill
        • High: South
        • District: Denver 1

        Source: REcolorado as distributed by MLS GRID. This data may not be complete. We recommend contacting the local school district to confirm school assignments for this home.

        A local agent can set up tours, give advice and negotiate with sellers.

        Browse local experts

        Similar homes

        Skip to the end of the carouselSkip to the beginning of the carousel