Skip main navigation
Accepting backups
  • Price cut: $15K (6/16)
    $780,000

    218 S Emerson Street, Denver, CO 80209

    3beds
    2,131sqft
    : 
    Loading
    Get pre-qualified
    Single Family Residence
    Built in 1905
    4,760 Square Feet Lot
    $-- Zestimate®
    $366/sqft
    $-- HOA

    What's special

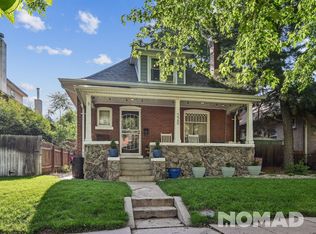
    Hail, Yes! New roof, Yes! Amazing house, Yes! This lovely vintage bungalow is only 6 blocks to Denver's popular 'Wash Park' This home boasts 3 comfortable bedrooms and 3 baths and has been updated. The charming front porch can be fitted for a porch swing and perfect for a summer evening cocktail. The warm, inviting home opens into a family room and dining room with large picture windows. A beautifully-crafted custom spiral staircase is a unique statement piece for the home's interior, lending creative flair to the living space. The main floor showcases two spacious bedrooms and two bathrooms (1 full bath with antique claw foot tub accessible from the hallway and one ensuite bathroom). Ascend the spiral staircase to the 2nd floor to a fully-remodeled master bedroom ensuite complete with 3/4 bathroom and large walk-in closet. An absolutely delightful and bright oasis in the heart of the home. The kitchen has a cheery, pleasant layout with a bonus sunroom area that could double as an eat-in kitchen area, office, solarium or study. Double doors lead to a nice, fenced-in back yard that is perfect for entertaining year-round. A wooden pergola provides a tranquil garden retreat for summer dining and relaxing. A two car detached garage for extra vehicles and/or storage. The large basement features a laundry area with washer/dryer and plenty of storage space to spread out. Area will be painted. This well-loved home is spacious and lives large. It has an open, airy feel with ceiling fans and warm, wooden touches throughout. The highly-sought after location speaks for itself with its close proximity to Washington Park, Cherry Creek shopping and dining, downtown Denver, major highways, transportation, outdoor activities, medical facilities. This attractive and original home is perfectly situated for enjoying a vibrant Denver lifestyle.
    95 days
    |
    1,251
    |
    92
    |

    Zillow last checked:

    Listing updated:

    Listed by:

    Christine Barton 303-282-7271 christine@parkrpm.com,

    Park Realty and Property Management

    Source: REcolorado as distributed by MLS GRID,MLS#: 2811818MLS Logo

      Facts & features

      Interior

      Bedrooms & bathrooms
      • Bedrooms: 3
      • Bathrooms: 3
      • Full bathrooms: 1
      • 3/4 bathrooms: 2
      • Main level bathrooms: 2
      • Main level bedrooms: 2
      Bedroom
      • Level: Main
      Bedroom
      • Level: Main
      Bedroom
      • Level: Upper
      Bathroom
      • Level: Main
      Bathroom
      • Level: Main
      Bathroom
      • Level: Upper
      Dining room
      • Level: Main
      Family room
      • Level: Main
      Kitchen
      • Level: Main
      Laundry
      • Level: Basement
      Sun room
      • Level: Main
      Utility room
      • Level: Basement
      Heating
      • Hot Water, Natural Gas, Radiant
      Cooling
      • Air Conditioning-Room
      Appliances
      • Included: Cooktop, Dishwasher, Disposal, Dryer, Gas Water Heater, Microwave, Oven, Range, Range Hood, Refrigerator, Washer
      • Laundry: In Unit
      Features
      • Ceiling Fan(s), Eat-in Kitchen, High Ceilings, Primary Suite, Smoke Free, Walk-In Closet(s)
      • Flooring: Tile, Wood
      • Basement: Partial
      • Has fireplace: Yes
      • Fireplace features: Gas, Gas Log
      Interior area
      • Total structure area: 2,131
      • Total interior livable area: 2,131 sqft
      • Finished area above ground: 1,640
      • Finished area below ground: 0
      Video & virtual tour

      Property

      Parking
      • Total spaces: 2
      • Parking features: Garage
      • Garage spaces: 2
      Features
      • Levels: Two
      • Stories: 2
      • Entry location: Ground
      • Patio & porch: Patio
      • Exterior features: Private Yard
      • Fencing: Partial
      Lot
      • Size: 4,760 Square Feet
      • Features: Level, Sprinklers In Front, Sprinklers In Rear
      Details
      • Parcel number: 511418003
      • Zoning: U-SU-B
      • Special conditions: Standard

      Construction

      Type & style
      • Home type: SingleFamily
      • Architectural style: Bungalow
      • Property subtype: Single Family Residence
      Materials
      • Brick
      • Roof: Composition
      Condition
      • Year built: 1905

      Utilities & green energy

      • Sewer: Public Sewer
      • Water: Public
      • Utilities for property: Cable Available, Electricity Connected, Natural Gas Connected

      Community & HOA

      Community
      • Security: Carbon Monoxide Detector(s), Smoke Detector(s)
      • Subdivision: Shackleton Place
      HOA
      • Has HOA: No
      Location
      • Region: Denver

      Financial & listing details

      • Price per square foot: $366/sqft
      • Tax assessed value: $1,011,400
      • Annual tax amount: $5,075
      • Date on market: 4/10/2026
      • Listing terms: Cash,Conventional,Jumbo
      • Ownership: Individual
      • Electric utility on property: Yes
      • Road surface type: Paved

        Estimated market value

        Not available

        Estimated sales range

        Not available

        Not available

        Price history

        DateEventPrice
        6/30/2026Pending sale$780,000$366/sqft
        Source: REcolorado as distributed by MLS GRID #2811818 Report a problem
        6/16/2026Price change$780,000-1.9%$366/sqft
        Source: REcolorado as distributed by MLS GRID #2811818 Report a problem
        6/5/2026Listed for sale$795,000$373/sqft
        Source: REcolorado as distributed by MLS GRID #2811818 Report a problem
        5/26/2026Pending sale$795,000$373/sqft
        Source: REcolorado as distributed by MLS GRID #2811818 Report a problem
        5/11/2026Price change$795,000-1.9%$373/sqft
        Source: REcolorado as distributed by MLS GRID #2811818 Report a problem
        4/10/2026Listed for sale$810,000+67%$380/sqft
        Source: REcolorado as distributed by MLS GRID #2811818 Report a problem
        6/27/2025Listing removed$3,900$2/sqft
        Source: REcolorado as distributed by MLS GRID #6168512 Report a problem
        6/25/2025Listed for rent$3,900$2/sqft
        Source: REcolorado as distributed by MLS GRID #6168512 Report a problem
        6/25/2025Listing removed$3,900$2/sqft
        Source: Zillow Rentals Report a problem
        5/2/2025Listed for rent$3,900+4%$2/sqft
        Source: Zillow Rentals Report a problem
        4/11/2023Listing removed--
        Source: REcolorado as distributed by MLS GRID #4271191 Report a problem
        4/1/2023Listed for rent$3,750+7.1%$2/sqft
        Source: REcolorado as distributed by MLS GRID #4271191 Report a problem
        3/16/2022Listing removed--
        Source: Zillow Rental Manager Report a problem
        3/3/2022Listed for rent$3,500$2/sqft
        Source: Zillow Rental Manager Report a problem
        12/3/2013Listing removed$485,000$228/sqft
        Source: Emerson Real Estate #1248277 Report a problem
        11/16/2013Price change$485,000-2%$228/sqft
        Source: Emerson Real Estate #1248277 Report a problem
        9/14/2013Price change$495,000-1%$232/sqft
        Source: Emerson Real Estate #1248277 Report a problem
        7/13/2013Listed for sale$499,900+9.1%$235/sqft
        Source: Emerson Real Estate #1248277 Report a problem
        10/18/2006Sold$458,000+17.5%$215/sqft
        Source: Public Record Report a problem
        7/8/2002Sold$389,900+89.3%$183/sqft
        Source: Public Record Report a problem
        3/6/1997Sold$206,000+29.6%$97/sqft
        Source: Public Record Report a problem
        7/8/1994Sold$159,000$75/sqft
        Source: Public Record Report a problem

        Public tax history

        YearProperty taxesTax assessment
        2024$4,965 +17.7%$64,080 -4.9%
        2023$4,220 +3.6%$67,410 +27%
        2022$4,073 +14.5%$53,060 -2.8%
        2021$3,558 +2.9%$54,590 +13.8%
        2020$3,459 +8.2%$47,955 -0.7%
        2019$3,196 $48,291 +16.9%
        2018$3,196 +0.3%$41,310
        2017$3,186 +0.3%$41,310 +1.6%
        2016$3,177 +10%$40,660
        2015$2,888 0%$40,660 +16.9%
        2014$2,889 +8%$34,770
        2013$2,676 +17.9%$34,770 +9.2%
        2012$2,270 +12.2%$31,830 +0.6%
        2011$2,023 +2.2%$31,630 +4.1%
        2010$1,979 -20.2%$30,380
        2009$2,480 -0.2%$30,380 -18.2%
        2008$2,485 +25%$37,140
        2007$1,987 +1.1%$37,140 +25.1%
        2006$1,965 +2.1%$29,680
        2005$1,925 +27.2%$29,680 -3.4%
        2003$1,514 +1.9%$30,710 +21.4%
        2002$1,486 $25,290 +18.2%
        2001-- $21,390
        Find assessor info on the county website

        Monthly payment

        Est. payment

        Payment breakdown

        Explore the cost of this home by adjusting the details. Changes won't be saved.
        All calculations are estimates and provided by Zillow, Inc. for informational purposes only. Actual amounts may vary.
        HOA fees may include property taxes on listings classified as Co-Ops. Contact the listing agent and/or owner for fee details.
        Mortgage interest rates are dependent on a number of factors, including credit score, down payment, and repayment length. Interest rate data provided by Zillow Group Marketplace, Inc. as of 1/1/1970 from various mortgage lenders with which we have lead or other similar arrangements; the Estimated Payment is an average of those rates.
        See how much you could borrow to make a competitive offer.

        Climate risks

        Neighborhood: Speer

        Getting around

        82 / 100
        Very Walkable
        48 / 100
        Some Transit
        97 / 100
        Biker's Paradise

        Nearby schools

        GreatSchools rating
        Schools provided by the listing agent
        • Elementary: Steele
        • Middle: Merrill
        • High: South
        • District: Denver 1

        Source: REcolorado as distributed by MLS GRID. This data may not be complete. We recommend contacting the local school district to confirm school assignments for this home.

        A local agent can set up tours, give advice and negotiate with sellers.

        Browse local experts

        Similar homes