Skip main navigation
Sold for $1,410,000
  • $1,410,000

    234 S Emerson Street, Denver, CO 80209

    4beds
    2,559sqft
    Single Family Residence
    Built in 1905
    4,760 Square Feet Lot
    $1,404,100 Zestimate®
    $551/sqft
    $4,689 Estimated rent

    Home value

    $1,404,100

    $1.33M - $1.49M

    $4,689/mo

    Zestimate® history
    Loading
    Loading...

    Owner options

    List your home for rent

    $4,689/mo

    Rent Zestimate®

    Find your next renter with Zillow Rental Manager. Plus, with online applications, you can quickly screen prospective tenants – for free.

    Learn more

    $4,689/mo

    Rent Zestimate®

    Refinance and save

    $8,172/mo

    Est. payment

    Refinancing to a lower rate could help reduce your monthly payments and save thousands over the life of the loan.

    See today's rates

    $8,172/mo

    Est. payment

    Explore your selling options

    Work with a Zillow partner agent

    Leverage their expertise and Zillow's premium Showcase listings to get your home seen by more buyers.

    Get started

    List with your own agent

    Get your home in front of millions of buyers by listing it on Zillow.

    Learn how to do it

    Sell it yourself

    Take full control of how buyers see your home on Zillow by listing For Sale by Owner (FSBO).

    List your home

    What's special

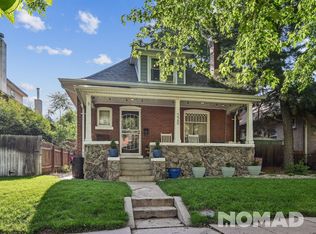
    Located just blocks north of Washington Park in the heart of the Speer neighborhood, this beautifully preserved 121-year-old home proves that age is just a number. Filled with natural light, it showcases exquisite original woodwork paired with thoughtful, high-end updates throughout. The main level features a fully renovated chef’s kitchen with walk-in pantry, opening to a welcoming dining and living area with gas fireplace, plus a convenient laundry/mudroom, bedroom, and updated 3/4 bath. Upstairs, the private primary suite offers an updated ensuite with dual sinks, walk-in shower, dual closets, and a private balcony, while two additional bedrooms share an updated full bath. The finished basement adds a cozy family room, flexible bonus space, and natural wine cellar. Outdoors, enjoy a private backyard retreat with patio, deck, fire pit, welcoming front porch, and two-car garage—just steps to Wash Park and beloved neighborhood spots.

    Zillow last checked:

    Listing updated:

    Listed by:

    Amy Newman 678-908-1034 amy@LiveLaughDenver.com,

    Live.Laugh.Colorado. Real Estate Group

    Bought with:

    Amy Cesario, 40019642

    Compass - Denver

    Source: REcolorado as distributed by MLS GRID,MLS#: 5310610MLS Logo

    Facts & features

    Interior

    Bedrooms & bathrooms
    • Bedrooms: 4
    • Bathrooms: 3
    • Full bathrooms: 1
    • 3/4 bathrooms: 2
    • Main level bathrooms: 1
    • Main level bedrooms: 1
    Bedroom
    • Description: Main Floor Bedroom
    • Level: Main
    Bedroom
    • Description: Spacious With Private Balcony, Dual Walk-In Closets
    • Features: Primary Suite
    • Level: Upper
    Bedroom
    • Level: Upper
    Bedroom
    • Level: Upper
    Bathroom
    • Description: Updated And Spacious Bathroom
    • Level: Main
    Bathroom
    • Description: Dual Sinks, Spacious Shower With Bench, Updated
    • Features: En Suite Bathroom, Primary Suite
    • Level: Upper
    Bathroom
    • Description: Updated Full Bath
    • Level: Upper
    Bonus room
    • Description: Could Be Used As Office, Work-Out, Studio, Arts & Crafts Space
    • Level: Basement
    Dining room
    • Description: Spacious And Opens Up To Kitchen
    • Level: Main
    Family room
    • Description: Spacious Family Room
    • Level: Basement
    Kitchen
    • Description: Updated With Quartzite Counters, High-End Appliances, Custom Cabinetry, Marble Backsplash, Walk-In Pantry
    • Level: Main
    Laundry
    • Description: Lots Of Storage/Cabinetry, Heated Tile Floors, Undercounted Refrigerator And Freeze For Additional Storage
    • Level: Main
    Living room
    • Description: Stunning Woodwork, Gas Fireplace, Lots Of Natural Light
    • Level: Main
    Mud room
    • Level: Main
    Utility room
    • Description: Lots Of Storage
    • Level: Basement
    Other
    • Description: Natural Wine Cellar
    • Level: Basement
    Heating
    • Forced Air
    Cooling
    • Central Air
    Appliances
    • Included: Dishwasher, Disposal, Dryer, Oven, Range, Refrigerator, Washer
    • Laundry: In Unit
    Features
    • Built-in Features, Ceiling Fan(s), Eat-in Kitchen, Entrance Foyer, Kitchen Island, Pantry, Primary Suite, Radon Mitigation System, Smoke Free, Walk-In Closet(s)
    • Flooring: Tile, Wood
    • Windows: Double Pane Windows, Window Coverings, Window Treatments
    • Basement: Finished
    • Number of fireplaces: 1
    • Fireplace features: Gas, Living Room
    Interior area
    • Total structure area: 2,559
    • Total interior livable area: 2,559 sqft
    • Finished area above ground: 1,766
    • Finished area below ground: 793

    Property

    Parking
    • Total spaces: 2
    • Parking features: Lighted
    • Garage spaces: 2
    Features
    • Levels: Two
    • Stories: 2
    • Entry location: Ground
    • Patio & porch: Deck, Front Porch, Patio
    • Exterior features: Balcony, Dog Run, Fire Pit, Gas Valve, Lighting, Private Yard, Rain Gutters
    • Fencing: Full
    Lot
    • Size: 4,760 sqft
    • Features: Level, Near Public Transit, Sprinklers In Front, Sprinklers In Rear
    Details
    • Parcel number: 511418006
    • Zoning: U-SU-B
    • Special conditions: Standard

    Construction

    Type & style
    • Home type: SingleFamily
    • Architectural style: Traditional
    • Property subtype: Single Family Residence
    Materials
    • Brick, Stone
    • Roof: Composition
    Condition
    • Updated/Remodeled
    • Year built: 1905

    Utilities & green energy

    • Sewer: Public Sewer
    • Water: Public
    • Utilities for property: Cable Available, Electricity Connected, Natural Gas Available, Natural Gas Connected

    Community & neighborhood

    Security
    • Security features: Carbon Monoxide Detector(s), Radon Detector, Security Entrance, Smoke Detector(s), Video Doorbell
    Location
    • Region: Denver
    • Subdivision: Speer

    Other

    Other facts
    • Listing terms: Cash,Conventional,FHA,Jumbo,VA Loan
    • Ownership: Individual
    • Road surface type: Paved

    Price history

    DateEventPrice
    4/21/2026Sold$1,410,000$551/sqft
    Source: Public Record Report a problem
    2/10/2026Sold$1,410,000+10.6%$551/sqft
    Source: REcolorado as distributed by MLS GRID #5310610 Report a problem
    1/27/2026Pending sale$1,275,000$498/sqft
    Source: REcolorado as distributed by MLS GRID #5310610 Report a problem
    1/21/2026Listed for sale$1,275,000+27.5%$498/sqft
    Source: REcolorado as distributed by MLS GRID #5310610 Report a problem
    8/4/2020Sold$1,000,000-2.9%$391/sqft
    Source: Public Record Report a problem
    7/1/2020Pending sale$1,030,000$403/sqft
    Source: Keller Williams Realty Success #3050931 Report a problem
    6/29/2020Price change$1,030,000-6.4%$403/sqft
    Source: Keller Williams Realty Success #3050931 Report a problem
    6/12/2020Price change$1,100,000-5.1%$430/sqft
    Source: Keller Williams Realty Success #3050931 Report a problem
    5/13/2020Listed for sale$1,159,000+171.9%$453/sqft
    Source: Keller Williams Realty Success #3050931 Report a problem
    10/7/2013Sold$426,329-5.3%$167/sqft
    Source: Public Record Report a problem
    7/27/2013Listed for sale$450,000$176/sqft
    Source: Distinctive Properties Ltd. #1214001 Report a problem

    Public tax history

    YearProperty taxesTax assessment
    2024$5,403 +44.2%$69,730 -4.6%
    2023$3,746 +3.6%$73,110 +55.2%
    2022$3,617 +15.5%$47,110 -2.8%
    2021$3,130 +2.9%$48,470 +14.9%
    2020$3,043 +1.5%$42,185 -0.7%
    2019$2,997 $42,480 +9.7%
    2018$2,997 +0.3%$38,740
    2017$2,988 +11.9%$38,740 +11.2%
    2016$2,670 +41.1%$34,830 +1.9%
    2015$1,892 +53.6%$34,180 +50%
    2014$1,231 -7.5%$22,780
    2013$1,332 -21.5%$22,780 -4.3%
    2012$1,697 +19.3%$23,800 +0.8%
    2011$1,422 +2.2%$23,600 +10.5%
    2010$1,391 +7%$21,360
    2009$1,301 -0.2%$21,360 -22.2%
    2008$1,303 +27.6%$27,440
    2007$1,022 -33.5%$27,440 +18.2%
    2006$1,537 +15.9%$23,220
    2005$1,326 +89.8%$23,220 +9.7%
    2003$699 -42.9%$21,160 +1.6%
    2002$1,223 $20,820 +23.3%
    2001-- $16,890

    Find assessor info on the county website

    Neighborhood: Speer

    Nearby schools

    GreatSchools rating
    Schools provided by the listing agent
    • Elementary: Steele
    • Middle: Merrill
    • High: South
    • District: Denver 1

    Source: REcolorado as distributed by MLS GRID. This data may not be complete. We recommend contacting the local school district to confirm school assignments for this home.

    Get a cash offer in 3 minutes
    Find out how much your home could sell for in as little as 3 minutes with a no-obligation cash offer.
    Estimated market value
    $1,404,100
    Get a cash offer in 3 minutes
    Find out how much your home could sell for in as little as 3 minutes with a no-obligation cash offer.
    Estimated market value
    $1,404,100