Skip main navigation
Off market
Street View
  • $1,056,400

    210 S Hesperides St, Tampa, FL 33609

    4beds
    2,280sqft
    SingleFamily
    Built in 1978
    6,098 Square Feet Lot
    $1,056,400 Zestimate®
    $463/sqft
    $3,827 Estimated rent

    Home value

    $1,056,400

    $982,000 - $1.14M

    $3,827/mo

    Zestimate® history
    Loading
    Loading...

    Owner options

    List your home for rent

    $3,827/mo

    Rent Zestimate®

    Find your next renter with Zillow Rental Manager. Plus, with online applications, you can quickly screen prospective tenants – for free.

    Learn more

    $3,827/mo

    Rent Zestimate®

    Refinance and save

    $7,259/mo

    Est. payment

    Refinancing to a lower rate could help reduce your monthly payments and save thousands over the life of the loan.

    See today's rates

    $7,259/mo

    Est. payment

    Explore your selling options

    Work with a Zillow partner agent

    Leverage their expertise and Zillow's premium Showcase listings to get your home seen by more buyers.

    Get started

    List with your own agent

    Get your home in front of millions of buyers by listing it on Zillow.

    Learn how to do it

    Sell it yourself

    Take full control of how buyers see your home on Zillow by listing For Sale by Owner (FSBO).

    List your home

    What's special

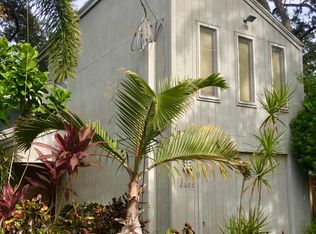
    A shell lined walkway will lead you to this immaculately updated and chic Florida cottage! Nestled amongst mature oak trees the property is the perfect blend of the charm of an older home and modern updates! The home offers formal living and dining rooms, 3 bedrooms and 3 1/2 bathrooms, an open floor plan, and oak floors that create a warm, authentic feel. The family room includes a wood burning fire place, French doors leading to a screened lanai, and flows openly to the kitchen. With it's quartz countertops, wood cabinets, GE profile appliances, and breakfast bar seating, the kitchen's flawless design will enable it to accommodate casual family gatherings or more formal occasions as it opens to the dining room as well. This kitchen will surely be a focal point of this home. Upstairs the spacious master suite offers his and hers closets and an en suite bathroom with a sleek, contemporary design. The additional two bedrooms also have en suite bathrooms providing privacy for family and/or house guests alike! In all its charm, practicality is not lost! There is an upstairs laundry, two car garage, backyard space, and it is located in the Plant High School district! Designed to accommodate the ever changing needs of any family while convenient to all the amenities that make South Tampa a most desired place to live, this property is truly a must see!

    This property is off market, which means it's not currently listed for sale or rent on Zillow. This may be different from what's available on other websites or public sources.

    Facts & features

    Interior

    Bedrooms & bathrooms
    • Bedrooms: 4
    • Bathrooms: 4
    • Full bathrooms: 3
    • 1/2 bathrooms: 1
    Heating
    • Forced air, Electric
    Cooling
    • Central
    Appliances
    • Included: Dishwasher, Dryer, Freezer, Garbage disposal, Microwave, Range / Oven, Refrigerator, Washer
    Features
    • Attic, Inside Utility, Smoke Alarm(S), Solid Stone Counters, Blinds/Shades
    • Flooring: Tile, Carpet, Hardwood
    • Basement: None
    • Has fireplace: Yes
    Interior area
    • Total interior livable area: 2,280 sqft

    Property

    Parking
    • Total spaces: 2
    • Parking features: Garage - Detached
    Features
    • Exterior features: Stucco
    • Has spa: Yes
    Lot
    • Size: 6,098 sqft
    Details
    • Parcel number: 1829203L1000002000051A

    Construction

    Type & style
    • Home type: SingleFamily
    • Architectural style: Traditional
    Materials
    • masonry
    • Roof: Shake / Shingle
    Condition
    • Year built: 1978

    Utilities & green energy

    • Utilities for property: Public Utilities

    Community & neighborhood

    Location
    • Region: Tampa

    Other

    Other facts
    • Additional Rooms: Inside Utility
    • Appliances Included: Disposal, Hot Water Electric
    • Exterior Features: French Doors, Mature Landscaping, Outdoor Lights, Gutters / Downspouts
    • Financing Available: Cash, Conventional
    • Foundation: Slab
    • Garage Carport: 2 Car Garage
    • Heatingand Fuel: Central
    • Interior Features: Attic, Inside Utility, Smoke Alarm(S), Solid Stone Counters, Blinds/Shades
    • Interior Layout: Formal Living Room Separate, Kitchen/Family Room Combo
    • Last Change Type: Back On Market
    • Listing Type: Exclusive Right to Sell
    • Location: Street Paved, Close to Bus Line, In City Limits, Flood Zone
    • Master Bath Features: Dual Sinks, Shower No Tub
    • Ownership: Fee Simple
    • Property Type: Residential
    • Roof: Shingle
    • Status: Active
    • Special Listing Type: Not Applicable
    • Utilities: Public Utilities
    • Square Foot Source: Public Records
    • Property Description: Two Story
    • Property Style: Single Family Home
    • Garage Features: Door Opener
    • Kitchen Features: Breakfast Bar
    • Last Status: Temporarily Off-Market
    • Architectural Style: Traditional
    • Front Exposure: West
    • Office Primary Board ID: Tampa
    • Minimum Lease: No Minimum
    • Ownership: Fee Simple

    Price history

    DateEventPrice
    3/8/2018Sold$700,000-3.4%$307/sqft
    Source: Public Record Report a problem
    1/8/2018Listed for sale$725,000$318/sqft
    Source: PALERMO REAL ESTATE PROF.INC. #T2910663 Report a problem
    10/28/2017Listing removed$725,000$318/sqft
    Source: PALERMO REAL ESTATE PROF.INC. #T2910663 Report a problem
    10/26/2017Listed for sale$725,000+61.8%$318/sqft
    Source: PALERMO REAL ESTATE PROF.INC. #T2910663 Report a problem
    6/5/2017Sold$448,000-15.3%$196/sqft
    Source: Public Record Report a problem
    7/18/2015Listing removed$2,995$1/sqft
    Source: RE/MAX ACR Elite Group, Inc. Report a problem
    7/11/2015Listed for rent$2,995+15.4%$1/sqft
    Source: RE/MAX ACR Elite Group, Inc. Report a problem
    8/24/2011Listing removed$2,595$1/sqft
    Source: RE/MAX ACR ELITE GROUP, INC. #T2481080 Report a problem
    8/1/2011Listed for rent$2,595$1/sqft
    Source: RE/MAX ACR ELITE GROUP, INC. #T2481080 Report a problem
    5/12/2008Listing removed$529,000$232/sqft
    Source: Visual Tour #T2308802 Report a problem
    4/23/2008Listed for sale$529,000$232/sqft
    Source: Visual Tour #T2308802 Report a problem

    Public tax history

    YearProperty taxesTax assessment
    2025$11,213 +7.4%$598,932 +2.9%
    2024$10,438 +2.4%$582,052 +3%
    2023$10,195 +2.6%$565,099 +3%
    2022$9,939 +1.1%$548,640 +3%
    2021$9,832 +0.9%$532,660 +1.4%
    2020$9,748 +1.6%$525,306 +2.3%
    2019$9,590 $513,496 +26.7%
    2018$9,590 +14.4%$405,212 +35.7%
    2017$8,385 +38.9%$298,541 +16.6%
    2016$6,035 +11.1%$256,049 +19.8%
    2015$5,433 +18.8%$213,692 +0.5%
    2014$4,575 $212,545 +10%
    2013$4,575 +19.8%$193,223 +10%
    2012$3,820 +9.3%$175,657 -12.7%
    2011$3,496 -7.2%$201,114 -6.5%
    2010$3,768 -16.1%$215,127 -13.1%
    2009$4,488 -5.5%$247,451 -4.3%
    2008$4,748 -2.6%$258,539 +3%
    2007$4,875 -6%$251,009 +2.5%
    2006$5,186 +0.3%$244,887 +3%
    2005$5,169 $237,754 +3%
    2004-- $230,829 +1.9%
    2003-- $226,525 -2.8%
    2002-- $232,933 +64.3%
    2001-- $141,806 -1.6%
    2000$2,871 $144,049

    Find assessor info on the county website

    Neighborhood: Beach Park

    Nearby schools

    GreatSchools rating
    Schools provided by the listing agent
    • Elementary: Grady-HB
    • Middle: Coleman-HB
    • High: Plant-HB

    Source: The MLS. This data may not be complete. We recommend contacting the local school district to confirm school assignments for this home.

    Get a cash offer in 3 minutes
    Find out how much your home could sell for in as little as 3 minutes with a no-obligation cash offer.
    Estimated market value
    $1,056,400
    Get a cash offer in 3 minutes
    Find out how much your home could sell for in as little as 3 minutes with a no-obligation cash offer.
    Estimated market value
    $1,056,400