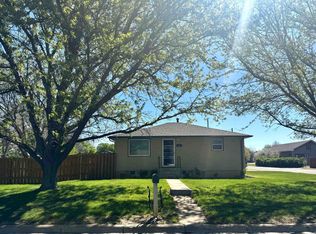
This ranch-style home is 940 square feet of comfort, with an attached garage and many updates. This two-bedroom and one-bath home is ready for you with a neutral paint scheme and kitchen cabinets that can remain white or be refinished with a new color to give them a little spice to fit your style. The large utility room makes the garage access convenient for daily traffic. Call/text Kristin today to schedule a tour 785.443.0250 or call the office at 785.460.7253.
Pending
$90,000
210 S Hudson Ave, Oakley, KS 67748
2beds
940sqft
Single Family Residence, Residential
Built in 1956
6,499 Square Feet Lot
$86,600 Zestimate®
$96/sqft
$-- HOA
What's special
One-bath homeNeutral paint schemeAttached garageLarge utility roomKitchen cabinets
- 90 days |
- 41 |
- 0 |
Likely to sell faster than
Zillow last checked:
Listing updated:
Listed by:
Kristin Vaughn,
Harrison Realty & Auction
Source: Southwest Kansas MLS,MLS#: 14551Originating MLS: Southwest Kansas MLS
Facts & features
Interior
Bedrooms & bathrooms
- Bedrooms: 2
- Bathrooms: 1
- Full bathrooms: 1
Primary bedroom
- Area: 120.54
- Dimensions: 12.3 x 9.8
Bedroom 2
- Area: 136.08
- Dimensions: 12.6 x 10.8
Bedroom 3
- Area: 0
- Dimensions: 0 x 0
Bedroom 4
- Area: 0
- Dimensions: 0 x 0
Bedroom 5
- Area: 0
- Dimensions: 0 x 0
Dining room
- Features: Kitchen Combo
- Area: 0
- Dimensions: 0 x 0
Family room
- Area: 0
- Dimensions: 0 x 0
Kitchen
- Area: 164.16
- Dimensions: 14.4 x 11.4
Living room
- Area: 195.91
- Dimensions: 14.3 x 13.7
Basement
- Area: 0
Heating
- Electric
Cooling
- Central Air
Appliances
- Included: Refrigerator, Electric Range, Gas Water Heater
Features
- Ceiling Fan(s)
- Flooring: Some Carpet
- Basement: Concrete
- Has fireplace: No
Interior area
- Total structure area: 940
- Total interior livable area: 940 sqft
Property
Parking
- Total spaces: 1
- Parking features: Attached, Driveway
- Attached garage spaces: 1
Features
- Levels: One
- Stories: 1
Lot
- Size: 6,499 Square Feet
- Dimensions: 50 x 130
Details
- Additional structures: Storage Shed
- Parcel number: 0120304015004000
Construction
Type & style
- Home type: SingleFamily
- Architectural style: Ranch
- Property subtype: Single Family Residence, Residential
Materials
- Frame
- Roof: Metal
Condition
- Year built: 1956
Utilities & green energy
- Sewer: Public Sewer
- Water: Public
- Utilities for property: Natural Gas Connected
Community & HOA
Location
- Region: Oakley
Financial & listing details
- Price per square foot: $96/sqft
- Tax assessed value: $82,920
- Annual tax amount: $1,938
- Date on market: 4/21/2026
- Listing agreement: Seller's Agent
- Inclusions: Refrigerator, Range, Ceilings Fans, And A 9x14 Yard Building.
Estimated market value
$86,600
$82,000 - $91,000
$825/mo
Price history
| Date | Event | Price |
|---|---|---|
| 5/4/2026 | Pending sale | $90,000$96/sqft |
Source: Southwest Kansas MLS #14551 Report a problem | ||
| 4/21/2026 | Price change | $90,000+1.1%$96/sqft |
Source: Southwest Kansas MLS #14551 Report a problem | ||
| 12/21/2023 | Pending sale | $89,000$95/sqft |
Source: Goodland Property Ads #16513 Report a problem | ||
| 10/9/2023 | Listed for sale | $89,000$95/sqft |
Source: Goodland Property Ads #16513 Report a problem | ||
Public tax history
| Year | Property taxes | Tax assessment |
|---|---|---|
| 2025 | -- | $9,536 +27% |
| 2024 | -- | $7,510 +29.2% |
| 2023 | -- | $5,812 +13.9% |
| 2022 | -- | $5,103 +76.8% |
| 2021 | -- | $2,886 |
| 2020 | -- | $2,886 +0% |
| 2019 | -- | $2,885 +7% |
| 2018 | -- | $2,697 +4% |
| 2017 | -- | $2,593 +2% |
| 2016 | -- | $2,543 +4.6% |
| 2015 | -- | $2,432 +4.4% |
| 2014 | -- | $2,330 +4% |
| 2013 | -- | $2,241 |
| 2012 | -- | -- |
| 2011 | -- | -- |
| 2010 | -- | $2,091 +1% |
| 2009 | -- | $2,071 -17.9% |
| 2008 | -- | $2,524 |
Find assessor info on the county website
Monthly payment
Est. payment
Payment breakdown
Explore the cost of this home by adjusting the details. Changes won't be saved.Climate risks
Neighborhood: 67748
Nearby schools
GreatSchools rating
- 4/10Oakley Elementary SchoolGrades: PK-4Distance: 0.5 mi
- 4/10Oakley Middle SchoolGrades: 5-8Distance: 0.6 mi
- 8/10Oakley Sr High SchoolGrades: 9-12Distance: 0.7 mi
Schools provided by the listing agent
- District: Oakley
Source: Southwest Kansas MLS. This data may not be complete. We recommend contacting the local school district to confirm school assignments for this home.
- $19,4303 bd1 ba688 sqft206 S Hudson Ave, Oakley, KS 67748Off Market
- $145,0004 bd2 ba1.5k sqft216 S Hudson Ave, Oakley, KS 67748For Sale
- $128,2003 bd1 ba724 sqft202 S Hudson Ave, Oakley, KS 67748Off Market
- $118,1002 bd1 ba984 sqft211 S Smokyhill Ave, Oakley, KS 67748Off Market
- $117,5003 bd1 ba1.2k sqft207 S Smokyhill Ave, Oakley, KS 67748Off Market
- $14,0003 bd1 ba688 sqft206 S Hudson Ave, Oakley, KS 67748Off Market
- $14,0003 bd1 ba688 sqft206 S Hudson Ave, Oakley, KS 67748Off Market
- $181,6003 bd1 ba1.2k sqft215 S Smokyhill Ave, Oakley, KS 67748Off Market
A local agent can set up tours, give advice and negotiate with sellers.

