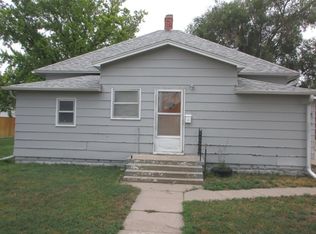
Move~in ready and thoughtfully updated, this 2~bedroom, 1~bath home offers the ease and peace of mind today’s buyers are looking for, no waiting, just move in and enjoy. Recent improvements include updated flooring, modern lighting, and major mechanical upgrades with a new hot water tank, furnace, and air conditioner providing you comfort and efficiency from day one. The home also features a built~in reverse osmosis system under the kitchen sink for high~quality drinking water. The finished basement adds valuable living space with two non~conforming bedrooms, a ¾ bath, and a dedicated laundry area. Step outside to a large, fenced backyard complete with a hot tub already in place. A two~car garage and corner lot round out the package, offering both practicality and curb appeal. This home is set up with a security alarm system with security cameras. Enjoy all the necessities and the extra’s you will appreciate that this home has to offer. Call Tara at 785.443.0385 with Keller Williams Realty for your private showing.
For sale
Price cut: $13K (7/14)
$145,000
216 S Hudson Ave, Oakley, KS 67748
4beds
2baths
1,560sqft
Residential
Built in 1952
0.3 Acres Lot
$-- Zestimate®
$93/sqft
$-- HOA
What's special
Finished basementUpdated flooringDedicated laundry areaModern lightingCorner lotLarge fenced backyard
- 145 days
- 204
- 3
Zillow last checked:
Listing updated:
Listed by:
Tara D Dirks 785-443-0385,
Keller William Signature Partners, LLC Branch
Source: Western Kansas AOR,MLS#: 205776
Facts & features
Interior
Bedrooms & bathrooms
- Bedrooms: 4
- Bathrooms: 2
Rooms
- Room types: Basement
Primary bedroom
- Level: First
- Area: 125.67
- Dimensions: 9.67 x 13
Bedroom 2
- Level: First
- Area: 112.78
- Dimensions: 9.67 x 11.67
Bedroom 3
- Level: Basement
- Width: 17
Bedroom 4
- Level: Basement
- Width: 11
Bathroom 1
- Level: First
- Area: 48.85
- Dimensions: 8.75 x 5.58
Bathroom 2
- Level: Basement
- Area: 62.29
- Dimensions: 5.42 x 11.5
Dining room
- Features: Dining/Kitchen Combo
- Level: First
Kitchen
- Level: First
- Area: 170.83
- Dimensions: 13.67 x 12.5
Living room
- Level: First
- Area: 244
- Dimensions: 16 x 15.25
Heating
- Forced Air
Cooling
- Electric
Appliances
- Included: Range
- Laundry: In Basement
Features
- Basement, R.O. System
- Basement: Full
Interior area
- Total structure area: 1,560
- Total interior livable area: 1,560 sqft
Video & virtual tour
Property
Parking
- Total spaces: 2
- Parking features: Two Car
- Garage spaces: 2
Features
- Patio & porch: Patio
- Has spa: Yes
- Spa features: Hot Tub
- Fencing: Privacy
Lot
- Size: 0.3 Acres
- Dimensions: 100 x 130
- Features: Sprinkler System
Details
- Parcel number: 0120304015005000
- Zoning: NC.1 / R-1
Construction
Type & style
- Home type: SingleFamily
- Architectural style: Ranch
- Property subtype: Residential
Materials
- Frame, Aluminum/Steel/Vinyl
- Foundation: Concrete Perimeter
- Roof: Composition
Condition
- Year built: 1952
Utilities & green energy
- Sewer: Public Sewer
- Water: City Water
Community & HOA
Location
- Region: Oakley
Financial & listing details
- Price per square foot: $93/sqft
- Tax assessed value: $89,160
- Annual tax amount: $1,885
- Date on market: 4/18/2026
Estimated market value
Not available
Estimated sales range
Not available
Not available
Price history
| Date | Event | Price |
|---|---|---|
| 7/14/2026 | Price change | $145,000-8.2%$93/sqft |
Source:  Western Kansas AOR #205776 Report a problem Western Kansas AOR #205776 Report a problem | ||
| 5/19/2026 | Price change | $158,000-6%$101/sqft |
Source: Western Kansas AOR #205776 Report a problem | ||
| 4/18/2026 | Listed for sale | $168,000+24.4%$108/sqft |
Source: Western Kansas AOR #205776 Report a problem | ||
| 7/7/2025 | Listing removed | $135,000$87/sqft |
Source: My State MLS #11494944 Report a problem | ||
| 6/5/2025 | Contingent | $135,000$87/sqft |
Source: My State MLS #11494944 Report a problem | ||
| 5/12/2025 | Listed for sale | $135,000$87/sqft |
Source: My State MLS #11494944 Report a problem | ||
Public tax history
| Year | Property taxes | Tax assessment |
|---|---|---|
| 2025 | -- | $10,253 +3% |
| 2024 | -- | $9,954 +4% |
| 2023 | -- | $9,571 +5.5% |
| 2022 | -- | $9,070 +10% |
| 2021 | -- | $8,245 |
| 2020 | -- | $8,245 0% |
| 2019 | -- | $8,246 +4.1% |
| 2018 | -- | $7,923 +2.5% |
| 2017 | -- | $7,733 +2% |
| 2016 | -- | $7,581 +0.7% |
| 2015 | -- | $7,532 +4.4% |
| 2014 | -- | $7,214 +4% |
| 2013 | -- | $6,937 |
| 2012 | -- | -- |
| 2011 | -- | -- |
| 2010 | -- | $6,544 |
| 2009 | -- | $6,544 +0.2% |
| 2008 | -- | $6,531 |
Find assessor info on the county website
Monthly payment
Est. payment
Payment breakdown
Explore the cost of this home by adjusting the details. Changes won't be saved.Climate risks
Neighborhood: 67748

Similar homes
- $159,0004 bd2 ba1.9k sqft216 W 4th St, Oakley, KS 67748For Sale
 MLS ID #11873231, Travis Glassman, Prairie Real Estate. My State MLS
 - $165,0003 bd2 ba1.7k sqft427 Edgerton Ave, Oakley, KS 67748For Sale
 MLS ID #11801062, Travis Glassman, Prairie Real Estate. My State MLS
 - $199,0005 bd3 ba2k sqft128 Smokyhill Ave, Oakley, KS 67748For Sale
 MLS ID #11935676, Travis Glassman, Prairie Real Estate. My State MLS
 - $80,0007 bd2 ba2.1k sqft318 Longview Ave, Oakley, KS 67748For Sale
 MLS ID #14719, Jerry R. Wycoff, Harrison Realty & Auction. Southwest Kansas MLS
