Welcome to this charming two-story home in the heart of Oakley, Kansas! Built in 1926, this well-cared-for property offers 1,721 +/- square feet of living space filled with character, warmth, and practical updates that make it comfortable for modern living. As you step inside, you'll immediately notice the original hardwood floors and the inviting feel that only a home of this era can provide. Just off the entryway is a bright sunroom or office space that makes an ideal spot for enjoying a morning cup of coffee, working from home, or simply relaxing with a good book. The main floor features a comfortable living room, a spacious dining area, and a functional kitchen with plenty of potential. A main-level bedroom with an attached half bath adds convenience and flexibility, whether used as a guest room, primary bedroom, or home office. Upstairs, you'll find two additional bedrooms and a full bathroom, providing separation and privacy for family or visitors. The unfinished basement adds another 896 +/- square feet and offers excellent storage space or the opportunity to create additional living areas in the future. Outside, the property has been beautifully maintained. The irrigated lawn and fully fenced backyard create a private outdoor setting that's perfect for enjoying summer evenings, gardening, or letting pets roam. One of the standout features is the oversized detached garage and workshop. Partially insulated and equipped with an electric heater, multiple 220-volt outlets, and a mechanic's pit, it's a rare setup that will appeal to hobbyists, mechanics, and anyone needing a serious workspace. The steel roof, installed in 2019, adds long-term durability and peace of mind. Combining classic charm, functional amenities, and a great location in a friendly small-town community, this is the kind of home that doesn't come along often! All showings are by appointment only. Disclaimer: The boundary lines shown are approximate and are provided for general reference only. AHLC makes no representations or warranties, express or implied, as to the accuracy, completeness, or reliability of those property lines. Buyers are advised to obtain an independent survey to verify exact property boundaries.
For sale
$165,000
427 Edgerton Ave, Oakley, KS 67748
3beds
1,721sqft
Single Family Residence
Built in ----
8,712 Square Feet Lot
$-- Zestimate®
$96/sqft
$-- HOA
What's special
Original hardwood floorsIrrigated lawnFunctional kitchenSpacious dining areaFully fenced backyard
- 98 days
- 478
- 17
Zillow last checked:
Listing updated:
Listed by:
Travis Glassman 785-672-7134,
Prairie Real Estate
Source: My State MLS,MLS#: 11801062
Facts & features
Interior
Bedrooms & bathrooms
- Bedrooms: 3
- Bathrooms: 2
- Full bathrooms: 1
- 1/2 bathrooms: 1
Basement
- Area: 0
Heating
- Has Heating (Unspecified Type)
Features
- Has basement: No
- Has fireplace: No
Interior area
- Total structure area: 1,721
- Total interior livable area: 1,721 sqft
- Finished area above ground: 1,721
Property
Lot
- Size: 8,712 Square Feet
Details
- Parcel number: 0120301024001000
- Lease amount: $0
Construction
Type & style
- Home type: SingleFamily
- Property subtype: Single Family Residence
Condition
- New construction: No
- Year built: 0
Utilities & green energy
- Electric: Amps(0)
Community & HOA
HOA
- Has HOA: No
Location
- Region: Oakley
Financial & listing details
- Price per square foot: $96/sqft
- Tax assessed value: $166,180
- Date on market: 6/4/2026
- Date available: 05/21/2026
- Listing agreement: Exclusive
Estimated market value
Not available
Estimated sales range
Not available
$1,108/mo
Price history
| Date | Event | Price |
|---|---|---|
| 6/4/2026 | Listed for sale | $165,000+17.9%$96/sqft |
Source: My State MLS #11801062 Report a problem | ||
| 12/19/2014 | Listing removed | $139,900$81/sqft |
Source: RealEstateShows.com Report a problem | ||
| 11/19/2014 | Price change | $139,900-6.7%$81/sqft |
Source: RealEstateShows.com Report a problem | ||
| 11/11/2014 | Listed for sale | $149,900+62.9%$87/sqft |
Source: Owner Report a problem | ||
| 12/7/2012 | Listing removed | $92,000$53/sqft |
Source: Owner Report a problem | ||
| 9/21/2012 | Listed for sale | $92,000$53/sqft |
Source: Owner Report a problem | ||
Public tax history
| Year | Property taxes | Tax assessment |
|---|---|---|
| 2025 | -- | $19,111 +3% |
| 2024 | -- | $18,554 +4% |
| 2023 | -- | $17,840 +1.6% |
| 2022 | -- | $17,554 +10% |
| 2021 | -- | $15,957 |
| 2020 | -- | $15,957 |
| 2019 | -- | $15,957 +4.6% |
| 2018 | -- | $15,252 +4% |
| 2017 | -- | $14,666 +2% |
| 2016 | -- | $14,378 +31.8% |
| 2015 | -- | $10,907 +3.4% |
| 2014 | -- | $10,546 +4% |
| 2013 | -- | $10,141 |
| 2012 | -- | -- |
| 2011 | -- | -- |
| 2010 | -- | $6,855 +2.5% |
| 2009 | -- | $6,686 -22.1% |
| 2008 | -- | $8,579 |
Find assessor info on the county website
Monthly payment
Est. payment
Payment breakdown
Explore the cost of this home by adjusting the details. Changes won't be saved.Climate risks
Neighborhood: 67748
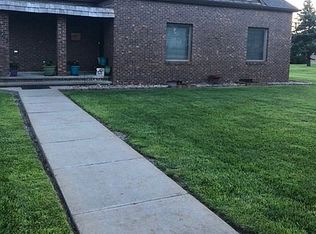
Similar homes
- $159,0004 bd2 ba1.9k sqft216 W 4th St, Oakley, KS 67748For Sale
 MLS ID #11873231, Travis Glassman, Prairie Real Estate. My State MLS
 - $145,0004 bd2 ba1.5k sqft216 S Hudson Ave, Oakley, KS 67748For Sale
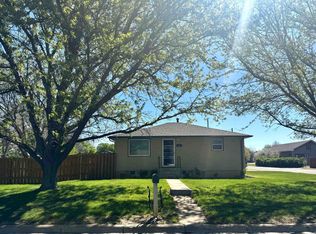 MLS ID #205776, Tara D Dirks, Keller William Signature Partners, LLC Branch. Western Kansas AOR
 - $199,0005 bd3 ba2k sqft128 Smokyhill Ave, Oakley, KS 67748For Sale
 MLS ID #11935676, Travis Glassman, Prairie Real Estate. My State MLS
 - $99,0003 bd2 ba1.3k sqft716 Colby Ave, Oakley, KS 67748For Sale
 MLS ID #14034, Kristin Vaughn, Harrison Realty & Auction. Southwest Kansas MLS
