Skip main navigation
Active under contract
  • Price cut: $20K (6/18)
    $630,000

    210 S Mobile St APT 10, Fairhope, AL 36532

    2beds
    1,833sqft
    : 
    Loading
    Get pre-qualified
    Condominium, Residential
    Built in 1976
    -- sqft lot
    $-- Zestimate®
    $344/sqft
    $687/mo HOA

    What's special

    New flooringUpstairs balconyBreathtaking sunsets year roundQuartz countertopsCustom designer curated interiorLuxurious retreatKitchen features custom cabinetry
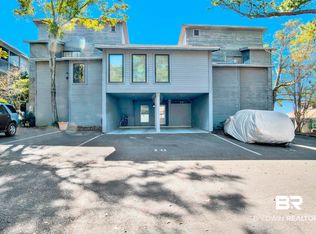
    Stunning Bayfront condo in the heart of Fairhope offering sweeping, unobstructed views of Mobile Bay and breathtaking sunsets year round. This beautifully renovated 2BR/2.5BA condo features one of the most sought after floor plans in the complex with spacious living areas, an upstairs balcony, and a private first floor patio designed to maximize waterfront living.Recently renovated down to the studs, the home showcases a custom designer curated interior with new flooring, crown molding, designer lighting, and upscale finishes throughout. The kitchen features custom cabinetry, quartz countertops, and all new appliances. Spa inspired bathrooms offer elegant marble finishes, creating a luxurious retreat.Extensive upgrades include all new windows and doors, updated plumbing and electrical, HVAC, and durable Hardie Plank siding. Community amenities include a bay front pool, private pier with gazebo, and assigned parking.Located just minutes from downtown Fairhope’s renowned shopping, dining, and coastal charm, this exceptional property offers the best blend of luxury, location, and waterfront living. Buyer to verify all information during due diligence.
    46 days
    |
    1,056
    |
    46
    |

    Zillow last checked:

    Listing updated:

    Listed by:

    Tracie Sweat 251-747-5932,

    Bayside Real Estate Group

    Source: Baldwin Realtors,MLS#: 396991MLS Logo

      Facts & features

      Interior

      Bedrooms & bathrooms
      • Bedrooms: 2
      • Bathrooms: 3
      • Full bathrooms: 2
      • 1/2 bathrooms: 1
      • Main level bedrooms: 2
      Primary bedroom
      • Features: Walk-In Closet(s), Balcony/Patio
      • Level: Main
      • Area: 156
      • Dimensions: 13 x 12
      Bedroom 2
      • Level: Main
      • Area: 120
      • Dimensions: 10 x 12
      Kitchen
      • Level: Main
      • Area: 80
      • Dimensions: 8 x 10
      Living room
      • Level: Main
      • Area: 340
      • Dimensions: 17 x 20
      Heating
      • Electric, Central
      Cooling
      • Electric
      Appliances
      • Included: Dishwasher, Disposal, Microwave, Electric Range, Refrigerator
      Features
      • Ceiling Fan(s), High Ceilings, Split Bedroom Plan
      • Flooring: Tile
      • Has basement: No
      • Has fireplace: No
      Interior area
      • Total structure area: 1,833
      • Total interior livable area: 1,833 sqft

      Property

      Parking
      • Total spaces: 1
      • Parking features: Assigned
      Features
      • Levels: One
      • Stories: 1
      • Patio & porch: Porch
      • Pool features: Community, Association
      • Has view: Yes
      • View description: Bay
      • Has water view: Yes
      • Water view: Bay
      • Waterfront features: Bay Front - Building
      • Body of water: Mobile Bay
      Details
      • Parcel number: 4603370010044.000.911

      Construction

      Type & style
      • Home type: Condo
      • Property subtype: Condominium, Residential
      • Attached to another structure: Yes
      Materials
      • Hardboard
      Condition
      • Resale
      • New construction: No
      • Year built: 1976

      Utilities & green energy

      • Utilities for property: Fairhope Utilities

      Community & HOA

      Community
      • Features: BBQ Area, Clubhouse, Fishing, Gazebo, Meeting Room, Pool
      • Subdivision: Bay Winds
      HOA
      • Has HOA: Yes
      • Services included: Insurance, Maintenance Grounds, Water/Sewer, Clubhouse, Pool
      • HOA fee: $687 monthly
      Location
      • Region: Fairhope

      Financial & listing details

      • Price per square foot: $344/sqft
      • Annual tax amount: $2,248
      • Price range: $630K - $630K
      • Date on market: 5/22/2026
      • Ownership: Condominium

        Estimated market value

        Not available

        Estimated sales range

        Not available

        Not available

        Price history

        DateEventPrice
        6/18/2026Price change$630,000-3.1%$344/sqft
        Source: Baldwin Realtors #396991 Report a problem
        5/22/2026Listed for sale$650,000+3.2%$355/sqft
        Source: Baldwin Realtors #396991 Report a problem
        3/2/2026Sold$630,000-1.6%$344/sqft
        Source: Baldwin Realtors #391057 Report a problem
        1/30/2026Listed for sale$640,000$349/sqft
        Source: Baldwin Realtors #391057 Report a problem

        Public tax history

        Tax history is unavailable.

        Monthly payment

        Est. payment

        Payment breakdown

        Explore the cost of this home by adjusting the details. Changes won't be saved.
        All calculations are estimates and provided by Zillow, Inc. for informational purposes only. Actual amounts may vary.
        HOA fees may include property taxes on listings classified as Co-Ops. Contact the listing agent and/or owner for fee details.
        Mortgage interest rates are dependent on a number of factors, including credit score, down payment, and repayment length. Interest rate data provided by Zillow Group Marketplace, Inc. as of 1/1/1970 from various mortgage lenders with which we have lead or other similar arrangements; the Estimated Payment is an average of those rates.
        See how much you could borrow to make a competitive offer.

        Climate risks

        Neighborhood: 36532

        Getting around

        41 / 100
        Car-Dependent
        38 / 100
        Somewhat Bikeable

        Nearby schools

        GreatSchools rating
        Schools provided by the listing agent
        • Elementary: Fairhope West Elementary
        • Middle: Fairhope Middle
        • High: Fairhope High

        Source: Baldwin Realtors. This data may not be complete. We recommend contacting the local school district to confirm school assignments for this home.

        A local agent can set up tours, give advice and negotiate with sellers.

        Browse local experts

        Similar homes

        Skip to the end of the carouselSkip to the beginning of the carousel