Skip main navigation
Closed
  • $685,000

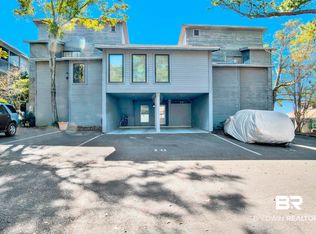
    210 S Mobile St APT 16, Fairhope, AL 36532

    2beds
    1,445sqft
    Condominium, Residential
    Built in 1976
    -- sqft lot
    $691,400 Zestimate®
    $474/sqft
    $2,044 Estimated rent

    Home value

    $691,400

    Estimated sales range

    Not available

    $2,044/mo

    Zestimate® history
    Loading
    Loading...

    Owner options

    List your home for rent

    $2,044/mo

    Rent Zestimate®

    Find your next renter with Zillow Rental Manager. Plus, with online applications, you can quickly screen prospective tenants – for free.

    Learn more

    $2,044/mo

    Rent Zestimate®

    Refinance and save

    $3,765/mo

    Est. payment

    Refinancing to a lower rate could help reduce your monthly payments and save thousands over the life of the loan.

    See today's rates

    $3,765/mo

    Est. payment

    Explore your selling options

    Work with a Zillow partner agent

    Leverage their expertise and Zillow's premium Showcase listings to get your home seen by more buyers.

    Get started

    List with your own agent

    Get your home in front of millions of buyers by listing it on Zillow.

    Learn how to do it

    Sell it yourself

    Take full control of how buyers see your home on Zillow by listing For Sale by Owner (FSBO).

    List your home

    What's special

    Private balconiesShip-lapped wallsCustom walk-in showerEnormous walk-in closetLarge kitchen islandPella windowsAbundance of cabinetry
    Sweeping Mobile Bay views from nearly every room and two private balconies overlooking the stunning Mobile Bay and its magnificent sunsets.  Sold Furnished and ready to move into with seller reserving a few items. Bay Winds is walking distance to Fairhope pier, South Park, town and boat launch.  No one is living above you or below you in this one-of-a-kind exquisite home.  This was the developer's own unit and comes with the only covered car parking in the building (2 cars), and the very best views.  This property has an oversized Luxe Washer & vented Dryer.  This unit was gutted to the studs in 2012-13 and has Pella windows, heart of pine floors throughout, ship-lapped walls, vaulted ceilings of wood in the kitchen, dining and living areas.  Bosch appliances, and state-of-the-art cook's kitchen with Caeser stone countertops, large kitchen island for a breakfast bar, and an abundance of cabinetry for storage.  The guest suite on the main level offers an additional bedroom/living area that has a pull out sofa for a 3rd sleeping space which will remain.  It can also be used as flex space as an office or living area.  Custom walk-in shower.  Primary bedroom has an enormous walk-in closet.  Water, Trash sewer, clubhouse, pier and pool, common area landscaping and insurance are included in the HOA fee.  Interior feels brand new and now the exterior is new too!  Replaced Air handler in 2021, added oxidation, UV system with odor control chamber and Ecobee thermostat with voice control.  Custom window treatments remain.  Darkening shades behind the shutters are in the primary.  Seller is a licensed Realtor. Buyer to verify all information during due diligence.

    Zillow last checked:

    Listing updated:

    Listed by:

    Dana Hammele CELL:251-269-0950,

    RE/MAX By The Bay

    Bought with:

    Iz Head

    Courtney & Morris Fairhope

    Mary Helene McLean

    Source: Baldwin Realtors,MLS#: 379994MLS Logo

    Facts & features

    Interior

    Bedrooms & bathrooms
    • Bedrooms: 2
    • Bathrooms: 3
    • Full bathrooms: 2
    • 1/2 bathrooms: 1
    • Main level bedrooms: 2
    Primary bedroom
    • Features: Walk-In Closet(s), Balcony/Patio, Direct Bay View-Primary
    • Level: Second
    • Area: 156
    • Dimensions: 13 x 12
    Bedroom 2
    • Level: Main
    • Area: 192
    • Dimensions: 16 x 12
    Bedroom 3
    • Level: Main
    • Area: 121
    • Dimensions: 11 x 11
    Primary bathroom
    • Features: Tub/Shower Combo
    Dining room
    • Features: Breakfast Area-Kitchen, Dining/Kitchen Combo, Lvg/Dng Combo
    Kitchen
    • Level: Second
    • Area: 140
    • Dimensions: 14 x 10
    Living room
    • Level: Second
    • Area: 192
    • Dimensions: 16 x 12
    Heating
    • Electric, Central
    Cooling
    • Electric, Ceiling Fan(s), HVAC (SEER 16+)
    Appliances
    • Included: Dishwasher, Disposal, Microwave, Electric Range, ENERGY STAR Qualified Appliances
    Features
    • Breakfast Bar, Ceiling Fan(s), High Ceilings, Split Bedroom Plan, Vaulted Ceiling(s)
    • Flooring: Tile, Wood
    • Doors: Thermal Doors
    • Windows: Window Treatments, Double Pane Windows
    • Has basement: No
    • Has fireplace: No
    • Fireplace features: None
    • Furnished: Yes
    • Common walls with other units/homes: Other-See Remarks
    Interior area
    • Total structure area: 1,445
    • Total interior livable area: 1,445 sqft

    Property

    Parking
    • Total spaces: 2
    • Parking features: Attached, Carport, Three or More Vehicles, Assigned
    • Carport spaces: 2
    Features
    • Levels: Two
    • Stories: 2
    • Patio & porch: Porch, Front Porch
    • Exterior features: Termite Contract
    • Pool features: Community
    • Has view: Yes
    • View description: Bay
    • Has water view: Yes
    • Water view: Bay
    • Waterfront features: Bayou Accs (<=1/4 Mi), Bayou Front - Building, Waterfront, Pier
    • Body of water: Mobile Bay
    Details
    • Parcel number: 4603370010044.000.920
    • Zoning description: Within Corp Limits

    Construction

    Type & style
    • Home type: Condo
    • Property subtype: Condominium, Residential
    • Attached to another structure: Yes
    Materials
    • Hardboard, Frame
    • Foundation: Slab
    • Roof: Composition,See Remarks
    Condition
    • Resale
    • New construction: No
    • Year built: 1976

    Utilities & green energy

    • Sewer: Public Sewer
    • Water: Public
    • Utilities for property: Fairhope Utilities

    Community & neighborhood

    Community
    • Community features: BBQ Area, Clubhouse, Fishing, Gazebo, Meeting Room, Pool, Water Access-Deeded
    Location
    • Region: Fairhope
    • Subdivision: Bay Winds

    HOA & financial

    HOA
    • Has HOA: Yes
    • HOA fee: $664 monthly
    • Services included: Insurance, Maintenance Grounds, Water/Sewer, Clubhouse

    Other

    Other facts
    • Price range: $685K - $685K
    • Ownership: Condominium

    Price history

    DateEventPrice
    12/1/2025Sold$685,000-2.1%$474/sqft
    Source: Baldwin Realtors #379994 Report a problem
    11/3/2025Pending sale$700,000$484/sqft
    Source: Baldwin Realtors #379994 Report a problem
    8/8/2025Price change$700,000-2.1%$484/sqft
    Source: Baldwin Realtors #379994 Report a problem
    6/23/2025Price change$715,000-4.7%$495/sqft
    Source: Baldwin Realtors #379994 Report a problem
    5/30/2025Listed for sale$750,000+25%$519/sqft
    Source: Baldwin Realtors #379994 Report a problem
    10/22/2021Sold$600,000-11.6%$415/sqft
    Source: Baldwin Realtors #320424 Report a problem
    9/28/2021Pending sale$679,000$470/sqft
    Source: Baldwin Realtors #320424 Report a problem
    9/22/2021Listed for sale$679,000$470/sqft
    Source: Baldwin Realtors #320424 Report a problem
    8/27/2020Listing removed$2,299$2/sqft
    Source: Southern Residential/Leasing, Inc. #301518 Report a problem
    8/20/2020Price change$2,299-4.2%$2/sqft
    Source: Southern Residential/Leasing, Inc. #301518 Report a problem
    7/20/2020Listed for rent$2,399+14.2%$2/sqft
    Source: Southern Residential/Leasing, Inc. #301518 Report a problem
    7/26/2017Listing removed$2,100$1/sqft
    Source: Southern Residential Leasing Report a problem
    7/20/2017Listed for rent$2,100-4.3%$1/sqft
    Source: Southern Residential Leasing Report a problem
    4/9/2014Listing removed$2,195$2/sqft
    Source: Baleu Realty Management Report a problem
    2/14/2014Listed for rent$2,195$2/sqft
    Source: Baleu Realty Management Report a problem

    Public tax history

    Tax history is unavailable.

    Neighborhood: 36532

    Nearby schools

    GreatSchools rating
    Schools provided by the listing agent
    • Elementary: Fairhope West Elementary
    • Middle: Fairhope Middle
    • High: Fairhope High

    Source: Baldwin Realtors. This data may not be complete. We recommend contacting the local school district to confirm school assignments for this home.

    Get a cash offer in 3 minutes
    Find out how much your home could sell for in as little as 3 minutes with a no-obligation cash offer.
    Estimated market value
    $691,400
    Get a cash offer in 3 minutes
    Find out how much your home could sell for in as little as 3 minutes with a no-obligation cash offer.
    Estimated market value
    $691,400