Discover exceptional space and convenience in this expansive Clarendon Hills residence, perfectly suited for growing and/or large families. More than conveniently located in the highly sought-after Walker Elementary district, this home offers a true walk-to lifestyle-just steps from Walker elementary school, the Metra train, parks, and downtown Clarendon Hills. Built by Double Diamond, this impressive home delivers nearly 4,000 square feet above grade-substantially larger than most in the area-with an additional 1,700+ square feet on the lower level. The owners' suite is one of the largest you'll see. Designed for modern living, the floor plan includes a first-floor office and a third-floor loft workspace, ideal for remote work or study. Ten-foot ceilings enhance the sense of openness, while the three-car garage and rare oversized lot offer abundant storage and recreation options. All in, a rare combination of size, location, and functionality.
Closed
$1,550,000
210 S Prospect Ave, Clarendon Hills, IL 60514
6beds
5,674sqft
Single Family Residence
Built in 2003
0.27 Acres Lot
$1,919,400 Zestimate®
$273/sqft
$8,000 Estimated rent
Home value
$1,919,400
$1.71M - $2.17M
$8,000/mo
Zestimate® history
Owner options
List your home for rent
$8,000/mo
Rent Zestimate®
Find your next renter with Zillow Rental Manager. Plus, with online applications, you can quickly screen prospective tenants – for free.
$8,000/mo
Rent Zestimate®
Refinance and save
$9,046/mo
Est. payment
Refinancing to a lower rate could help reduce your monthly payments and save thousands over the life of the loan.
$9,046/mo
Est. payment
Explore your selling options
Work with a Zillow partner agent
Leverage their expertise and Zillow's premium Showcase listings to get your home seen by more buyers.
Get startedList with your own agent
Get your home in front of millions of buyers by listing it on Zillow.
Learn how to do itSell it yourself
Take full control of how buyers see your home on Zillow by listing For Sale by Owner (FSBO).
List your homeWhat's special
Third-floor loft workspaceThree-car garageTen-foot ceilingsFirst-floor officeRare oversized lot
Zillow last checked:
Listing updated:
Listed by:
Bryan Bomba 630-286-9242,
@properties Christie's International Real Estate
Bought with:
Briana Murray, CSC
@properties Christie's International Real Estate
Source: MRED as distributed by MLS GRID,MLS#: 12369065
Facts & features
Interior
Bedrooms & bathrooms
- Bedrooms: 6
- Bathrooms: 6
- Full bathrooms: 6
Rooms
- Room types: Breakfast Room, Office, Bedroom 5, Recreation Room, Bedroom 6
Primary bedroom
- Features: Flooring (Carpet), Bathroom (Full, Double Sink, Whirlpool & Sep Shwr)
- Level: Second
- Area: 374 Square Feet
- Dimensions: 17X22
Bedroom 2
- Features: Flooring (Carpet)
- Level: Second
- Area: 182 Square Feet
- Dimensions: 13X14
Bedroom 3
- Features: Flooring (Carpet)
- Level: Second
- Area: 156 Square Feet
- Dimensions: 13X12
Bedroom 4
- Features: Flooring (Carpet)
- Level: Second
- Area: 156 Square Feet
- Dimensions: 13X12
Bedroom 5
- Features: Flooring (Carpet)
- Level: Third
- Area: 270 Square Feet
- Dimensions: 18X15
Bedroom 6
- Features: Flooring (Carpet)
- Level: Basement
- Area: 437 Square Feet
- Dimensions: 23X19
Breakfast room
- Features: Flooring (Hardwood)
- Level: Main
- Area: 196 Square Feet
- Dimensions: 14X14
Dining room
- Features: Flooring (Hardwood)
- Level: Main
- Area: 169 Square Feet
- Dimensions: 13X13
Family room
- Features: Flooring (Hardwood)
- Level: Main
- Area: 340 Square Feet
- Dimensions: 17X20
Kitchen
- Features: Kitchen (Island, Pantry-Closet, Breakfast Room), Flooring (Hardwood)
- Level: Main
- Area: 266 Square Feet
- Dimensions: 19X14
Laundry
- Level: Main
- Area: 72 Square Feet
- Dimensions: 6X12
Living room
- Features: Flooring (Hardwood)
- Level: Main
- Area: 156 Square Feet
- Dimensions: 13X12
Office
- Features: Flooring (Hardwood)
- Level: Main
- Area: 169 Square Feet
- Dimensions: 13X13
Other
- Features: Flooring (Carpet)
- Level: Basement
- Area: 910 Square Feet
- Dimensions: 35X26
Heating
- Natural Gas, Forced Air
Cooling
- Central Air
Appliances
- Included: Double Oven, Microwave, Dishwasher, Refrigerator, Bar Fridge, Washer, Dryer, Disposal, Cooktop, Humidifier, Multiple Water Heaters
- Laundry: Main Level, Upper Level
Features
- Dry Bar, Wet Bar, 1st Floor Full Bath, Built-in Features
- Flooring: Hardwood
- Windows: Skylight(s)
- Basement: Finished,Partial
- Number of fireplaces: 3
- Fireplace features: Family Room, Living Room, Basement
Interior area
- Total structure area: 0
- Total interior livable area: 5,674 sqft
Property
Parking
- Total spaces: 3
- Parking features: Brick Driveway, Tandem, On Site, Garage Owned, Attached, Garage
- Attached garage spaces: 3
- Has uncovered spaces: Yes
Accessibility
- Accessibility features: No Disability Access
Features
- Stories: 3
- Patio & porch: Patio
Lot
- Size: 0.27 Acres
- Dimensions: 75 X 158
Details
- Parcel number: 0911308022
- Special conditions: None
- Other equipment: Central Vacuum, Sump Pump, Sprinkler-Lawn, Generator
Construction
Type & style
- Home type: SingleFamily
- Property subtype: Single Family Residence
Materials
- Brick, Cedar, Stone
Condition
- New construction: No
- Year built: 2003
Utilities & green energy
- Sewer: Public Sewer
- Water: Lake Michigan
Community & HOA
Community
- Security: Fire Sprinkler System
HOA
- Services included: None
Location
- Region: Clarendon Hills
Financial & listing details
- Price per square foot: $273/sqft
- Tax assessed value: $502,846
- Annual tax amount: $27,859
- Date on market: 5/19/2025
- Listing terms: Conventional
- Ownership: Fee Simple
Price history
| Date | Event | Price |
|---|---|---|
| 6/30/2025 | Sold | $1,550,000-3.1%$273/sqft |
Source:  MRED as distributed by MLS GRID #12369065 Report a problem MRED as distributed by MLS GRID #12369065 Report a problem | ||
| 6/23/2025 | Pending sale | $1,599,000$282/sqft |
Source: MRED as distributed by MLS GRID #12369065 Report a problem | ||
| 5/25/2025 | Contingent | $1,599,000$282/sqft |
Source: MRED as distributed by MLS GRID #12369065 Report a problem | ||
| 5/19/2025 | Listed for sale | $1,599,000$282/sqft |
Source: MRED as distributed by MLS GRID #12369065 Report a problem | ||
| 5/19/2025 | Listing removed | $1,599,000$282/sqft |
Source: MRED as distributed by MLS GRID #12341886 Report a problem | ||
| 5/9/2025 | Contingent | $1,599,000$282/sqft |
Source: MRED as distributed by MLS GRID #12341886 Report a problem | ||
| 4/22/2025 | Listed for sale | $1,599,000+15%$282/sqft |
Source: MRED as distributed by MLS GRID #12341886 Report a problem | ||
| 6/23/2008 | Sold | $1,390,000+22.5%$245/sqft |
Source: MRED as distributed by MLS GRID #06917895 Report a problem | ||
| 10/8/2003 | Sold | $1,135,000+170.2%$200/sqft |
Source: Public Record Report a problem | ||
| 1/8/2002 | Sold | $420,000$74/sqft |
Source: Public Record Report a problem | ||
Public tax history
| Year | Property taxes | Tax assessment |
|---|---|---|
| 2024 | $29,689 +6.6% | $502,846 +8.8% |
| 2023 | $27,860 +4% | $462,260 +2.6% |
| 2022 | $26,798 +3.2% | $450,550 +1.1% |
| 2021 | $25,973 +1.8% | $445,430 +2% |
| 2020 | $25,508 +0.4% | $436,610 |
| 2019 | $25,400 +2.8% | -- |
| 2018 | $24,718 +3.2% | $435,900 +3.9% |
| 2017 | $23,946 +1.9% | $419,450 +4.8% |
| 2016 | $23,499 +0.6% | $400,310 +6.3% |
| 2015 | $23,354 +0.4% | $376,620 +4.4% |
| 2014 | $23,251 +1.8% | $360,620 +0.5% |
| 2013 | $22,843 +4.1% | $358,940 -0.7% |
| 2012 | $21,939 +4.8% | $361,300 -6.1% |
| 2011 | $20,935 +11.8% | $384,770 +1.4% |
| 2010 | $18,723 +4% | $379,320 -5.8% |
| 2009 | $18,003 +5.3% | $402,630 +3.5% |
| 2008 | $17,102 +3.5% | $388,880 +5.9% |
| 2007 | $16,524 +3.7% | $367,220 +8% |
| 2006 | $15,941 +5.9% | $340,020 +9.1% |
| 2005 | $15,047 -2.5% | $311,790 +7% |
| 2004 | $15,433 +165.2% | $291,430 +347.2% |
| 2003 | $5,819 +2.6% | $65,170 -37.5% |
| 2002 | $5,674 -2% | $104,320 -4.2% |
| 2001 | $5,789 +8.6% | $108,860 +11.4% |
| 2000 | $5,331 | $97,750 |
Find assessor info on the county website
Neighborhood: 60514
Nearby homes
- $718,9004 bd2 ba2.3k sqft208 S Prospect Ave, Clarendon Hills, IL 60514Off Market
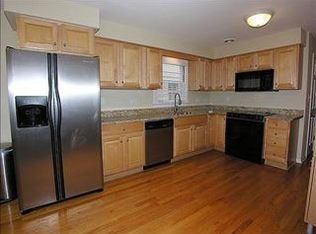
- $946,200-- bd2 ba2.3k sqft214 S Prospect Ave, Clarendon Hills, IL 60514Off Market
- $1,802,7004 bd5 ba4.5k sqft206 S Prospect Ave, Clarendon Hills, IL 60514Off Market
- $1,650,0005 bd5 ba4.6k sqft216 S Prospect Ave, Clarendon Hills, IL 60514Sold

- $170,7840.25 Acres207 Grant Ave, Clarendon Hills, IL 60514Off Market
- $743,1003 bd3 ba1.8k sqft209 Grant Ave, Clarendon Hills, IL 60514Off Market
- $925,0005 bd3 ba4.4k sqft203 Grant Ave, Clarendon Hills, IL 60514Sold
- $1,185,4004 bd3 ba2.2k sqft211 Grant Ave, Clarendon Hills, IL 60514Off Market
Nearby schools
GreatSchools rating
- 9/10Walker SchoolGrades: K-5Distance: 0.2 mi
- 8/10Clarendon Hills Middle SchoolGrades: 6-8Distance: 0.7 mi
- 9/10Hinsdale Central High SchoolGrades: 9-12Distance: 1.1 mi
Schools provided by the listing agent
- Elementary: Walker Elementary School
- Middle: Clarendon Hills Middle School
- High: Hinsdale Central High School
- District: 181
Source: MRED as distributed by MLS GRID. This data may not be complete. We recommend contacting the local school district to confirm school assignments for this home.
Get a cash offer in 3 minutes
Find out how much your home could sell for in as little as 3 minutes with a no-obligation cash offer.
Estimated market value
$1,919,400
Get a cash offer in 3 minutes
Find out how much your home could sell for in as little as 3 minutes with a no-obligation cash offer.
Estimated market value
$1,919,400
- Illinois
- DuPage County
- Clarendon Hills
- 60514
- 210 S Prospect Ave
Nearby cities
Nearby zip codes
Other Clarendon Hills Topics
