Just when you thought it couldn't get better, it does! Some homes simply understand how people want to live. 216 S. Prospect Avenue is one of them. Set in one of Clarendon Hills' most coveted walk-to-town locations, this handsome brick 5 bedroom/4.1 bathroom home blends timeless architecture with the warmth, comfort, and ease today's buyers rarely find all in one home. Elegant without feeling formal, refined without sacrificing livability - every space feels beautifully considered. A gracious 1st floor unfolds with beautifully scaled rooms designed equally for entertaining and everyday life. A sophisticated living room with fireplace, formal dining room, and an exceptional gourmet kitchen with huge island, breakfast area, planning desk and beverage center flow seamlessly into the inviting family room anchored by a second fireplace. Throughout the home, thoughtful details quietly elevate every space - 10' ceilings, birch hardwood flooring, custom old-world style picture rail millwork, built-in speakers on the 1st floor and lower level, refined lighting, and craftsmanship that speaks for itself. Nothing has been overlooked. Upstairs, the private primary suite offers a true retreat with a serene bedroom, enormous walk-in closet and luxurious spa-inspired bath. Three additional generously sized bedrooms include an ensuite guest suite, while two others share a thoughtfully designed Jack and Jill bath. A second-floor laundry room adds convenience exactly where it belongs. The finished lower level is bright and open thanks to oversized window wells and above-grade windows that fill the space with abundant natural light. Designed for both entertaining and flexibility, it features a fully outfitted media room with entertainment center including beverage fridge and microwave, spacious rec room, 5th bedroom, and 4th full bath. Spend your summer whiling away the warm days and evenings on the lovely spacious paver brick patio or the fun firepit (with gas line so no extra work for anyone) and yard with lush mature plantings. And then there is the location - the kind buyers wait years for. Just moments from the heart of downtown Clarendon Hills, Metra train to Chicago, Walker Elementary School, parks, dining, and shopping, with convenient access to expressways and both airports. This is Clarendon Hills living at its finest - timeless, gracious, and exceptionally well located.
Closed
Street View
$1,650,000
216 S Prospect Ave, Clarendon Hills, IL 60514
5beds
4,601sqft
Single Family Residence
Built in 2008
7,850 Square Feet Lot
$1,650,500 Zestimate®
$359/sqft
$7,156 Estimated rent
Home value
$1,650,500
$1.52M - $1.78M
$7,156/mo
Zestimate® history
Owner options
List your home for rent
$7,156/mo
Rent Zestimate®
Find your next renter with Zillow Rental Manager. Plus, with online applications, you can quickly screen prospective tenants – for free.
$7,156/mo
Rent Zestimate®
Refinance and save
$9,629/mo
Est. payment
Refinancing to a lower rate could help reduce your monthly payments and save thousands over the life of the loan.
$9,629/mo
Est. payment
Explore your selling options
Work with a Zillow partner agent
Leverage their expertise and Zillow's premium Showcase listings to get your home seen by more buyers.
Get startedList with your own agent
Get your home in front of millions of buyers by listing it on Zillow.
Learn how to do itSell it yourself
Take full control of how buyers see your home on Zillow by listing For Sale by Owner (FSBO).
List your homeWhat's special
Refined lightingBreakfast areaSpacious rec roomFormal dining roomBirch hardwood flooringLuxurious spa-inspired bathEnormous walk-in closet
Zillow last checked:
Listing updated:
Listed by:
Jan Morel 630-230-0500,
@properties Christie's International Real Estate
Bought with:
Anne Madden
@properties Christie's International Real Estate
Source: MRED as distributed by MLS GRID,MLS#: 12647629
Facts & features
Interior
Bedrooms & bathrooms
- Bedrooms: 5
- Bathrooms: 5
- Full bathrooms: 4
- 1/2 bathrooms: 1
Rooms
- Room types: Breakfast Room, Recreation Room, Bedroom 5, Media Room, Mud Room, Storage
Primary bedroom
- Features: Flooring (Carpet), Bathroom (Full)
- Level: Second
- Area: 240 Square Feet
- Dimensions: 16X15
Bedroom 2
- Features: Flooring (Carpet)
- Level: Second
- Area: 132 Square Feet
- Dimensions: 11X12
Bedroom 3
- Features: Flooring (Carpet)
- Level: Second
- Area: 180 Square Feet
- Dimensions: 15X12
Bedroom 4
- Features: Flooring (Carpet)
- Level: Second
- Area: 176 Square Feet
- Dimensions: 16X11
Bedroom 5
- Features: Flooring (Carpet)
- Level: Basement
- Area: 216 Square Feet
- Dimensions: 18X12
Breakfast room
- Features: Flooring (Hardwood)
- Level: Main
- Area: 160 Square Feet
- Dimensions: 16X10
Dining room
- Features: Flooring (Hardwood)
- Level: Main
- Area: 168 Square Feet
- Dimensions: 14X12
Family room
- Features: Flooring (Hardwood)
- Level: Main
- Area: 324 Square Feet
- Dimensions: 18X18
Kitchen
- Features: Kitchen (Eating Area-Breakfast Bar, Eating Area-Table Space, Island, Pantry-Walk-in), Flooring (Hardwood)
- Level: Main
- Area: 170 Square Feet
- Dimensions: 17X10
Laundry
- Features: Flooring (Ceramic Tile)
- Level: Second
- Area: 54 Square Feet
- Dimensions: 9X6
Living room
- Features: Flooring (Hardwood)
- Level: Main
- Area: 156 Square Feet
- Dimensions: 13X12
Media room
- Features: Flooring (Carpet)
- Level: Basement
- Area: 361 Square Feet
- Dimensions: 19X19
Mud room
- Features: Flooring (Hardwood)
- Level: Main
- Area: 84 Square Feet
- Dimensions: 12X7
Recreation room
- Features: Flooring (Carpet)
- Level: Basement
- Area: 288 Square Feet
- Dimensions: 18X16
Storage
- Level: Basement
- Area: 234 Square Feet
- Dimensions: 18X13
Heating
- Natural Gas, Forced Air, Sep Heating Systems - 2+, Zoned
Cooling
- Central Air, Zoned
Appliances
- Included: Double Oven, Microwave, Dishwasher, High End Refrigerator, Bar Fridge, Freezer, Washer, Dryer, Humidifier
- Laundry: Upper Level, In Unit, Sink
Features
- Vaulted Ceiling(s), Wet Bar
- Flooring: Hardwood
- Windows: Screens
- Basement: Partially Finished,Full
- Number of fireplaces: 2
- Fireplace features: Gas Log, Gas Starter, Family Room, Living Room
Interior area
- Total structure area: 4,601
- Total interior livable area: 4,601 sqft
- Finished area below ground: 1,465
Property
Parking
- Total spaces: 2
- Parking features: Garage Door Opener, Yes, Garage Owned, Attached, Garage
- Attached garage spaces: 2
- Has uncovered spaces: Yes
Accessibility
- Accessibility features: No Disability Access
Features
- Stories: 2
- Patio & porch: Patio
- Exterior features: Fire Pit
Lot
- Size: 7,850 Square Feet
- Dimensions: 50 X 157
- Features: Landscaped
Details
- Parcel number: 0911308024
- Special conditions: None
- Other equipment: Central Vacuum, Ceiling Fan(s), Sump Pump, Backup Sump Pump;, Generator
Construction
Type & style
- Home type: SingleFamily
- Architectural style: Traditional
- Property subtype: Single Family Residence
Materials
- Brick
- Foundation: Concrete Perimeter
- Roof: Asphalt
Condition
- New construction: No
- Year built: 2008
Utilities & green energy
- Electric: Circuit Breakers, 200+ Amp Service
- Sewer: Public Sewer
- Water: Lake Michigan, Public
Community & HOA
Community
- Features: Park, Pool, Tennis Court(s), Sidewalks, Street Lights, Street Paved
- Security: Security System, Fire Sprinkler System
HOA
- Services included: None
Location
- Region: Clarendon Hills
Financial & listing details
- Price per square foot: $359/sqft
- Tax assessed value: $376,542
- Annual tax amount: $22,111
- Date on market: 5/14/2026
- Listing terms: Conventional
- Ownership: Fee Simple
Price history
| Date | Event | Price |
|---|---|---|
| 7/20/2026 | Sold | $1,650,000-2.9%$359/sqft |
Source:  MRED as distributed by MLS GRID #12647629 Report a problem MRED as distributed by MLS GRID #12647629 Report a problem | ||
| 5/20/2026 | Listing removed | $1,699,000$369/sqft |
Source: MRED as distributed by MLS GRID #12647629 Report a problem | ||
| 5/18/2026 | Contingent | $1,699,000$369/sqft |
Source: MRED as distributed by MLS GRID #12647629 Report a problem | ||
| 5/14/2026 | Listed for sale | $1,699,000+36.5%$369/sqft |
Source: MRED as distributed by MLS GRID #12647629 Report a problem | ||
| 6/20/2008 | Sold | $1,245,000-6.3%$271/sqft |
Source: MRED as distributed by MLS GRID #06859151 Report a problem | ||
| 4/23/2008 | Listed for sale | $1,329,000+238.2%$289/sqft |
Source: Visual Tour #06859151 Report a problem | ||
| 3/6/2007 | Sold | $393,000$85/sqft |
Source: Public Record Report a problem | ||
Public tax history
| Year | Property taxes | Tax assessment |
|---|---|---|
| 2024 | $22,111 +6.6% | $376,542 +8.8% |
| 2023 | $20,739 +3.8% | $346,150 +2.6% |
| 2022 | $19,977 +3.2% | $337,390 +1.2% |
| 2021 | $19,360 +1.8% | $333,550 +2% |
| 2020 | $19,012 +0.4% | $326,940 |
| 2019 | $18,927 +1.1% | -- |
| 2018 | $18,722 +3.2% | $331,610 +3.9% |
| 2017 | $18,134 +1.9% | $319,100 +4.8% |
| 2016 | $17,792 +0.6% | $304,550 +6.3% |
| 2015 | $17,677 +0.5% | $286,530 +4.5% |
| 2014 | $17,585 +1.8% | $274,200 +0.5% |
| 2013 | $17,275 +4.3% | $272,910 -0.5% |
| 2012 | $16,568 +4.8% | $274,320 -6.1% |
| 2011 | $15,816 +12% | $292,140 +1.6% |
| 2010 | $14,124 +4% | $287,630 -5.8% |
| 2009 | $13,586 +13.1% | $305,300 +64.4% |
| 2008 | $12,014 +170.5% | $185,750 +90.8% |
| 2007 | $4,441 -23.1% | $97,350 -23% |
| 2006 | $5,775 +10.3% | $126,360 +10.1% |
| 2005 | $5,234 -2.1% | $114,720 +7% |
| 2004 | $5,346 +9.6% | $107,210 +10% |
| 2003 | $4,877 +7.7% | $97,460 +13.4% |
| 2002 | $4,528 +9.8% | $85,970 +6.8% |
| 2001 | $4,123 +8.2% | $80,530 +10.5% |
| 2000 | $3,809 | $72,850 |
Find assessor info on the county website
Neighborhood: 60514
Nearby homes
- $758,1003 bd2 ba1.5k sqft218 S Prospect Ave, Clarendon Hills, IL 60514Off Market
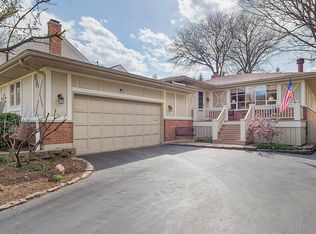
- $929,600-- bd2 ba2.3k sqft214 S Prospect Ave, Clarendon Hills, IL 60514Off Market
- $593,000-- bd2 ba2k sqft220 S Prospect Ave, Clarendon Hills, IL 60514Off Market
- $1,550,0006 bd6 ba5.6k sqft210 S Prospect Ave, Clarendon Hills, IL 60514Sold

- $1,174,6004 bd3 ba2.2k sqft211 Grant Ave, Clarendon Hills, IL 60514Off Market
- $1,549,200-- bd4 ba3.1k sqft215 Grant Ave, Clarendon Hills, IL 60514Off Market
- $1,216,5005 bd5 ba-- sqft222 S Prospect Ave, Clarendon Hills, IL 60514Off Market
- $1,001,300-- bd2 ba1.9k sqft217 Grant Ave, Clarendon Hills, IL 60514Off Market
Nearby schools
GreatSchools rating
- 9/10Walker SchoolGrades: K-5Distance: 0.2 mi
- 8/10Clarendon Hills Middle SchoolGrades: 6-8Distance: 0.8 mi
- 9/10Hinsdale Central High SchoolGrades: 9-12Distance: 1.1 mi
Schools provided by the listing agent
- Elementary: Walker Elementary School
- Middle: Clarendon Hills Middle School
- High: Hinsdale Central High School
- District: 181
Source: MRED as distributed by MLS GRID. This data may not be complete. We recommend contacting the local school district to confirm school assignments for this home.
Get a cash offer in 3 minutes
Find out how much your home could sell for in as little as 3 minutes with a no-obligation cash offer.
Estimated market value
$1,650,500
Get a cash offer in 3 minutes
Find out how much your home could sell for in as little as 3 minutes with a no-obligation cash offer.
Estimated market value
$1,650,500
- Illinois
- DuPage County
- Clarendon Hills
- 60514
- 216 S Prospect Ave
Nearby cities
Nearby zip codes
Other Clarendon Hills Topics
