Skip main navigation
Sold for $750,000
  • $750,000

    210 S Ticonderoga Dr, Greer, SC 29650

    5beds
    4,337sqft
    Single Family Residence, Residential
    Built in ----
    0.42 Acres Lot
    $758,400 Zestimate®
    $173/sqft
    $3,973 Estimated rent

    Home value

    $758,400

    $705,000 - $811,000

    $3,973/mo

    Zestimate® history
    Loading
    Loading...

    Owner options

    List your home for rent

    $3,973/mo

    Rent Zestimate®

    Find your next renter with Zillow Rental Manager. Plus, with online applications, you can quickly screen prospective tenants – for free.

    Learn more

    $3,973/mo

    Rent Zestimate®

    Refinance and save

    $4,329/mo

    Est. payment

    Refinancing to a lower rate could help reduce your monthly payments and save thousands over the life of the loan.

    See today's rates

    $4,329/mo

    Est. payment

    Explore your selling options

    Work with a Zillow partner agent

    Leverage their expertise and Zillow's premium Showcase listings to get your home seen by more buyers.

    Get started

    List with your own agent

    Get your home in front of millions of buyers by listing it on Zillow.

    Learn how to do it

    Sell it yourself

    Take full control of how buyers see your home on Zillow by listing For Sale by Owner (FSBO).

    List your home

    What's special

    Rocking chair front porchSpacious islandWalk-out basementGenerous back deckChic black granite countertopsGrand two-story foyerVersatile rec room
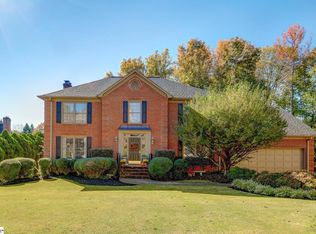
    SUGAR MILL on Greenville's Eastside! Welcome to 210 S Ticonderoga Drive in the prestigious Sugar Mill neighborhood, zoned for Riverside Schools! Discover charm and elegance in every corner of this exquisite home. A classic rocking chair front porch invites you inside, where a grand two-story foyer sets the tone for spacious living. The main floor features 9 foot ceilings, a formal living room perfect for gatherings, complemented by French doors leading to a cozy den with a gas fireplace. The chef-inspired kitchen delights with chic black granite countertops, ample cabinet space, a spacious island, and a charming breakfast area. Enjoy seamless entertaining with a sizable Florida Room leading to a generous back deck. The recently updated Owner’s Suite on the main floor boasts a built-in storage system, custom walk-in closet, and a luxurious renovated ensuite bathroom with designer finishes. Upstairs, discover three additional bedrooms and two full bathrooms, including a potential second Owner’s Suite with its own walk-in closet and ensuite bathroom. Thoughtful renovations include a converted storage space into a sprawling walk-in closet for ample storage. The walk-out basement surprises with approximately 1,112 sq ft of additional living space, featuring a versatile rec room, bedroom, hall bathroom, and a well-appointed study/office. Ideal for entertainment or as a private guest suite, the basement has direct access to an oversized 2-car garage with built-in storage. Additional highlights include electric blinds on the main floor, custom closets, a covered patio, and substantial under-porch storage space. Perfectly situated just minutes from Pelham Road, I-85, and GSP, this home features everything you desire in your next move. Don’t miss the opportunity to experience this remarkable home!

    Zillow last checked:

    Listing updated:

    Listed by:

    Jennifer Van Gieson 864-590-4441,

    Reedy Property Group, Inc,

    Sam Van Gieson,

    Reedy Property Group, Inc

    Bought with:

    Amy Thomas

    BHHS C Dan Joyner - Augusta Rd

    Source: Greater Greenville AOR,MLS#: 1549327MLS Logo

    Facts & features

    Interior

    Bedrooms & bathrooms
    • Bedrooms: 5
    • Bathrooms: 5
    • Full bathrooms: 4
    • 1/2 bathrooms: 1
    • Main level bathrooms: 1
    • Main level bedrooms: 1
    Rooms
    • Room types: Laundry, Office/Study, Sun Room, Bonus Room/Rec Room, Breakfast Area, Unfinished Space
    Primary bedroom
    • Area: 285
    • Dimensions: 19 x 15
    Bedroom 2
    • Area: 255
    • Dimensions: 17 x 15
    Bedroom 3
    • Area: 221
    • Dimensions: 17 x 13
    Bedroom 4
    • Area: 165
    • Dimensions: 15 x 11
    Bedroom 5
    • Area: 169
    • Dimensions: 13 x 13
    Primary bathroom
    • Features: Double Sink, Full Bath, Shower-Separate, Tub-Separate, Tub-Jetted, Walk-In Closet(s)
    • Level: Main
    Dining room
    • Area: 182
    • Dimensions: 14 x 13
    Kitchen
    • Area: 224
    • Dimensions: 14 x 16
    Living room
    • Area: 238
    • Dimensions: 14 x 17
    Office
    • Area: 272
    • Dimensions: 16 x 17
    Bonus room
    • Area: 510
    • Dimensions: 30 x 17
    Den
    • Area: 272
    • Dimensions: 16 x 17
    Heating
    • Forced Air, Natural Gas
    Cooling
    • Central Air, Electric
    Appliances
    • Included: Cooktop, Dishwasher, Disposal, Refrigerator, Electric Cooktop, Range, Microwave, Electric Water Heater
    • Laundry: Sink, 1st Floor, Walk-in, Laundry Room
    Features
    • 2 Story Foyer, High Ceilings, Ceiling Fan(s), Ceiling Smooth, Walk-In Closet(s), Wet Bar, Radon System
    • Flooring: Carpet, Ceramic Tile, Wood
    • Windows: Window Treatments
    • Basement: Finished,Full,Interior Entry
    • Attic: Pull Down Stairs,Storage
    • Number of fireplaces: 1
    • Fireplace features: Gas Log
    Interior area
    • Total structure area: 4,338
    • Total interior livable area: 4,337 sqft

    Property

    Parking
    • Total spaces: 2
    • Parking features: Attached, Basement, Side/Rear Entry, Concrete
    • Attached garage spaces: 2
    • Has uncovered spaces: Yes
    Features
    • Levels: 2+Basement
    • Stories: 2
    • Patio & porch: Deck, Patio, Enclosed, Front Porch
    • Has spa: Yes
    • Spa features: Bath
    Lot
    • Size: 0.42 Acres
    • Features: Few Trees, Sprklr In Grnd-Partial Yd, 1/2 Acre or Less
    • Topography: Level
    Details
    • Parcel number: 0534.1301051.00

    Construction

    Type & style
    • Home type: SingleFamily
    • Architectural style: Traditional
    • Property subtype: Single Family Residence, Residential
    Materials
    • Brick Veneer, Vinyl Siding
    • Foundation: Basement
    • Roof: Architectural

    Utilities & green energy

    • Sewer: Public Sewer
    • Water: Public

    Community & HOA

    Community
    • Features: Clubhouse, Street Lights, Pool, Sidewalks, Tennis Court(s)
    • Subdivision: Sugarmill
    HOA
    • Has HOA: Yes
    • Services included: Pool, Recreation Facilities, Street Lights
    Location
    • Region: Greer

    Financial & listing details

    • Price per square foot: $173/sqft
    • Tax assessed value: $427,470
    • Annual tax amount: $2,356
    • Date on market: 2/27/2025

    Price history

    DateEventPrice
    5/13/2025Sold$750,000-6.2%$173/sqft
    Source: Greater Greenville AOR #1549327 Report a problem
    3/28/2025Contingent$799,900$184/sqft
    Source: Greater Greenville AOR #1549327 Report a problem
    2/27/2025Listed for sale$799,900$184/sqft
    Source: Greater Greenville AOR #1549327 Report a problem
    2/3/2025Listing removed$799,900$184/sqft
    Source: Greater Greenville AOR #1531075 Report a problem
    11/25/2024Contingent$799,900$184/sqft
    Source: Greater Greenville AOR #1531075 Report a problem
    10/21/2024Price change$799,900-3%$184/sqft
    Source: Greater Greenville AOR #1531075 Report a problem
    9/5/2024Listed for sale$825,000-5.7%$190/sqft
    Source: Greater Greenville AOR #1531075 Report a problem
    8/6/2024Listing removed$875,000$202/sqft
    Source: BHHS broker feed #1531075 Report a problem
    7/2/2024Listed for sale$875,000$202/sqft
    Source: Greater Greenville AOR #1531075 Report a problem

    Public tax history

    YearProperty taxesTax assessment
    2024$2,356 -2.1%$421,590
    2023$2,406 +10.7%$421,590
    2022$2,174 -11.8%$421,590
    2021$2,465 +8.5%$421,590 +15%
    2020$2,272 +2%$366,600
    2019$2,226 -5.9%$366,600
    2018$2,366 $366,600 +2400.7%
    2017$2,366 +0.9%$14,660 -96%
    2016$2,344 +4.7%$366,600
    2015$2,240 +1.3%$366,600 +1.7%
    2014$2,211 -3.9%$360,580
    2013$2,300 +12.6%$360,580
    2012$2,042 --
    2011$2,042 --
    2010$2,042 --
    2009-- --
    2008-- --
    2007-- --
    2006-- --
    2005-- --
    2004-- --
    2003-- --
    2002-- --
    2001-- --
    2000-- --
    Find assessor info on the county website

    Neighborhood: 29650

    Nearby schools

    GreatSchools rating
    Schools provided by the listing agent
    • Elementary: Buena Vista
    • Middle: Riverside
    • High: Riverside

    Source: Greater Greenville AOR. This data may not be complete. We recommend contacting the local school district to confirm school assignments for this home.

    Get a cash offer in 3 minutes
    Find out how much your home could sell for in as little as 3 minutes with a no-obligation cash offer.
    Estimated market value
    $758,400
    Get a cash offer in 3 minutes
    Find out how much your home could sell for in as little as 3 minutes with a no-obligation cash offer.
    Estimated market value
    $758,400