Skip main navigation
Sold for $675,000
  • $675,000

    211 S Ticonderoga Dr, Greer, SC 29650

    4beds
    3,245sqft
    Single Family Residence, Residential
    Built in 1988
    0.27 Acres Lot
    $759,800 Zestimate®
    $208/sqft
    $2,968 Estimated rent

    Home value

    $759,800

    $699,000 - $828,000

    $2,968/mo

    Zestimate® history
    Loading
    Loading...

    Owner options

    List your home for rent

    $2,968/mo

    Rent Zestimate®

    Find your next renter with Zillow Rental Manager. Plus, with online applications, you can quickly screen prospective tenants – for free.

    Learn more

    $2,968/mo

    Rent Zestimate®

    Refinance and save

    $3,882/mo

    Est. payment

    Refinancing to a lower rate could help reduce your monthly payments and save thousands over the life of the loan.

    See today's rates

    $3,882/mo

    Est. payment

    Explore your selling options

    Work with a Zillow partner agent

    Leverage their expertise and Zillow's premium Showcase listings to get your home seen by more buyers.

    Get started

    List with your own agent

    Get your home in front of millions of buyers by listing it on Zillow.

    Learn how to do it

    Sell it yourself

    Take full control of how buyers see your home on Zillow by listing For Sale by Owner (FSBO).

    List your home

    What's special

    Home officeStately brick exteriorBeautiful community poolAttached two car garageNew windowsQuiet lotGrand two-story foyer
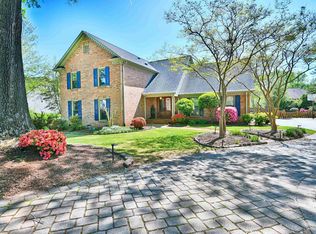
    Welcome to your new home in Sugar Mill, one of Greer’s most beloved neighborhoods. Zoned for the acclaimed Riverside schools, this four-bedroom, two-and-a-half-bath traditional home blends classic Southern architecture with thoughtful updates, including new windows, updated primary bathroom, and a stately brick exterior that commands attention from the street. A beautiful new portico adds a welcoming atmosphere and is the perfect spot to display your holiday decor and seasonal plants. Step inside to a grand two-story foyer filled with natural light. To the right, a formal dining room showcases wainscoting, crown molding, and tall baseboards, all hallmarks of the home’s traditional style. To the left, the living room invites you in with custom built-ins, a gas fireplace, and more of those elegant moldings that frame the space beautifully. At the heart of the home, the kitchen offers a functional and stylish hub for daily living and entertaining. The kitchen features stainless steel appliances, generous counter space, a warm brick backsplash, and seamless access to both formal and casual dining areas. The breakfast nook opens directly to a screened porch, making it ideal for morning coffee or quiet evenings. Additional main floor features include a powder room, flex room which is currently being used as a home office, a walk-in laundry room, and access to the attached two car garage. A secondary staircase, tucked behind the kitchen, leads to a spacious flex room with vaulted ceilings and skylights. The flex room is perfect for a home theater, craft studio, game room, or creative retreat. All four bedrooms are located on the second floor, ensuring restful evenings. The Primary Suite offers a calming space to unwind, complete with a walk-in closet and a fully updated en suite bathroom. Enjoy a double vanity, beautiful fixtures, and a luxurious walk-in tiled shower with glass doors. The three additional bedrooms are all generously sized, as is the well-appointed hall bath with double sinks and a tub/shower combination. Set amid mature landscaping and tucked into a quiet lot, this home offers a peaceful setting with quick access to all the best of the Upstate. Just minutes from Greer, Taylors, and downtown Greenville, and convenient to I-85, this location is ideal for both daily routines and weekend adventures. Dining, shopping, and local parks are all within easy reach. This property has classic charm, flexible living spaces, and a location that checks every box. Be sure to drive through the neighborhood on your way out to view the beautiful community pool and tennis/pickleball court and see what makes life in Sugar Mill so special. Schedule your showing today!

    Zillow last checked:

    Listing updated:

    Listed by:

    John Bowen 864-275-4535,

    Keller Williams Greenville Central

    Bought with:

    Linda O'Brien

    Coldwell Banker Caine/Williams

    Source: Greater Greenville AOR,MLS#: 1561413MLS Logo

    Facts & features

    Interior

    Bedrooms & bathrooms
    • Bedrooms: 4
    • Bathrooms: 3
    • Full bathrooms: 2
    • 1/2 bathrooms: 1
    Rooms
    • Room types: Laundry, Office/Study, Bonus Room/Rec Room, Breakfast Area
    Primary bedroom
    • Area: 247
    • Dimensions: 19 x 13
    Bedroom 2
    • Area: 143
    • Dimensions: 13 x 11
    Bedroom 3
    • Area: 143
    • Dimensions: 13 x 11
    Bedroom 4
    • Area: 143
    • Dimensions: 13 x 11
    Primary bathroom
    • Features: Double Sink, Full Bath, Shower Only, Walk-In Closet(s)
    • Level: Second
    Dining room
    • Area: 208
    • Dimensions: 16 x 13
    Kitchen
    • Area: 208
    • Dimensions: 16 x 13
    Living room
    • Area: 169
    • Dimensions: 13 x 13
    Office
    • Area: 221
    • Dimensions: 17 x 13
    Bonus room
    • Area: 432
    • Dimensions: 24 x 18
    Den
    • Area: 221
    • Dimensions: 17 x 13
    Heating
    • Forced Air, Multi-Units, Natural Gas
    Cooling
    • Central Air, Electric, Multi Units
    Appliances
    • Included: Dishwasher, Disposal, Microwave, Self Cleaning Oven, Electric Oven, Range, Electric Water Heater
    • Laundry: 1st Floor, Walk-in, Laundry Room
    Features
    • 2 Story Foyer, 2nd Stair Case, Bookcases, Ceiling Fan(s), Vaulted Ceiling(s), Ceiling Smooth, Granite Counters, Pantry
    • Flooring: Carpet, Ceramic Tile, Wood, Vinyl
    • Windows: Tilt Out Windows, Vinyl/Aluminum Trim, Insulated Windows, Skylight(s)
    • Basement: None
    • Attic: Pull Down Stairs
    • Number of fireplaces: 1
    • Fireplace features: Gas Log
    Interior area
    • Total structure area: 3,245
    • Total interior livable area: 3,245 sqft

    Property

    Parking
    • Total spaces: 2
    • Parking features: Attached, Garage Door Opener, Side/Rear Entry, Paved, Concrete
    • Attached garage spaces: 2
    • Has uncovered spaces: Yes
    Features
    • Levels: Two
    • Stories: 2
    • Patio & porch: Patio, Front Porch, Screened
    Lot
    • Size: 0.27 Acres
    • Features: Sloped, Few Trees, Sprklr In Grnd-Full Yard, 1/2 Acre or Less
    • Topography: Level
    Details
    • Parcel number: 0534.1301086.00

    Construction

    Type & style
    • Home type: SingleFamily
    • Architectural style: Traditional
    • Property subtype: Single Family Residence, Residential
    Materials
    • Brick Veneer
    • Foundation: Crawl Space
    • Roof: Architectural
    Condition
    • Year built: 1988

    Utilities & green energy

    • Sewer: Public Sewer
    • Water: Public
    • Utilities for property: Cable Available, Underground Utilities

    Community & HOA

    Community
    • Features: Clubhouse, Common Areas, Pool, Tennis Court(s)
    • Security: Smoke Detector(s)
    • Subdivision: Sugarmill
    HOA
    • Has HOA: Yes
    • Services included: Pool
    Location
    • Region: Greer

    Financial & listing details

    • Price per square foot: $208/sqft
    • Tax assessed value: $371,140
    • Annual tax amount: $2,354
    • Date on market: 6/25/2025

    Price history

    DateEventPrice
    10/8/2025Sold$675,000-2%$208/sqft
    Source: Greater Greenville AOR #1561413 Report a problem
    8/28/2025Contingent$689,000$212/sqft
    Source: Greater Greenville AOR #1561413 Report a problem
    7/14/2025Price change$689,000-1.4%$212/sqft
    Source: Greater Greenville AOR #1561413 Report a problem
    6/25/2025Listed for sale$698,500+82.1%$215/sqft
    Source: Greater Greenville AOR #1561413 Report a problem
    6/3/2016Sold$383,500-3.9%$118/sqft
    Source: Greater Greenville AOR #1320627 Report a problem
    4/26/2016Listed for sale$399,000+15.7%$123/sqft
    Source: ENTERNETHOMES.COM LLC #1320627 Report a problem
    5/1/2013Sold$345,000-2.8%$106/sqft
    Source: Public Record Report a problem
    1/31/2013Listed for sale$355,000+8.2%$109/sqft
    Source: Owner Report a problem
    5/24/2011Sold$328,000-2.9%$101/sqft
    Source: Public Record Report a problem
    5/21/2011Pending sale$337,900$104/sqft
    Source: New Way Properties #1213097 Report a problem
    1/5/2011Price change$337,900-2.9%$104/sqft
    Source: New Way Properties #1213097 Report a problem
    10/24/2010Listed for sale$347,900+12.2%$107/sqft
    Source: New Way Properties #1213097 Report a problem
    7/12/2005Sold$310,000+8.8%$96/sqft
    Source: Public Record Report a problem
    5/10/2001Sold$285,000$88/sqft
    Source: Public Record Report a problem

    Public tax history

    YearProperty taxesTax assessment
    2024$2,354 -2.1%$371,140
    2023$2,405 +10.7%$371,140
    2022$2,173 -0.1%$371,140
    2021$2,174 -4.8%$371,140 +0.7%
    2020$2,284 +2%$368,500
    2019$2,238 -5.9%$368,500
    2018$2,379 $368,500 +2400%
    2017$2,379 +0.9%$14,740 -95.7%
    2016$2,357 +12%$343,490
    2015$2,105 +1.3%$343,490
    2014$2,077 -63.2%$343,490 +5%
    2013$5,652 +203.6%$327,220
    2012$1,861 +0.6%--
    2011$1,851 +0.4%--
    2010$1,843 --
    2009-- --
    2008-- --
    2007-- --
    2006-- --
    2005-- --
    2004-- --
    2003-- --
    2002-- --
    2001-- --
    2000-- --
    Find assessor info on the county website

    Neighborhood: 29650

    Nearby schools

    GreatSchools rating
    Schools provided by the listing agent
    • Elementary: Buena Vista
    • Middle: Riverside
    • High: Riverside

    Source: Greater Greenville AOR. This data may not be complete. We recommend contacting the local school district to confirm school assignments for this home.

    Get a cash offer in 3 minutes
    Find out how much your home could sell for in as little as 3 minutes with a no-obligation cash offer.
    Estimated market value
    $759,800
    Get a cash offer in 3 minutes
    Find out how much your home could sell for in as little as 3 minutes with a no-obligation cash offer.
    Estimated market value
    $759,800