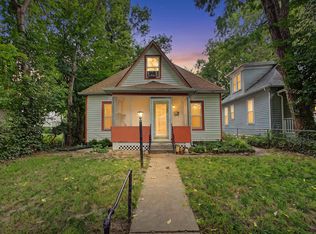
This home sits on a large lot in a quiet neighborhood. Upgraded windows with plenty of sunlight allowed in to enjoy the warmth of the home. A large front porch for your morning coffee or the quiet evenings. The home offers 5 bedrooms and 2 baths. Plenty of room to spread out the entire family. A large living room with a fireplace. Main floor laundry and an eat in kitchen. Lots of room to make those family meals together. The basement is partially finished with 1 bedroom. This property offers plenty of parking and includes a 2-car detached garage with an additional lean-to.
For sale
Price cut: $10K (10/16)
$175,000
210 S Walnut St, Ogden, KS 66517
5beds
3,720sqft
Single Family Residence
Built in 1918
6,969 Square Feet Lot
$174,700 Zestimate®
$47/sqft
$-- HOA
What's special
Large lotMain floor laundryPlenty of parkingLarge front porch
- 65 days
- 386
- 14
Zillow last checked:
Listing updated:
Listed by:
Rodney Atkinson 785-200-0203,
Black & Company REALTORS
Source: FHARMLS as distributed by MLS GRID,MLS#: 20262235
Facts & features
Interior
Bedrooms & bathrooms
- Bedrooms: 5
- Bathrooms: 3
- Full bathrooms: 2
- 1/2 bathrooms: 1
Primary bedroom
- Level: Main
Bedroom 2
- Level: Main
Bedroom 3
- Level: Upper 2
Bedroom 4
- Level: Upper 2
Dining room
- Level: Main
Kitchen
- Level: Main
Laundry
- Level: Main
Living room
- Level: Main
Heating
- Natural Gas
Cooling
- Window Unit(s), Window 1, Window 2, Window 3
Appliances
- Included: Furnace Humidifier, Water Softener
Features
- Eat-in Kitchen, Breakfast Bar, Ceiling Fan(s)
- Flooring: Wood
- Basement: Partially Finished
Interior area
- Total structure area: 3,720
- Total interior livable area: 3,720 sqft
- Finished area above ground: 2,376
Property
Parking
- Total spaces: 2
- Parking features: Garage
- Garage spaces: 2
Features
- Levels: Two
- Exterior features: None
- Pool features: None
- Fencing: None
Lot
- Size: 6,969 Square Feet
Details
- Parcel number: 2511201018009000
Construction
Type & style
- Home type: SingleFamily
- Architectural style: Bungalow
- Property subtype: Single Family Residence
Condition
- Year built: 1918
Community & HOA
HOA
- Has HOA: No
Location
- Region: Ogden
Financial & listing details
- Price per square foot: $47/sqft
- Tax assessed value: $211,280
- Annual tax amount: $3,370
- Date on market: 8/18/2026
- Cumulative days on market: 79 days
- Road surface type: Gravel
Estimated market value
$174,700
$166,000 - $183,000
$1,572/mo
Price history
| Date | Event | Price |
|---|---|---|
| 10/16/2026 | Price change | $175,000-5.4%$47/sqft |
Source:  FHARMLS as distributed by MLS GRID #20262235 Report a problem FHARMLS as distributed by MLS GRID #20262235 Report a problem | ||
| 10/7/2026 | Price change | $185,000-2.6%$50/sqft |
Source: FHARMLS as distributed by MLS GRID #20262235 Report a problem | ||
| 9/9/2026 | Price change | $190,000-5%$51/sqft |
Source: FHARMLS as distributed by MLS GRID #20262235 Report a problem | ||
| 8/18/2026 | Listed for sale | $199,900$54/sqft |
Source: FHARMLS as distributed by MLS GRID #20262235 Report a problem | ||
| 11/1/2003 | Sold | -- |
Source: Agent Provided Report a problem | ||
Public tax history
| Year | Property taxes | Tax assessment |
|---|---|---|
| 2025 | $3,371 +16.5% | $24,297 +16.9% |
| 2024 | $2,893 +8% | $20,786 +11.9% |
| 2023 | $2,680 +10.5% | $18,569 +17% |
| 2022 | $2,425 | $15,871 +2% |
| 2021 | -- | $15,559 -0.9% |
| 2020 | $2,412 +9.5% | $15,701 +4% |
| 2019 | $2,202 | $15,097 |
| 2018 | $2,202 | $15,097 +21.6% |
| 2017 | -- | $12,418 |
| 2014 | -- | -- |
| 2013 | -- | -- |
| 2012 | -- | -- |
| 2011 | -- | -- |
| 2010 | -- | $12,719 +1.1% |
| 2009 | -- | $12,578 -7.3% |
| 2008 | -- | $13,564 +15.8% |
| 2007 | -- | $11,716 +14.9% |
| 2006 | -- | $10,198 +17.3% |
| 2005 | -- | $8,694 |
| 2004 | -- | $8,694 |
| 2003 | -- | $8,694 |
| 2002 | -- | $8,694 +15.8% |
| 2000 | -- | $7,507 |
Find assessor info on the county website
Monthly payment
Est. payment
Payment breakdown
Explore the cost of this home by adjusting the details. Changes won't be saved.Climate risks
Neighborhood: 66517
Similar homes
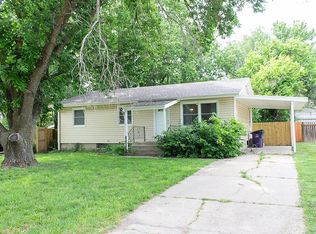
- $169,5004 bd2 ba2.8k sqft205 E 12th St, Junction City, KS 66441For Sale
 MLS ID #20262739, Anthony Medina, EXP Realty, LLC. FHARMLS as distributed by MLS GRID
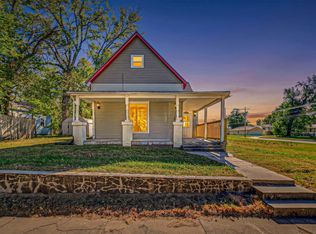
 - $179,9904 bd3 ba2k sqft654 Seitz Ct, Junction City, KS 66441For Sale
 MLS ID #20262803, Cameron Leavell, Homefront Real Estate Group. FHARMLS as distributed by MLS GRID
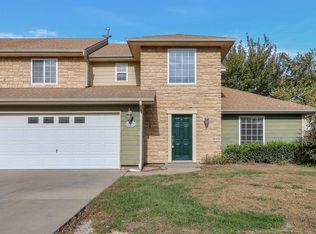
 - $170,0005 bd2 ba2.5k sqft711 Osage St, Manhattan, KS 66502For Sale
 MLS ID #20260961, Makenzie Woods, Back Nine Realty. FHARMLS as distributed by MLS GRID
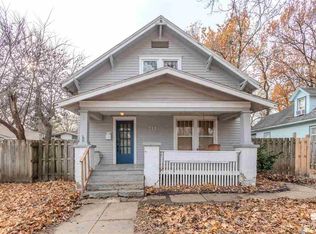
 - $170,0003 bd1 ba2.3k sqft417 Vattier St, Manhattan, KS 66502For Sale
 MLS ID #20262116, Derek Richards, Alliance Realty. FHARMLS as distributed by MLS GRID
 - $186,0004 bd2 ba1.8k sqft917 Bertrand St, Manhattan, KS 66502For SaleMLS ID #20262605, Larry Limbocker, Landmark Real Estate. FHARMLS as distributed by MLS GRID
- $150,0002 bd1 ba2.9k sqft701 Zeandale Rd, Manhattan, KS 66502For SaleMLS ID #20262702, Laura Ebert, Real Broker, LLC Manhattan. FHARMLS as distributed by MLS GRID
- $160,0006 bd2 ba2.1k sqft1506 Pierre St, Manhattan, KS 66502For SaleMLS ID #20262185, Makenzie Woods, Back Nine Realty. FHARMLS as distributed by MLS GRID
- $164,9002 bd3 ba2k sqft1219 N Franklin St, Junction City, KS 66441For SaleMLS ID #20262436, Missy Blacketer, NextHome Unlimited. FHARMLS as distributed by MLS GRID
- $210,0003 bd2 ba3.2k sqft324 S Adams St, Junction City, KS 66441For SaleMLS ID #20262204, Heidi Morgan, NextHome Unlimited. FHARMLS as distributed by MLS GRID
- $209,0005 bd2 ba2.3k sqft723 W 5th St, Junction City, KS 66441For SaleMLS ID #20262118, Julie Maginley, Rockhill Real Estate Group. FHARMLS as distributed by MLS GRID
- $159,9004 bd3 ba2k sqft66 Fuller Cir, Junction City, KS 66441For SaleMLS ID #20262670, Kayla Whitebread, RE/MAX Signature Properties. FHARMLS as distributed by MLS GRID
- $225,0005 bd2 ba2.1k sqft1112 Thurston St, Manhattan, KS 66502For SaleMLS ID #20262571, Merry K Phillips, Alliance Realty. FHARMLS as distributed by MLS GRID
- $225,0005 bd2 ba2.5k sqft1028 W 5th St, Junction City, KS 66441For SaleMLS ID #20262016, Kyla Shoemake, EXP Realty, LLC. FHARMLS as distributed by MLS GRID
- $235,0004 bd4 ba3.7k sqft219 N Jefferson St, Junction City, KS 66441For SaleMLS ID #20262463, Anthony Medina, EXP Realty, LLC. FHARMLS as distributed by MLS GRID
- $184,9003 bd2 ba1.9k sqft610 Knollwood St, Wakefield, KS 67487For SaleMLS ID #20261876, Ryan J Garrison, NextHome Unlimited. FHARMLS as distributed by MLS GRID
- $210,0004 bd2 ba2.2k sqft2120 Halls Lndg, Manhattan, KS 66502For SaleMLS ID #20261850, Brice Ebert, RESOURCE Real Estate Group. FHARMLS as distributed by MLS GRID
- $225,0004 bd2 ba2.2k sqft513 Sheridan Dr, Junction City, KS 66441For SaleMLS ID #20262589, Erin Burch, NextHome Unlimited. FHARMLS as distributed by MLS GRID
- $189,0003 bd3 ba2k sqft317 Commanche Ct, Junction City, KS 66441For SaleMLS ID #20262731, Janet Moore, Mathis Lueker Real Estate. FHARMLS as distributed by MLS GRID
- $239,9004 bd2 ba1.8k sqft1126 Thurston St, Manhattan, KS 66502For SaleMLS ID #20262703, Amy Ketchum-McGhee, Elevation Realty. FHARMLS as distributed by MLS GRID
