Spacious home on 2 Acres with Expansive Garage & Workshop! Discover the perfect blend of space, comfort and functionality. Featuring 4 spacious bedrooms, hardwood floors, and a cozy fireplace. A heat pump provides year-round comfort. The large back deck is perfect for entertaining or enjoying the serene surroundings. The beautiful back yard offers room for gardening and to relax and enjoy nature. Car enthusiasts and hobbyists will love the detached 6 car garage and separate workshop building providing ample space for projects, hobbies and storage. The attached 2 car garage ensures everyday convenience. Don't miss this rare opportunity for space, privacy, and versatility - schedule a tour of this exceptional property today!
Sold
Listed by: John L. Scott, Inc. • Joe Higbee
Bought with: Century 21 Van Dorm Realty
$613,500
210 SE Gosnell Lane, Shelton, WA 98584
4beds
2,256sqft
Single Family Residence
Built in 1972
2 Acres Lot
$619,200 Zestimate®
$272/sqft
$2,880 Estimated rent
Home value
$619,200
$495,000 - $774,000
$2,880/mo
Zestimate® history
Owner options
List your home for rent
$2,880/mo
Rent Zestimate®
Find your next renter with Zillow Rental Manager. Plus, with online applications, you can quickly screen prospective tenants – for free.
$2,880/mo
Rent Zestimate®
Refinance and save
$3,642/mo
Est. payment
Refinancing to a lower rate could help reduce your monthly payments and save thousands over the life of the loan.
$3,642/mo
Est. payment
Explore your selling options
Work with a Zillow partner agent
Leverage their expertise and Zillow's premium Showcase listings to get your home seen by more buyers.
Get startedList with your own agent
Get your home in front of millions of buyers by listing it on Zillow.
Learn how to do itSell it yourself
Take full control of how buyers see your home on Zillow by listing For Sale by Owner (FSBO).
List your homeWhat's special
Cozy fireplaceHeat pumpExpansive garageHardwood floorsSeparate workshop buildingRoom for gardeningLarge back deck
Zillow last checked:
Listing updated:
Listed by:
Joe Higbee,
John L. Scott, Inc.
Bought with:
Allison Savin, 114095
Century 21 Van Dorm Realty
Source: NWMLS as distributed by MLS GRID,MLS#: 2330013
Facts & features
Interior
Bedrooms & bathrooms
- Bedrooms: 4
- Bathrooms: 3
- Full bathrooms: 1
- 3/4 bathrooms: 1
- 1/2 bathrooms: 1
- Main level bathrooms: 3
- Main level bedrooms: 4
Primary bedroom
- Level: Main
Bedroom
- Level: Main
Bedroom
- Level: Main
Bedroom
- Level: Main
Bathroom full
- Level: Main
Bathroom three quarter
- Level: Main
Other
- Level: Main
Dining room
- Level: Main
Entry hall
- Level: Main
Family room
- Level: Main
Kitchen without eating space
- Level: Main
Living room
- Level: Main
Utility room
- Level: Main
Heating
- Fireplace, Forced Air, Heat Pump, Electric, Wood
Cooling
- Heat Pump
Appliances
- Included: Dishwasher(s), Refrigerator(s), Stove(s)/Range(s)
Features
- Bath Off Primary, Dining Room
- Flooring: Hardwood, Slate, Vinyl, Carpet
- Basement: None
- Number of fireplaces: 1
- Fireplace features: Wood Burning, Main Level: 1, Fireplace
Interior area
- Total structure area: 2,256
- Total interior livable area: 2,256 sqft
Property
Parking
- Total spaces: 8
- Parking features: Driveway, Attached Garage, Detached Garage
- Attached garage spaces: 8
Features
- Levels: One
- Stories: 1
- Entry location: Main
- Patio & porch: Bath Off Primary, Dining Room, Fireplace, Hardwood, Walk-In Pantry, Wall to Wall Carpet
- Has view: Yes
- View description: Territorial
Lot
- Size: 2 Acres
- Features: Paved, Secluded, Deck, Fenced-Partially, Outbuildings, Shop
- Topography: Level,Partial Slope
- Residential vegetation: Garden Space, Wooded
Details
- Parcel number: 320255000900
- Zoning: RR5
- Zoning description: Jurisdiction: County
- Special conditions: Standard
Construction
Type & style
- Home type: SingleFamily
- Architectural style: Traditional,1 Story
- Property subtype: Single Family Residence
Materials
- Brick, Wood Siding, Wood Products
- Foundation: Poured Concrete
- Roof: Composition
Condition
- Good
- Year built: 1972
Utilities & green energy
- Sewer: Septic Tank
- Water: Individual Well
- Utilities for property: Comcast
Community & HOA
Community
- Subdivision: Arcadia
Location
- Region: Shelton
Financial & listing details
- Price per square foot: $272/sqft
- Tax assessed value: $555,630
- Annual tax amount: $4,379
- Date on market: 4/16/2025
- Cumulative days on market: 462 days
- Listing terms: Conventional,FHA,VA Loan
- Inclusions: Dishwasher(s), Refrigerator(s), Stove(s)/Range(s)
Price history
| Date | Event | Price |
|---|---|---|
| 3/20/2025 | Sold | $613,500+2.3%$272/sqft |
Source:  NWMLS as distributed by MLS GRID #2330013 Report a problem NWMLS as distributed by MLS GRID #2330013 Report a problem | ||
| 2/18/2025 | Pending sale | $600,000$266/sqft |
Source: NWMLS as distributed by MLS GRID #2330013 Report a problem | ||
| 2/13/2025 | Listed for sale | $600,000+258.2%$266/sqft |
Source: NWMLS as distributed by MLS GRID #2330013 Report a problem | ||
| 6/28/2004 | Sold | $167,500$74/sqft |
Source: NWMLS as distributed by MLS GRID #24066486 Report a problem | ||
Public tax history
| Year | Property taxes | Tax assessment |
|---|---|---|
| 2024 | $4,491 +2.5% | $555,630 +10.9% |
| 2023 | $4,380 -3.3% | $500,910 +11.5% |
| 2022 | $4,531 -3.1% | $449,160 +15.6% |
| 2021 | $4,675 +4.8% | $388,580 +13.7% |
| 2020 | $4,461 +7.5% | $341,650 +18.6% |
| 2018 | $4,149 +15% | $288,125 |
| 2017 | $3,607 -6% | $288,125 +15.1% |
| 2016 | $3,836 +15.4% | $250,375 -3.6% |
| 2015 | $3,324 -0.6% | $259,685 +6.7% |
| 2014 | $3,345 | $243,405 -6.4% |
| 2013 | $3,345 | $260,025 -7.1% |
| 2012 | -- | $279,925 -17.9% |
| 2011 | -- | $340,795 |
| 2010 | -- | $340,795 |
Find assessor info on the county website
Neighborhood: 98584
Nearby homes
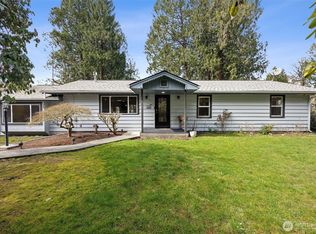
- $499,9993 bd2 ba1.5k sqft110 SE Gosnell Ln, Shelton, WA 98584Pending
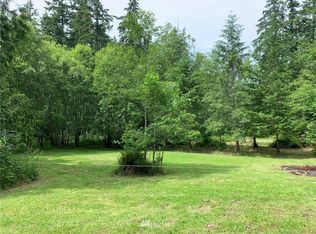
- $--1.38 Acres0 SE Snider Rd, Shelton, WA 98584Off Market
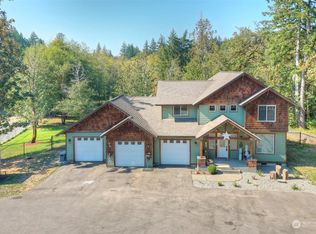
- $700,0003 bd4 ba2.8k sqft30 SE Gosnell Ln, Shelton, WA 98584Sold
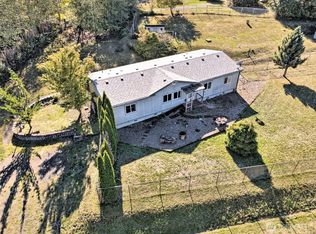
- $325,0003 bd2 ba1.5k sqft64 SE Gosnell Ln, Shelton, WA 98584Sold
- $555,0003 bd2 ba2.6k sqft430 SE Gosnell Ln, Shelton, WA 98584Sold
- $--1.15 Acres0 SE Morgan Rd, Shelton, WA 98584Off Market
- $1,250,0003 bd4 ba3.4k sqft61 SE Channel Point Rd, Shelton, WA 98584Sold
- $120,0004.1 Acres1 SE Morgan Rd, Shelton, WA 98584Sold
Nearby schools
GreatSchools rating
- 7/10Southside Elementary SchoolGrades: K-7Distance: 2.2 mi
Get a cash offer in 3 minutes
Find out how much your home could sell for in as little as 3 minutes with a no-obligation cash offer.
Estimated market value
$619,200
Get a cash offer in 3 minutes
Find out how much your home could sell for in as little as 3 minutes with a no-obligation cash offer.
Estimated market value
$619,200
- Washington
- Mason County
- Shelton
- 98584
- 210 SE Gosnell Lane
Nearby cities
Nearby zip codes
Other Shelton Topics
