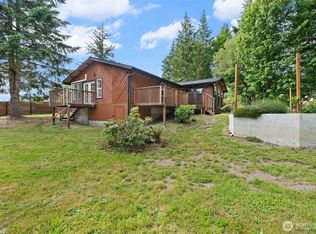
Hard to find move-in ready one-story home in Shelton on 2 acres with open-concept design. Living room features engineered hardwood floors, extensive white millwork trim, gas fireplace that flows into a spacious kitchen with slab granite counters, center island, solid walnut cabinets with soft close drawers, double oven, beverage refrigerator, built-in wine storage, and walk-in pantry. Primary suite includes a walk-in closet and updated bath. Two additional bedrooms and an updated full guest bathroom. Bonus sunroom with heated floors and rough plumbed for bathroom, private entry offers ideal space for office, gym, studio, or additional living area for flexible living options. Outdoor features include a deck with retractable awning, dedicated hot tub circuit, garden space, fruit trees, monkey tree, and a seasonal stream running through the property. Hobbyists dream with 4 car mostly enclosed carport large enough for R/V, Boat, and more, multiple R/V parking pads all with power and water, garden shed, greenhouse, picnic area, all accessed by second driveway! Home is served by a high-efficiency heat pump, private well, and septic system (recently pumped) with fenced drain field. Well-maintained home with functional layout and versatile indoor/outdoor living spaces. VIRTUALLY STAGED.
Pending inspection
Listed by: RE/MAX Realty South • Jared Schmitz
Price cut: $49.9K (6/19)
$499,999
110 SE Gosnell Lane, Shelton, WA 98584
3beds
1,587sqft
:
Get pre-qualified$3,038/mo
Single Family Residence
Built in 1962
2 Acres Lot
$496,500 Zestimate®
$315/sqft
$-- HOA
What's special
Gas fireplaceFruit treesGarden spaceSpacious kitchenSecond drivewayCenter islandUpdated bath
- 125 days |
- 82 |
- 13 |
Zillow last checked:
Listing updated:
Listed by:
Jared Schmitz,
RE/MAX Realty South,
Monique R Losk,
RE/MAX Realty South
Source: NWMLS as distributed by MLS GRID,MLS#: 2497273
Facts & features
Interior
Bedrooms & bathrooms
- Bedrooms: 3
- Bathrooms: 2
- Full bathrooms: 1
- 1/2 bathrooms: 1
- Main level bathrooms: 2
- Main level bedrooms: 3
Primary bedroom
- Level: Main
Bedroom
- Level: Main
Bedroom
- Level: Main
Bathroom full
- Level: Main
Other
- Level: Main
Bonus room
- Level: Main
Dining room
- Level: Main
Entry hall
- Level: Main
Kitchen with eating space
- Level: Main
Living room
- Level: Main
Utility room
- Level: Main
Heating
- Fireplace, Heat Pump, High Efficiency (Unspecified), Wall Furnace, Electric, Propane
Cooling
- High Efficiency (Unspecified)
Appliances
- Included: Dishwasher, Double Oven, Microwave, Refrigerator, Stove(s)/Range(s), Dishwasher(s), Microwave(s), Refrigerator(s), Water Heater: Electric, Water Heater Location: Utility room
Features
- Bath Off Primary, Dining Room, Pantry
- Flooring: Ceramic Tile, Engineered Hardwood, Laminate
- Doors: French Doors
- Windows: Dbl Pane/Storm Window
- Basement: None
- Number of fireplaces: 1
- Fireplace features: Gas, Main Level: 1, Fireplace
Interior area
- Total structure area: 1,587
- Total interior livable area: 1,587 sqft
Property
Parking
- Total spaces: 16
- Parking features: Detached Carport, Driveway, RV Parking
- Has carport: Yes
- Covered spaces: 4
- Uncovered spaces: 12
Features
- Levels: One
- Stories: 1
- Entry location: Main
- Patio & porch: Bath Off Primary, Dbl Pane/Storm Window, Dining Room, Fireplace, French Doors, Pantry, Walk-In Closet(s), Water Heater, Wine/Beverage Refrigerator
- Has view: Yes
- View description: Territorial
Lot
- Size: 2 Acres
- Features: Open Lot, Paved, Cable TV, Deck, Fenced-Partially, Green House, High Speed Internet, Outbuildings, Patio, Propane, RV Parking, Shop
- Topography: Level,Rolling
- Residential vegetation: Brush, Fruit Trees, Garden Space, Pasture, Wooded
Details
- Parcel number: 320255000903
- Zoning: RR5
- Special conditions: Standard
- Other equipment: Leased Equipment: NO
Construction
Type & style
- Home type: SingleFamily
- Architectural style: 1 Story
- Property subtype: Single Family Residence
Materials
- Wood Siding
- Foundation: Block
- Roof: Composition
Condition
- Year built: 1962
Utilities & green energy
- Sewer: Septic Tank, Company: Private Septic
- Water: Individual Well, Company: Private Well
Community & HOA
Community
- Subdivision: Arcadia
Location
- Region: Shelton
Financial & listing details
- Price per square foot: $315/sqft
- Tax assessed value: $302,725
- Annual tax amount: $2,532
- Date on market: 3/31/2026
- Cumulative days on market: 121 days
- Listing terms: Conventional,FHA,VA Loan
- Inclusions: Dishwasher(s), Double Oven, Leased Equipment, Microwave(s), Refrigerator(s), Stove(s)/Range(s)
Estimated market value
$496,500
$472,000 - $521,000
$2,563/mo
Price history
| Date | Event | Price |
|---|---|---|
| 7/25/2026 | Listed for rent | $2,695$2/sqft |
Source: Zillow Rentals Report a problem | ||
| 6/29/2026 | Pending sale | $499,999$315/sqft |
Source:  NWMLS as distributed by MLS GRID #2497273 Report a problem NWMLS as distributed by MLS GRID #2497273 Report a problem | ||
| 6/19/2026 | Price change | $499,999-9.1%$315/sqft |
Source: NWMLS as distributed by MLS GRID #2497273 Report a problem | ||
| 6/2/2026 | Listing removed | $2,695$2/sqft |
Source: Zillow Rentals Report a problem | ||
| 4/30/2026 | Price change | $549,900-4.4%$347/sqft |
Source: NWMLS as distributed by MLS GRID #2497273 Report a problem | ||
| 3/27/2026 | Listed for sale | $575,000+121.2%$362/sqft |
Source: NWMLS as distributed by MLS GRID #2497273 Report a problem | ||
| 12/19/2025 | Price change | $2,695-2%$2/sqft |
Source: Zillow Rentals Report a problem | ||
| 12/2/2025 | Listed for rent | $2,750-1.6%$2/sqft |
Source: Zillow Rentals Report a problem | ||
| 5/24/2024 | Listing removed | -- |
Source: Zillow Rentals Report a problem | ||
| 5/16/2024 | Price change | $2,795-5.3%$2/sqft |
Source: Zillow Rentals Report a problem | ||
| 4/20/2024 | Listed for rent | $2,950$2/sqft |
Source: Zillow Rentals Report a problem | ||
| 10/25/2017 | Sold | $260,000$164/sqft |
Source: NWMLS as distributed by MLS GRID #1184820 Report a problem | ||
| 9/13/2017 | Pending sale | $260,000$164/sqft |
Source: Windermere Real Estate/Himlie #1184820 Report a problem | ||
| 9/5/2017 | Listed for sale | $260,000$164/sqft |
Source: Windermere Real Estate/Himlie #1184820 Report a problem | ||
Public tax history
| Year | Property taxes | Tax assessment |
|---|---|---|
| 2024 | $2,532 +5.5% | $302,725 +10.1% |
| 2023 | $2,399 -4.1% | $274,990 +13.6% |
| 2022 | $2,501 -1.3% | $242,020 +16.8% |
| 2021 | $2,532 +6% | $207,280 +12.1% |
| 2020 | $2,388 +6% | $184,890 +4.6% |
| 2018 | $2,253 +4.6% | $176,685 |
| 2017 | $2,153 -8.7% | $176,685 +14.7% |
| 2016 | $2,359 +15% | $154,075 |
| 2015 | $2,052 +3% | $154,075 +7.6% |
| 2014 | $1,992 | $143,220 -14.4% |
| 2013 | $1,992 | $167,375 +22.2% |
| 2012 | -- | $136,935 -20.6% |
| 2011 | -- | $172,570 |
| 2010 | -- | $172,570 |
Find assessor info on the county website
Monthly payment
Est. payment
Payment breakdown
Explore the cost of this home by adjusting the details. Changes won't be saved.Climate risks
Neighborhood: 98584
Nearby schools
GreatSchools rating
- 7/10Southside Elementary SchoolGrades: K-7Distance: 2.2 mi
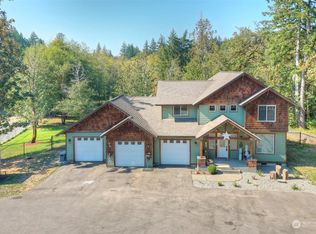
- $700,0003 bd4 ba2.8k sqft30 SE Gosnell Ln, Shelton, WA 98584Sold
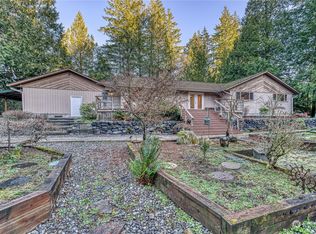
- $613,5004 bd3 ba2.2k sqft210 SE Gosnell Ln, Shelton, WA 98584Sold
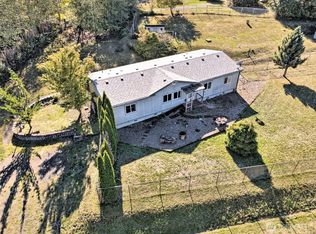
- $325,0003 bd2 ba1.5k sqft64 SE Gosnell Ln, Shelton, WA 98584Sold
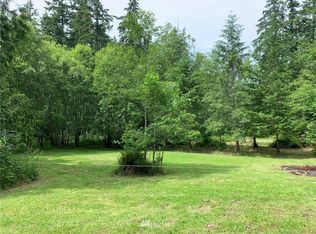
- $--1.38 Acres0 SE Snider Rd, Shelton, WA 98584Off Market
- $--1.15 Acres0 SE Morgan Rd, Shelton, WA 98584Off Market
- $555,0003 bd2 ba2.6k sqft430 SE Gosnell Ln, Shelton, WA 98584Sold
- $120,0004.1 Acres1 SE Morgan Rd, Shelton, WA 98584Sold
- $465,0004 bd2 ba1.8k sqft3803 SE Arcadia Rd, Shelton, WA 98584Sold
A local agent can set up tours, give advice and negotiate with sellers.
A local lender can help you make sure your offer is ready when you are.
Similar homes
- $529,9003 bd2 ba1.8k sqft31 SE Campfire Court, Shelton, WA 98584Active
 MLS ID #2534984, Blythe Larsen. NWMLS as distributed by MLS GRID
 - $435,0004 bd2 ba1.6k sqft21 E Burrows Lane, Shelton, WA 98584Active
 MLS ID #2522121, Victoria Hogue. NWMLS as distributed by MLS GRID
 - $499,9502 bd2 ba1.6k sqftShorecrest Terrace 3rd Add, Shelton, WA 98584Active
 MLS ID #2521867, Sheryl Wingate. NWMLS as distributed by MLS GRID
 - $599,9503 bd3 ba2.2k sqft60 SE His Way, Shelton, WA 98584Active
 MLS ID #2538593, Connor Craft. NWMLS as distributed by MLS GRID
 - $439,0003 bd3 ba1.8k sqft30 E Stirling Court, Shelton, WA 98584ActiveMLS ID #2523679, Daylene Wilkie. NWMLS as distributed by MLS GRID
- $509,9003 bd2 ba1.5k sqft71 E Connemara Way, Shelton, WA 98584ActiveMLS ID #2549754, Jeffrey Hartnett. NWMLS as distributed by MLS GRID
- $455,0003 bd2 ba1.8k sqftGrandview Heights, Shelton, WA 98584ActiveMLS ID #2527660, Keith Fuller. NWMLS as distributed by MLS GRID
- $398,9993 bd3 ba1.4k sqft2111 E State Route 3, Shelton, WA 98584ActiveMLS ID #2483922, Amber Anderson. NWMLS as distributed by MLS GRID
- $685,0003 bd2 ba1.4k sqft3355 SE Arcadia Road, Shelton, WA 98584ActiveMLS ID #2481526, Curtis Gibson. NWMLS as distributed by MLS GRID
- $428,0003 bd2 ba1.4k sqftLake Limerick, Shelton, WA 98584ContingentMLS ID #2517749, Marc Kemp. NWMLS as distributed by MLS GRID
- $399,9002 bd2 ba1.5k sqftTimberlakes, Shelton, WA 98584ActiveMLS ID #2535214, Hanna Sandifer. NWMLS as distributed by MLS GRID
- $499,9502 bd1 ba936 sqft9725 Hunter Point Road NW, Olympia, WA 98502ActiveMLS ID #2514442, Mark Ellis. NWMLS as distributed by MLS GRID
- $519,0004 bd2 ba1.6k sqft4631 E Grapeview Loop Road, Allyn, WA 98524ActiveMLS ID #2505279, Torrey Pond. NWMLS as distributed by MLS GRID
- $535,0003 bd3 ba1.7k sqftWebb Hill, Union, WA 98592ActiveMLS ID #2523734, Amanda Murillo. NWMLS as distributed by MLS GRID
- $509,0003 bd2 ba1.3k sqft2927 33rd Lane NW, Olympia, WA 98502ActiveMLS ID #2536271, Nate Burgher. NWMLS as distributed by MLS GRID
- $510,0003 bd3 ba2.1k sqft11107 Tahoma Drive, Anderson Island, WA 98303ActiveMLS ID #2559723, Amy Quinn. NWMLS as distributed by MLS GRID
- $500,0003 bd2 ba1.7k sqft11209 Riviera Drive, Anderson Island, WA 98303ActiveMLS ID #2536176, Madison Skoog. NWMLS as distributed by MLS GRID
- $465,0004 bd3 ba1.6k sqft1718 193rd Avenue Ct SW, Lakebay, WA 98349ActiveMLS ID #2559055, Kim Beckett. NWMLS as distributed by MLS GRID
- $599,0003 bd2 ba1.7k sqft1005 Delphi Road SW, Olympia, WA 98512ActiveMLS ID #2519043, Diane Price. NWMLS as distributed by MLS GRID
- $499,9903 bd2 ba1.7k sqft141 E Village View Drive, Allyn, WA 98524ActiveMLS ID #2544998, Darren Rivers. NWMLS as distributed by MLS GRID
