Skip main navigation
Off market
  • $1,213,100

    210 Shaded Canyon Dr, Henderson, NV 89012

    4beds
    3,826sqft
    SingleFamily
    Built in 2021
    8,712 Square Feet Lot
    $1,213,100 Zestimate®
    $317/sqft
    $6,558 Estimated rent

    Home value

    $1,213,100

    $1.14M - $1.30M

    $6,558/mo

    Zestimate® history
    Loading
    Loading...

    Owner options

    List your home for rent

    $6,558/mo

    Rent Zestimate®

    Find your next renter with Zillow Rental Manager. Plus, with online applications, you can quickly screen prospective tenants – for free.

    Learn more

    $6,558/mo

    Rent Zestimate®

    Refinance and save

    $6,948/mo

    Est. payment

    Refinancing to a lower rate could help reduce your monthly payments and save thousands over the life of the loan.

    See today's rates

    $6,948/mo

    Est. payment

    Explore your selling options

    Work with a Zillow partner agent

    Leverage their expertise and Zillow's premium Showcase listings to get your home seen by more buyers.

    Get started

    List with your own agent

    Get your home in front of millions of buyers by listing it on Zillow.

    Learn how to do it

    Sell it yourself

    Take full control of how buyers see your home on Zillow by listing For Sale by Owner (FSBO).

    List your home

    What's special

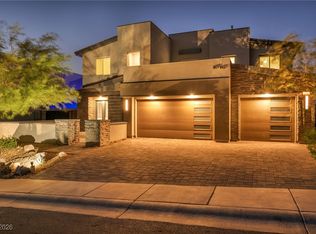
    Step into this spectacular 3,826 square foot floorplan and take in the life of luxury. The Loren features a private porch, that opens to a beautiful entryway and flows into an open downstairs space. The kitchen features GE® Monogram stainless steel kitchen appliances, granite countertops, raised-panel cabinetry, a large walk-in pantry and spacious center island with sink and ice maker. Overlooking the kitchen is an open dining room and living room, flanked by a large outdoor patio space. Downstairs also features Lennar's signature The Home Within a Home® private suite is perfect for multi-generational households and features a kitchenette, living room, extra storage, private bedroom, washer and dryer, a 1-bay garage and a private entrance with direct access to the main home. Upstairs features two bedrooms separated by a jack and jill bathroom. Towards the rear of the home is a large laundry room, with counter space and sink, as well as a large linen closet. A large loft is situated in the back, and includes a powder bathroom, and a large sliding glass door with access to the sun deck. At the front of the home is the owner's suite, featuring a large walk-in closet, a relaxing soaking tub, and a large separate shower. Off of the suite is a spacious covered deck perfect for enjoying a morning cup of coffee. All homes are part of Lennar's signature Everything's Included program that features amazing upgrades such as gourmet kitchen appliances, home autom

    This property is off market, which means it's not currently listed for sale or rent on Zillow. This may be different from what's available on other websites or public sources.

    Facts & features

    Interior

    Bedrooms & bathrooms
    • Bedrooms: 4
    • Bathrooms: 4
    • Full bathrooms: 3
    • 1/2 bathrooms: 1
    Heating
    • Forced air
    Cooling
    • Central
    Features
    • Flooring: Concrete
    Interior area
    • Total interior livable area: 3,826 sqft

    Property

    Parking
    • Total spaces: 3
    • Parking features: Garage - Attached
    Features
    • Exterior features: Stucco
    Lot
    • Size: 8,712 Square Feet
    Details
    • Parcel number: 17824313006

    Construction

    Type & style
    • Home type: SingleFamily
    Materials
    • Frame
    • Roof: Other
    Condition
    • Year built: 2021

    Community & HOA

    Location
    • Region: Henderson

    Financial & listing details

    • Price per square foot: $317/sqft
    • Tax assessed value: $1,019,406
    • Annual tax amount: $2,627

    Price history

    DateEventPrice
    8/20/2021Sold$1,058,570$277/sqft
    Source: Public Record Report a problem

    Public tax history

    YearProperty taxesTax assessment
    2026$2,627 +3%$356,792 +5.9%
    2025$2,550 +3%$336,938 -11.7%
    2024$2,476 +3%$381,407 +6.6%
    2023$2,404 -74.5%$357,690 +354.2%
    2022$9,421 +308%$78,750
    2021$2,309 $78,750
    Find assessor info on the county website

    Neighborhood: McCullough Hills

    Nearby schools

    GreatSchools rating
    Get a cash offer in 3 minutes
    Find out how much your home could sell for in as little as 3 minutes with a no-obligation cash offer.
    Estimated market value
    $1,213,100
    Get a cash offer in 3 minutes
    Find out how much your home could sell for in as little as 3 minutes with a no-obligation cash offer.
    Estimated market value
    $1,213,100