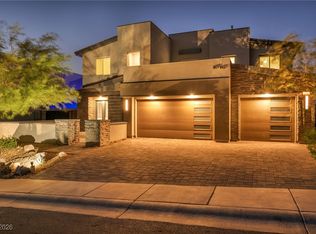
FULL STRIP VIEWS! Located within the gated enclave of Tresor, this desert contemporary residence offers breathtaking Las Vegas Strip, mountain, and city views from both levels while blending sophistication and seamless indoor-outdoor living. One of the largest floor plans in the community, the home spans over 4,500 square feet with soaring ceilings, expansive glass, designer finishes, and a striking linear fireplace anchoring the open-concept living room. The oversized chef’s kitchen features a double refrigerator, premium appliances, an oversized island, and effortless flow into the main gathering spaces. The expansive primary retreat features a covered patio positioned to capture iconic Strip views. Additional highlights include a large game room with bar, spacious secondary bedrooms, and multiple indoor-outdoor entertaining spaces. The resort-inspired backyard is complete with a sparkling pool and spa overlooking the Las Vegas skyline, covered lounge areas & stunning sunset views.
Active under contract
$1,750,000
214 Shaded Canyon Dr, Henderson, NV 89012
5beds
4,586sqft
:
Get pre-qualified$10,826/mo
Single Family Residence
Built in 2021
7,840 Square Feet Lot
$-- Zestimate®
$382/sqft
$122/mo HOA
What's special
Designer finishesCovered lounge areasStunning sunset viewsSpacious secondary bedroomsSoaring ceilingsExpansive glassMultiple indoor-outdoor entertaining spaces
- 76 days |
- 879 |
- 49 |
Zillow last checked:
Listing updated:
Listed by:
Natalia Harris S.0192064 (702)550-8602,
Las Vegas Sotheby's Int'l
Source: LVR,MLS#: 2779005 Originating MLS: Greater Las Vegas Association of Realtors Inc
Originating MLS: Greater Las Vegas Association of Realtors IncFacts & features
Interior
Bedrooms & bathrooms
- Bedrooms: 5
- Bathrooms: 4
- Full bathrooms: 4
Primary bedroom
- Description: Upstairs,Walk-In Closet(s)
- Dimensions: 16x23
Bedroom 2
- Dimensions: 12x14
Bedroom 3
- Dimensions: 14x10
Bedroom 4
- Dimensions: 15x14
Bedroom 5
- Dimensions: 14x17
Primary bathroom
- Description: Double Sink,Separate Shower,Separate Tub
Den
- Description: Ceiling Fan
- Dimensions: 12x12
Family room
- Description: Upstairs
- Dimensions: 15x30
Living room
- Description: Rear
- Dimensions: 18x21
Heating
- Central, Gas
Cooling
- Central Air, Electric
Appliances
- Included: Dryer, Gas Cooktop, Disposal, Gas Range, Microwave, Refrigerator, Water Heater, Water Purifier, Washer
- Laundry: Cabinets, Gas Dryer Hookup, Laundry Room, Sink, Upper Level
Features
- Bedroom on Main Level, Ceiling Fan(s), Window Treatments
- Flooring: Carpet, Luxury Vinyl Plank, Tile
- Windows: Blinds
- Number of fireplaces: 1
- Fireplace features: Living Room
Interior area
- Total structure area: 4,586
- Total interior livable area: 4,586 sqft
Video & virtual tour
Property
Parking
- Total spaces: 3
- Parking features: Attached, Garage, Garage Door Opener, Inside Entrance, Private
- Attached garage spaces: 3
Features
- Stories: 2
- Patio & porch: Balcony
- Exterior features: Balcony, Sprinkler/Irrigation
- Has private pool: Yes
- Pool features: Heated, In Ground, Private, Pool/Spa Combo, Waterfall
- Has spa: Yes
- Spa features: In Ground
- Fencing: Block,Back Yard
- Has view: Yes
- View description: City, Mountain(s), Strip View
Lot
- Size: 7,840 Square Feet
- Features: Drip Irrigation/Bubblers, Desert Landscaping, Landscaped, Rocks, < 1/4 Acre
Details
- Parcel number: 17824312007
- Zoning description: Single Family
- Horse amenities: None
Construction
Type & style
- Home type: SingleFamily
- Architectural style: Two Story
- Property subtype: Single Family Residence
Materials
- Roof: Tile
Condition
- Resale
- Year built: 2021
Utilities & green energy
- Electric: Photovoltaics Third-Party Owned
- Sewer: Public Sewer
- Water: Public
- Utilities for property: Underground Utilities
Community & HOA
Community
- Security: Fire Sprinkler System, Gated Community
- Subdivision: Tresor Aka Black Mountain Vistas Parcel G
HOA
- Has HOA: Yes
- Amenities included: Gated
- HOA fee: $122 monthly
- HOA name: Tresor
- HOA phone: 702-835-6904
Location
- Region: Henderson
Financial & listing details
- Price per square foot: $382/sqft
- Tax assessed value: $1,138,877
- Annual tax amount: $11,591
- Date on market: 5/20/2026
- Listing agreement: Exclusive Right To Sell
- Listing terms: Cash,Conventional,VA Loan
Estimated market value
Not available
Estimated sales range
Not available
Not available
Price history
| Date | Event | Price |
|---|---|---|
| 7/23/2026 | Contingent | $1,750,000$382/sqft |
Source:  LVR #2779005 Report a problem LVR #2779005 Report a problem | ||
| 5/20/2026 | Listed for sale | $1,750,000+61.1%$382/sqft |
Source: LVR #2779005 Report a problem | ||
| 7/22/2021 | Sold | $1,086,458$237/sqft |
Source: Public Record Report a problem | ||
Public tax history
| Year | Property taxes | Tax assessment |
|---|---|---|
| 2026 | $11,594 +3% | $398,607 +4.9% |
| 2025 | $11,256 -0.3% | $380,119 -11.1% |
| 2024 | $11,291 +10.3% | $427,452 +13.6% |
| 2023 | $10,234 +3% | $376,317 +377.9% |
| 2022 | $9,936 +330.3% | $78,750 |
| 2021 | $2,309 | $78,750 |
Find assessor info on the county website
Monthly payment
Est. payment
Payment breakdown
Explore the cost of this home by adjusting the details. Changes won't be saved.Climate risks
Neighborhood: McCullough Hills
Nearby schools
GreatSchools rating
- 7/10Ulis Newton Elementary SchoolGrades: PK-5Distance: 1.9 mi
- 7/10Jack & Terry Mannion Middle SchoolGrades: 6-8Distance: 2.7 mi
- 5/10Foothill High SchoolGrades: 9-12Distance: 2.7 mi
Schools provided by the listing agent
- Elementary: Newton, Ulis,Newton, Ulis
- Middle: Mannion Jack & Terry
- High: Foothill
Source: LVR. This data may not be complete. We recommend contacting the local school district to confirm school assignments for this home.
- $1,212,1004 bd4 ba3.8k sqft210 Shaded Canyon Dr, Henderson, NV 89012Off Market
- $1,335,0004 bd4 ba3.6k sqft218 Shaded Canyon Dr, Henderson, NV 89012Sold
- $1,173,9905 bd4 ba4.5k sqft206 Shaded Canyon Dr, Henderson, NV 89012Sold
- $1,325,0005 bd4 ba4.5k sqft542 Warhol Ct, Henderson, NV 89012Sold
- $1,370,0005 bd5 ba4.2k sqft222 Shaded Canyon Dr, Henderson, NV 89012Sold
- $1,274,9684 bd5 ba3.8k sqft546 Warhol Ct, Henderson, NV 89012Sold
- $1,225,0624 bd5 ba3.8k sqft202 Shaded Canyon Dr, Henderson, NV 89012Sold
- $1,275,0004 bd4 ba3.6k sqft550 Warhol Ct, Henderson, NV 89012Sold
A local agent can set up tours, give advice and negotiate with sellers.
Similar homes
- $1,749,9005 bd4 ba3.4k sqft252 Hull St, Henderson, NV 89015For Sale
 MLS ID #2798814, Jonathan C. Catalano, ERA Brokers Consolidated. LVR
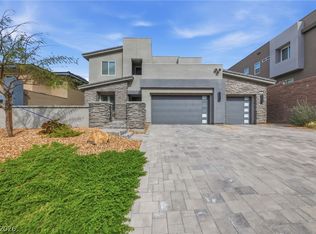
 - $1,149,9904 bd4 ba3.6k sqft334 Natoire Ct, Henderson, NV 89012For Sale
 MLS ID #2788624, Sajan I. Abraham, Realty 360. LVR
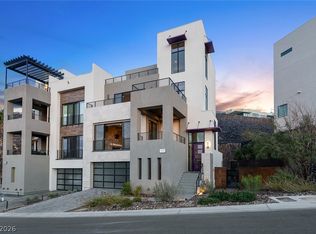
 - $1,690,0002 bd4 ba2.9k sqft430 Serenity Point Dr, Henderson, NV 89012For Sale
 MLS ID #2805417, Long Tran, Compass Realty & Management. LVR
 - $1,199,9994 bd5 ba3.7k sqft306 E Country Club Dr, Henderson, NV 89015For Sale
 MLS ID #2804827, Tiffanee A. Dalton, Presidio Real Estate Services. LVR
 - $1,649,9005 bd5 ba3.9k sqft2153 King Crest Ct, Henderson, NV 89052For SaleMLS ID #2799384, Harsha Sarma, The Tom Love Group LLC. LVR
- $1,795,0003 bd4 ba3.3k sqft442 Serenity Point Dr, Henderson, NV 89012For SaleMLS ID #2767023, Robert W. Little Jr, RE/MAX Advantage. LVR
- $1,000,0005 bd4 ba3.2k sqft53 Evvie Ct, Henderson, NV 89012For SaleMLS ID #2794975, Kandace Katz, Serhant. LVR
- $2,150,0004 bd4 ba4.3k sqft311 Lookout Ave, Henderson, NV 89002For SaleMLS ID #2779600, Zach J. Walkerlieb, Keller Williams MarketPlace. LVR
- $1,799,0004 bd6 ba5k sqft43 Garibaldi Way, Henderson, NV 89011For SaleMLS ID #2771656, Kari D. Kohler, Keller Williams MarketPlace. LVR
- $1,799,0005 bd4 ba4.2k sqft8310 W Camero Ave, Las Vegas, NV 89113For SaleMLS ID #2803704, Alan Hui, Simply Vegas. LVR
- $1,250,0005 bd4 ba4k sqft2903 Hardin Dr, Henderson, NV 89074For SaleMLS ID #2803434, Christopher Sugden, Key Realty Southwest LLC. LVR
- $1,099,0005 bd4 ba3.9k sqft153 Montevallo Bend St, Henderson, NV 89015For SaleMLS ID #2802218, Nicole Pucci, Simply Vegas. LVR
- $1,299,0005 bd4 ba3.6k sqft743 Glowing Horizon St, Henderson, NV 89052For SaleMLS ID #2801411, Jim Aktac, Luxury Estates International. LVR
- $1,675,0004 bd3 ba3k sqft45 Garibaldi Way, Henderson, NV 89011For SaleMLS ID #2797032, Genesis Dueno, Galindo Group Real Estate. LVR
- $1,738,8885 bd5 ba4.3k sqft8811 Italian Trotter Ct, Las Vegas, NV 89113For SaleMLS ID #2763038, Evan Bellman, Virtue Real Estate Group. LVR
- $964,2005 bd4 ba3.9k sqft234 Bellevue Grove Ave, Henderson, NV 89015For SaleMLS ID #2767124, Justin Adams, Evolve Realty. LVR
- $2,100,0005 bd4 ba4.5k sqft2787 Hera Heights Ct, Henderson, NV 89052For SaleMLS ID #2763092, Lindy Meranto, Real Broker LLC. LVR
- $2,200,0005 bd6 ba4.9k sqft386 Cactus River Ct, Henderson, NV 89074For SaleMLS ID #2756148, Michelle Bush, Keller Williams VIP. LVR
- $1,295,0005 bd5 ba3.6k sqft707 Glowing Horizon St, Henderson, NV 89052For SaleMLS ID #2795754, Ania Blood, Coldwell Banker Premier. LVR
- $1,399,0005 bd5 ba3.7k sqft2105 Havensight Ln, Henderson, NV 89052For SaleMLS ID #2790421, Kristen Gerami, Huntington & Ellis, A Real Est. LVR
