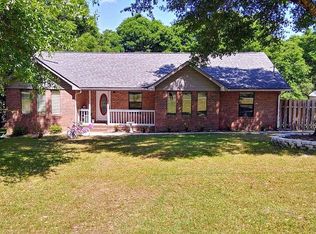

Lakefront living with income potential! This charming 3-bedroom home sits on a spacious 1.18-acre waterfront lot overlooking a spring-fed lake perfect for fishing, swimming, and relaxing outdoors. Whether you're looking for your own peaceful lake house or an investment property with a tenant already in place, this home offers flexibility from day one. The property is currently leased month-to-month at $2,100 per month, giving buyers the option to continue generating rental income or transition the home for personal use.
Inside, the home features fresh paint, LVP flooring throughout, an oversized living area with an electric fireplace, and beautiful lake views. The kitchen offers solid surface countertops, stainless steel appliances, and an open connection to the dining and living areas. The spacious primary suite overlooks the lake and provides direct access to the expansive 38' x 12' deck. Enjoy outdoor living from the screened porch, oversized deck, and large park-like backyard. A rare opportunity to own a lakefront property with privacy, recreation, and built-in rental potential.
Pending
$340,000
210 Shell Dr, Crestview, FL 32536
3beds
1,516sqft
Single Family Residence
Built in 1983
1.18 Acres Lot
$-- Zestimate®
$224/sqft
$-- HOA
What's special
Electric fireplaceBeautiful lake viewsFresh paintLarge park-like backyardSolid surface countertopsOverlooking a spring-fed lakeSpacious primary suite
- 30 days
- 52
- 3
Zillow last checked:
Listing updated:
Listed by:
Frank Smith 850-240-1273,
Bastion Realty LLC
Source: ECAOR,MLS#: 1003642
Facts & features
Interior
Bedrooms & bathrooms
- Bedrooms: 3
- Bathrooms: 2
- Full bathrooms: 2
Primary bedroom
- Level: First
- Area: 182 Square Feet
- Dimensions: 14 x 13
Dining room
- Level: First
- Area: 168 Square Feet
- Dimensions: 14 x 12
Kitchen
- Level: First
- Area: 140 Square Feet
- Dimensions: 14 x 10
Living room
- Level: First
- Area: 432 Square Feet
- Dimensions: 27 x 16
Sun room
- Level: First
- Area: 121 Square Feet
- Dimensions: 11 x 11
Heating
- Natural Gas
Cooling
- Central Air
Appliances
- Included: Dishwasher, Microwave, Refrigerator, Electric Water Heater
Features
- Flooring: Vinyl
- Has fireplace: Yes
- Common walls with other units/homes: No Common Walls
Interior area
- Total structure area: 1,516
- Total interior livable area: 1,516 sqft
Video & virtual tour
Property
Parking
- Total spaces: 6
- Parking features: Attached Carport, Covered
- Carport spaces: 2
Features
- Stories: 1
- Patio & porch: Deck
- Exterior features: Dock
- Fencing: Partial
- Has view: Yes
- View description: Lake
- Has water view: Yes
- Water view: Lake
- Waterfront features: Lake Front
Lot
- Size: 1.18 Acres
- Dimensions: 175 x 296
Details
- Parcel number: 123N241382000A0090
- Zoning description: Resid Single Family
Construction
Type & style
- Home type: SingleFamily
- Architectural style: Ranch
- Property subtype: Single Family Residence
Materials
- Brick
- Roof: Metal
Condition
- Construction Complete
- New construction: No
- Year built: 1983
Utilities & green energy
- Water: Public
Community & HOA
Community
- Subdivision: KENNEDY LAKES 1ST ADDN
Location
- Region: Crestview
Financial & listing details
- Price per square foot: $224/sqft
- Tax assessed value: $194,871
- Annual tax amount: $3,093
- Date on market: 8/29/2026
Estimated market value
Not available
Estimated sales range
Not available
Not available
Price history
| Date | Event | Price |
|---|---|---|
| 8/29/2026 | Pending sale | $340,000$224/sqft |
Source:  ECAOR #1003642 Report a problem ECAOR #1003642 Report a problem | ||
| 8/29/2026 | Listed for sale | $340,000$224/sqft |
Source: ECAOR #1003642 Report a problem | ||
| 7/4/2026 | Listing removed | $340,000$224/sqft |
Source: ECAOR #1003642 Report a problem | ||
| 5/22/2026 | Listed for sale | $340,000$224/sqft |
Source: ECAOR #1003642 Report a problem | ||
| 2/26/2025 | Listing removed | $2,100$1/sqft |
Source: Zillow Rentals Report a problem | ||
| 2/12/2025 | Listed for rent | $2,100$1/sqft |
Source: Zillow Rentals Report a problem | ||
Public tax history
| Year | Property taxes | Tax assessment |
|---|---|---|
| 2025 | $3,094 +167.6% | $194,871 +57.2% |
| 2024 | $1,156 +3.9% | $123,932 +3% |
| 2023 | $1,113 -2.2% | $120,322 +3% |
| 2022 | $1,138 +1.7% | $116,817 +3% |
| 2021 | $1,119 +1.7% | $113,415 +1.4% |
| 2020 | $1,100 +106.6% | $111,849 +2.3% |
| 2019 | $532 +4.5% | $109,334 +1.9% |
| 2018 | $510 | $107,295 +2.1% |
| 2017 | $510 -50.8% | $105,088 +2.1% |
| 2016 | $1,036 +3.3% | $102,927 +0.7% |
| 2015 | $1,003 -1.4% | $102,212 +0.4% |
| 2014 | $1,017 | $101,757 -1.4% |
| 2013 | -- | $103,210 +29.4% |
| 2012 | -- | $79,772 +3% |
| 2011 | -- | $77,449 +1.5% |
| 2010 | -- | $76,304 +2.7% |
| 2009 | -- | $74,298 +9.7% |
| 2008 | -- | $67,747 +3% |
| 2007 | -- | $65,774 +2.5% |
| 2006 | -- | $64,170 +3% |
| 2005 | -- | $62,301 +3% |
| 2004 | -- | $60,486 +1.9% |
| 2003 | -- | $59,358 +2.4% |
| 2002 | -- | $57,967 +1.6% |
| 2001 | -- | $57,054 |
Find assessor info on the county website
Monthly payment
Est. payment
Payment breakdown
Explore the cost of this home by adjusting the details. Changes won't be saved.Climate risks
Neighborhood: 32536
Nearby schools
Schools provided by the listing agent
- Elementary: Bob Sikes
- Middle: Davidson
- High: Crestview
Source: ECAOR. This data may not be complete. We recommend contacting the local school district to confirm school assignments for this home.
Similar homes
- $324,9004 bd2 ba2k sqft101 Conquest Ave, Crestview, FL 32536For Sale
 MLS ID #1009440, Jessica R Kelly, Coldwell Banker Realty. ECAOR
 - $329,0003 bd2 ba1.7k sqft5816 Old Bethel Rd, Crestview, FL 32536For Sale
 MLS ID #1010509, Wanda G Roberts, Wanda G Roberts Realty LLC. ECAOR
 - $365,0004 bd2 ba2.1k sqft2182 Hagood Loop, Crestview, FL 32536For Sale
 MLS ID #999336, The Proper Group, Coldwell Banker Realty. ECAOR
 - $324,5004 bd2 ba2k sqft114 Conquest Ave, Crestview, FL 32536For Sale
 MLS ID #1000645, Derek R Pigulski, Diamond Gulf Realty. ECAOR
 - $295,0003 bd2 ba1.7k sqft5187 Whitehurst Ln, Crestview, FL 32536For SaleMLS ID #1009474, Heather Vaughn, The Property Group 850 Inc. ECAOR
- $389,9003 bd2 ba2k sqft4962 Antioch Rd, Crestview, FL 32536For SaleMLS ID #1011821, Nicole K Stott, Realty ONE Group Emerald Coast. ECAOR
- $285,0003 bd2 ba1.6k sqft171 Conquest Ave, Crestview, FL 32536For SaleMLS ID #1010955, Ryann M Green, Century 21 AllPoints Realty. ECAOR
- $330,0003 bd2 ba1.9k sqft5802 Stafford Blvd, Crestview, FL 32539For SaleMLS ID #1007864, Patti Skinner, Coldwell Banker Realty. ECAOR
- $279,0003 bd2 ba1.7k sqft5327 Whitney Ct, Crestview, FL 32536For SaleMLS ID #1010938, Michele Griffin, Century 21 AllPoints Realty. ECAOR
- $277,0003 bd2 ba1.4k sqft907 Pinellas Dr, Crestview, FL 32536For SaleMLS ID #1011293, Christy M Dennis, The Property Group 850 Inc. ECAOR
- $310,0004 bd2 ba1.6k sqft5123 Whitehurst Ln, Crestview, FL 32536For SaleMLS ID #977775, Judy Griffin, Coastal Villages Real Estate. ECAOR
- $289,0003 bd2 ba1.5k sqft404 Bobby Dr, Crestview, FL 32536For SaleMLS ID #1011026, Zarina S Ellis, Ellis Realty LLC. ECAOR
- $329,9004 bd2 ba2k sqft1244 Northview Dr, Crestview, FL 32536For SaleMLS ID #1008721, Betty Brookshire, Chapter One Realty LLC. ECAOR
- $365,0003 bd2 ba1.4k sqft104 Stephens Ln, Crestview, FL 32539For SaleMLS ID #1008654, Amanda H Jenkins, Lokation. ECAOR
- $315,0004 bd2 ba1.9k sqft490 Jillian Dr, Crestview, FL 32536For SaleMLS ID #1008285, Matthew R Hoover, The Property Group 850 Inc. ECAOR
- $349,0003 bd2 ba2.1k sqft213 Hunter Dr, Crestview, FL 32539For SaleMLS ID #1009471, Polly McMillan, The Property Group 850 Inc. ECAOR
- $314,0003 bd2 ba1.7k sqft510 Hillview Cir, Crestview, FL 32536For SaleMLS ID #1002398, Nicole K Stott, Realty ONE Group Emerald Coast. ECAOR
- $318,0004 bd2 ba1.8k sqft3085 Border Creek Rd, Crestview, FL 32536For SaleMLS ID #1008468, Norma J Busbee, Coldwell Banker Realty. ECAOR
- $309,5004 bd3 ba1.7k sqft311 Ray Ave, Crestview, FL 32536For SaleMLS ID #1005791, Amanda K Fiegel, 316 Realty Group LLC. ECAOR
- $215,0003 bd1 ba1.1k sqft2317 Lewis St, Crestview, FL 32536For SaleMLS ID #1002709, Zarina S Ellis, Ellis Realty LLC. ECAOR
