Assumable mortgage available at 2.375 percent! NO HOA
Nestled on a quiet private road, this spacious lakefront home offers the perfect blend of privacy, comfort, and natural beauty. Enjoy serene water views, generous living spaces, and room to gather with family and friends. Whether you're relaxing indoors or taking advantage of the lake just steps away, this large home is ideal for year-round living or a peaceful getaway.
Has a Garage/Shop that is wired for 120 and 240v room for 3 cars
Sized to put in a pool as well!
For sale
Price cut: $10.1K (9/20)
$674,900
115 Steves Pl, Crestview, FL 32536
4beds
4,575sqft
Single Family Residence
Built in 1993
2.35 Acres Lot
$-- Zestimate®
$148/sqft
$-- HOA
What's special
Lake just steps awaySpacious lakefront homeQuiet private roadSerene water viewsGenerous living spaces
- 66 days
- 560
- 45
Zillow last checked:
Listing updated:
Listed by:
Jacob C Raszewski 850-865-2200,
EXP Realty LLC
Source: ECAOR,MLS#: 1008780
Facts & features
Interior
Bedrooms & bathrooms
- Bedrooms: 4
- Bathrooms: 4
- Full bathrooms: 3
- 1/2 bathrooms: 1
Primary bedroom
- Level: Second
- Area: 306.87 Square Feet
- Dimensions: 19.3 x 15.9
Primary bedroom
- Level: First
- Area: 293.46 Square Feet
- Dimensions: 20.1 x 14.6
Bedroom
- Level: First
- Area: 184.92 Square Feet
- Dimensions: 13.8 x 13.4
Bedroom
- Level: First
- Area: 150.08 Square Feet
- Dimensions: 13.4 x 11.2
Primary bathroom
- Level: Second
- Area: 168.54 Square Feet
- Dimensions: 15.9 x 10.6
Primary bathroom
- Level: First
- Area: 87.33 Square Feet
- Dimensions: 12.3 x 7.1
Other
- Level: Second
- Area: 412.8 Square Feet
- Dimensions: 51.6 x 8
Breakfast room
- Level: Second
- Area: 200.34 Square Feet
- Dimensions: 15.9 x 12.6
Breakfast room
- Level: Second
- Area: 200.34 Square Feet
- Dimensions: 15.9 x 12.6
Other
- Level: Second
- Area: 207.75 Square Feet
- Dimensions: 16.9 x 12.3
Other
- Level: First
- Area: 240 Square Feet
- Dimensions: 30 x 8
Other
- Level: Second
- Area: 400 Square Feet
- Dimensions: 50 x 8
Den
- Level: First
- Area: 424.76 Square Feet
- Dimensions: 28.7 x 14.8
Garage
- Level: Second
- Area: 484 Square Feet
- Dimensions: 22 x 22
Kitchen
- Level: Second
- Area: 222.6 Square Feet
- Dimensions: 15.9 x 14
Kitchen
- Level: First
- Area: 96.96 Square Feet
- Dimensions: 10.1 x 9.6
Laundry
- Level: Second
- Area: 180 Square Feet
- Dimensions: 15 x 12
Living room
- Level: Second
- Area: 418 Square Feet
- Dimensions: 20.9 x 20
Heating
- Heat Pump, Central
Cooling
- Central Air, Ceiling Fan(s)
Appliances
- Included: Cooktop, Dishwasher, Electric Water Heater
- Laundry: Washer/Dryer Hookup
Features
- Breakfast Bar, Cathedral Ceiling(s), Tray Ceiling(s), Shelving
- Flooring: Hardwood, Laminate, Tile
- Windows: Bay Window(s)
- Attic: Pull Down Stairs
- Has fireplace: Yes
- Fireplace features: EPA Qualified Fireplace
- Common walls with other units/homes: No Common Walls
Interior area
- Total structure area: 4,575
- Total interior livable area: 4,575 sqft
Property
Parking
- Total spaces: 2
- Parking features: Garage Door Opener, Detached Carport, Other, Carport
- Garage spaces: 2
- Has carport: Yes
Features
- Stories: 2
- Patio & porch: Porch
- Exterior features: Balcony, Outdoor Shower
- On waterfront: Yes
- Waterfront features: Lake Front
Lot
- Size: 2.35 Acres
- Dimensions: 312.82 x 321 x 138 x 100.17 x 183.83 x 359
- Features: Dead End
Details
- Additional structures: Workshop
- Parcel number: 123N2400000004005C
- Zoning description: City, Resid Single Family
Construction
Type & style
- Home type: SingleFamily
- Architectural style: Contemporary
- Property subtype: Single Family Residence
Materials
- Siding Brick Some, Vinyl Siding
Condition
- Construction Complete
- New construction: No
- Year built: 1993
Utilities & green energy
- Sewer: Septic Tank
Community & HOA
Community
- Security: Smoke Detector(s)
- Subdivision: N/A
Location
- Region: Crestview
Financial & listing details
- Price per square foot: $148/sqft
- Tax assessed value: $467,786
- Annual tax amount: $4,195
- Date on market: 7/30/2026
- Road surface type: Paved
Estimated market value
Not available
Estimated sales range
Not available
Not available
Price history
| Date | Event | Price |
|---|---|---|
| 9/20/2026 | Price change | $674,900-1.5%$148/sqft |
Source: eXp Realty #1008780 Report a problem | ||
| 7/30/2026 | Listed for sale | $685,000-4.2%$150/sqft |
Source:  ECAOR #1008780 Report a problem ECAOR #1008780 Report a problem | ||
| 3/12/2026 | Listing removed | $715,000$156/sqft |
Source: eXp Realty #991611 Report a problem | ||
| 3/9/2026 | Listed for sale | $715,000$156/sqft |
Source: ECAOR #991611 Report a problem | ||
| 2/25/2026 | Pending sale | $715,000$156/sqft |
Source: ECAOR #991611 Report a problem | ||
| 2/2/2026 | Price change | $715,000-4.7%$156/sqft |
Source: ECAOR #991611 Report a problem | ||
| 12/20/2025 | Listed for sale | $750,000+172.7%$164/sqft |
Source: ECAOR #991611 Report a problem | ||
| 4/13/2017 | Sold | $275,000-3.5%$60/sqft |
Source: ECAOR #736180 Report a problem | ||
| 7/7/2016 | Price change | $285,000-4.7%$62/sqft |
Source: RE/MAX Agency One Inc #736180 Report a problem | ||
| 6/10/2016 | Listed for sale | $299,000-8%$65/sqft |
Source: RE/MAX Agency One Inc #736180 Report a problem | ||
| 9/14/2015 | Price change | $325,000-7.1%$71/sqft |
Source: RE/MAX AGENCY ONE #736180 Report a problem | ||
| 8/15/2015 | Listed for sale | $350,000$77/sqft |
Source: RE/MAX AGENCY ONE #736180 Report a problem | ||
Public tax history
| Year | Property taxes | Tax assessment |
|---|---|---|
| 2025 | -- | $335,285 +2.9% |
| 2024 | -- | $325,836 +3% |
| 2023 | -- | $316,346 +3% |
| 2022 | -- | $307,132 +3% |
| 2021 | -- | $298,186 +1.4% |
| 2020 | -- | $294,069 +2.3% |
| 2019 | $4,196 +1.2% | $287,457 +1.9% |
| 2018 | $4,145 | $282,097 +7.2% |
| 2017 | $4,145 -9.4% | $263,038 +7.4% |
| 2016 | $4,577 +7.9% | $244,832 +7.5% |
| 2015 | $4,241 +27.4% | $227,807 +0.8% |
| 2014 | $3,328 | $225,999 -1.8% |
| 2013 | -- | $230,187 -0.1% |
| 2012 | -- | $230,427 -3.9% |
| 2011 | -- | $239,825 -0.5% |
| 2010 | -- | $240,911 +2.7% |
| 2009 | -- | $234,577 +0.1% |
| 2008 | -- | $234,343 +45.8% |
| 2007 | -- | $160,763 +2.5% |
| 2006 | -- | $156,842 +3% |
| 2005 | -- | $152,274 +3% |
| 2004 | -- | $147,839 +3.2% |
| 2003 | -- | $143,295 +2.4% |
| 2002 | -- | $139,937 +1.6% |
| 2001 | -- | $137,733 |
Find assessor info on the county website
Monthly payment
Est. payment
Payment breakdown
Explore the cost of this home by adjusting the details. Changes won't be saved.Climate risks
Neighborhood: 32536
Nearby schools
Schools provided by the listing agent
- Elementary: Northwood
- Middle: Davidson
- High: Crestview
Source: ECAOR. This data may not be complete. We recommend contacting the local school district to confirm school assignments for this home.


Similar homes
- $672,5003 bd3 ba3.1k sqft930 Sioux Cir, Crestview, FL 32536For Sale
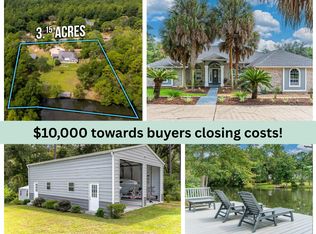
 MLS ID #1010173, Caudill Home Team, Keller Williams Realty Cview. ECAOR
 - $675,0005 bd4 ba3.6k sqft122 Old South Dr, Crestview, FL 32536For Sale
 MLS ID #1004977, Kendra D Hart, Keller Williams Realty Nville. ECAOR
 - $725,0005 bd6 ba6.1k sqft5698 Old Bethel Rd, Crestview, FL 32536For Sale
 MLS ID #1011716, Heather T Curry, Real Broker LLC. ECAOR
 - $609,0004 bd3 ba2.8k sqft5528 Frontier Dr, Crestview, FL 32536For Sale
 MLS ID #1008380, The Tessa Savoy Team, Coldwell Banker Realty. ECAOR
 - $400,0004 bd3 ba2.7k sqft5644 Old Bethel Rd, Crestview, FL 32536For SaleMLS ID #994841, Tomasz A Bielenin, RE/MAX Agency One. ECAOR
- $574,9775 bd3 ba2.5k sqft212 Kirkwood Run, Crestview, FL 32536For SaleMLS ID #1011191, The Tessa Savoy Team, Coldwell Banker Realty. ECAOR
- $519,9005 bd3 ba2.9k sqft110 Eagle Ct, Crestview, FL 32539For SaleMLS ID #1004288, Tracy L McFarland, World Impact Real Estate. ECAOR
- $549,2654 bd2 ba2.3k sqft2462 Hammock Ln, Crestview, FL 32536For SaleMLS ID #1001718, The Tessa Savoy Team, Coldwell Banker Realty. ECAOR
- $635,0004 bd4 ba3k sqft4572 Ashton Cir, Crestview, FL 32536For SaleMLS ID #1006520, Peter Dinh, Real Broker LLC. ECAOR
- $349,9004 bd2 ba2.3k sqft6280 Equine Dr, Crestview, FL 32536For SaleMLS ID #1008376, Amanda L Gaskin, Briar Patch Realty LLC. ECAOR
- $379,9004 bd3 ba2.9k sqft6070 Dogwood Dr W, Crestview, FL 32536For SaleMLS ID #988772, Cheryl J Songster, Spence Properties. ECAOR
- $419,9006 bd4 ba3.2k sqft231 Baycliff Dr, Crestview, FL 32536For Sale
 MLS ID #1013265, Steve Koleno, Beycome of Florida LLC. Navarre Area BOR
 - $400,0004 bd3 ba2.8k sqft2652 Paddock Cir, Crestview, FL 32536For SaleMLS ID #1007070, Debbie K Lewis, ERA American Real Estate. ECAOR
- $575,0004 bd3 ba2.9k sqft611 Terrier Trl, Crestview, FL 32536For SaleMLS ID #1000037, Robyn Helt, Elite Real Estate Services of NWFL LLC. ECAOR
- $439,9004 bd4 ba3k sqft110 Overview Dr, Crestview, FL 32539For SaleMLS ID #1011851, Your House Team, RE/MAX Agency One. ECAOR
- $549,0004 bd3 ba2.5k sqft3687 Airport Rd, Crestview, FL 32539For SaleMLS ID #998169, Wanda G Roberts, Wanda G Roberts Realty LLC. ECAOR
- $390,8654 bd3 ba2.6k sqft5925 Wind Trace Rd, Crestview, FL 32536For SaleMLS ID #1010508, The Tessa Savoy Team, Coldwell Banker Realty. ECAOR
