Welcome to Claire's Vineyard. This lovingly cared for 5 bedroom 3 bath house is ready for you to call it home. Situated in the very quiet, gated subdivision of Claire's Vineyard, this home boast a large open concept kitchen with granite countertops, copper double basin sink, gas cooktop, and stainless appliances. Down the hall is a stunning master suite, a second master suite on the second floor over the three car garage, and plenty of entertaining space at the rear of the home with room to add a pool if desired. Schedule your showing today!
For sale
Price cut: $2.5K (7/6)
$632,500
5800 Mosley Ln S, Crestview, FL 32539
5beds
3,140sqft
Single Family Residence
Built in 2018
0.51 Acres Lot
$-- Zestimate®
$201/sqft
$100/mo HOA
What's special
Three car garageGranite countertopsStunning master suiteSecond master suiteLarge open concept kitchenGas cooktopStainless appliances
- 93 days |
- 310 |
- 35 |
Zillow last checked:
Listing updated:
Listed by:
David Erwin 850-438-4591,
Emerald Coast Realty Pros
Source: PAR,MLS#: 683057
Facts & features
Interior
Bedrooms & bathrooms
- Bedrooms: 5
- Bathrooms: 3
- Full bathrooms: 3
Primary bedroom
- Level: First
- Area: 246.48
- Dimensions: 15.8 x 15.6
Bedroom
- Level: First
- Area: 167.58
- Dimensions: 13.3 x 12.6
Bedroom 1
- Level: First
- Area: 166.37
- Dimensions: 13.1 x 12.7
Bedroom 2
- Level: First
- Area: 137.16
- Dimensions: 10.8 x 12.7
Bedroom 3
- Level: Second
- Area: 288
- Dimensions: 16 x 18
Dining room
- Level: First
- Area: 195
- Dimensions: 13 x 15
Kitchen
- Level: First
- Area: 169
- Dimensions: 13 x 13
Living room
- Level: First
- Area: 451
- Dimensions: 20.5 x 22
Heating
- Natural Gas
Cooling
- Central Air, Ceiling Fan(s), ENERGY STAR Qualified Equipment
Appliances
- Included: Tankless Water Heater/Gas, Built In Microwave, Dishwasher, Microwave, Refrigerator, Oven
Features
- Flooring: Simulated Wood
- Has basement: No
Interior area
- Total structure area: 3,140
- Total interior livable area: 3,140 sqft
Property
Parking
- Total spaces: 3
- Parking features: 3 Car Garage
- Garage spaces: 3
Features
- Levels: Two
- Stories: 2
- Patio & porch: Covered
- Pool features: None
Lot
- Size: 0.51 Acres
- Features: Cul-De-Sac
Details
- Parcel number: 334n230100000d0030
- Zoning description: Res Single
Construction
Type & style
- Home type: SingleFamily
- Architectural style: Traditional
- Property subtype: Single Family Residence
Materials
- Frame
- Foundation: Slab
- Roof: Shingle
Condition
- Resale
- New construction: No
- Year built: 2018
Utilities & green energy
- Electric: Circuit Breakers
- Sewer: Septic Tank
- Water: Public
Community & HOA
Community
- Subdivision: Claire's Vineyard
HOA
- Has HOA: Yes
- Services included: Association, Management
- HOA fee: $1,200 annually
Location
- Region: Crestview
Financial & listing details
- Price per square foot: $201/sqft
- Tax assessed value: $483,188
- Annual tax amount: $4,722
- Price range: $632.5K - $632.5K
- Date on market: 5/21/2026
- Cumulative days on market: 77 days
Estimated market value
Not available
Estimated sales range
Not available
Not available
Price history
| Date | Event | Price |
|---|---|---|
| 7/6/2026 | Price change | $632,500-0.4%$201/sqft |
Source:  PAR #683057 Report a problem PAR #683057 Report a problem | ||
| 6/30/2026 | Pending sale | $635,000$202/sqft |
Source:  ECAOR #1005062 Report a problem ECAOR #1005062 Report a problem | ||
| 6/30/2026 | Contingent | $635,000$202/sqft |
Source: PAR #683057 Report a problem | ||
| 6/12/2026 | Price change | $635,000-5.9%$202/sqft |
Source: PAR #683057 Report a problem | ||
| 6/6/2026 | Listed for sale | $675,000+10.7%$215/sqft |
Source: PAR #683057 Report a problem | ||
| 10/31/2024 | Sold | $610,000-1.5%$194/sqft |
Source: ECAOR #951464 Report a problem | ||
| 10/9/2024 | Pending sale | $619,000$197/sqft |
Source: ECAOR #951464 Report a problem | ||
| 10/3/2024 | Listed for sale | $619,000$197/sqft |
Source: ECAOR #951464 Report a problem | ||
| 9/29/2024 | Pending sale | $619,000$197/sqft |
Source: ECAOR #951464 Report a problem | ||
| 9/12/2024 | Listed for sale | $619,000$197/sqft |
Source: ECAOR #951464 Report a problem | ||
| 8/22/2024 | Pending sale | $619,000$197/sqft |
Source: ECAOR #951464 Report a problem | ||
| 7/15/2024 | Price change | $619,000-1.6%$197/sqft |
Source: ECAOR #951464 Report a problem | ||
| 6/8/2024 | Listed for sale | $629,000+4.3%$200/sqft |
Source: ECAOR #951464 Report a problem | ||
| 4/25/2023 | Sold | $603,000+1.3%$192/sqft |
Source: Agent Provided Report a problem | ||
| 3/30/2023 | Pending sale | $595,000$189/sqft |
Source: ECAOR #917680 Report a problem | ||
| 2/24/2023 | Listed for sale | $595,000+40%$189/sqft |
Source: ECAOR #917680 Report a problem | ||
| 7/31/2018 | Sold | $425,000$135/sqft |
Source: ECAOR #800684 Report a problem | ||
| 6/10/2018 | Listed for sale | $425,000$135/sqft |
Source: Elite Real Estate Services of NWFL LLC #800684 Report a problem | ||
Public tax history
| Year | Property taxes | Tax assessment |
|---|---|---|
| 2024 | $4,722 +37% | $483,188 +26.3% |
| 2023 | $3,447 +2.2% | $382,500 +3% |
| 2022 | $3,373 -0.4% | $371,359 +3% |
| 2021 | $3,388 +0.7% | $360,543 +1.4% |
| 2020 | $3,365 +0.8% | $355,565 +2.3% |
| 2019 | $3,340 +740.7% | $347,571 +1127.1% |
| 2018 | $397 | $28,325 |
| 2017 | $397 +25% | $28,325 |
| 2016 | $318 +0.7% | $28,325 +3% |
| 2015 | $316 -0.5% | $27,500 -13.8% |
| 2014 | $317 | $31,900 |
| 2013 | -- | $31,900 |
| 2012 | -- | $31,900 -4.6% |
| 2011 | -- | $33,440 -5% |
| 2010 | -- | $35,200 -17.5% |
| 2009 | -- | $42,680 -3% |
| 2008 | -- | $44,000 -11.1% |
| 2007 | -- | $49,500 |
| 2006 | -- | $49,500 +35% |
| 2005 | -- | $36,674 +10.2% |
| 2004 | -- | $33,265 +1376.5% |
| 2003 | -- | $2,253 |
Find assessor info on the county website
Monthly payment
Est. payment
Payment breakdown
Explore the cost of this home by adjusting the details. Changes won't be saved.Climate risks
Neighborhood: 32539
Nearby schools
GreatSchools rating
- 8/10Walker Elementary SchoolGrades: PK-5Distance: 1.8 mi
- 8/10Davidson Middle SchoolGrades: 6-8Distance: 0.5 mi
- 5/10Crestview High SchoolGrades: 9-12Distance: 0.6 mi
Schools provided by the listing agent
- Elementary: Local School In County
- Middle: LOCAL SCHOOL IN COUNTY
- High: Local School In County
Source: PAR. This data may not be complete. We recommend contacting the local school district to confirm school assignments for this home.
- $452,1003 bd3 ba2.3k sqft5804 Mosley Ln S, Crestview, FL 32539Off Market
- $439,0004 bd3 ba2.3k sqft5801 Mosley Ln S, CRESTVIEW, FL 32539Sold
- $434,9004 bd2 ba2.4k sqft5808 Mosley Ln S, Crestview, FL 32539Off Market
- $457,3004 bd3 ba2.5k sqft5805 Mosley Ln S, Crestview, FL 32539Off Market
- $401,5870.36 acres5809 Mosley Ln S, Crestview, FL 32539Off Market
- $509,9004 bd3 ba2.6k sqft4812 Mosley Ln N, Crestview, FL 32539For Sale
- $420,0004 bd3 ba2.7k sqft4813 Mosley Ln N, Crestview, FL 32539Sold
- $318,000-- bd-- ba-- sqftWarren Bridge Rd, Crestview, FL 32539Off Market
A local agent can set up tours, give advice and negotiate with sellers.
A local lender can help you make sure your offer is ready when you are.
Similar homes
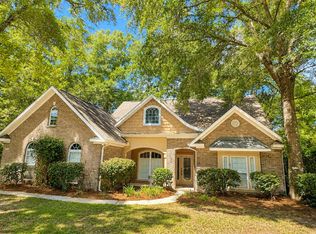
- $509,9004 bd3 ba2.6k sqft4812 Mosley Ln N, Crestview, FL 32539For Sale
 MLS ID #1009773, Your House Team, RE/MAX Agency One. ECAOR
 - $619,9954 bd3 ba2.8k sqft5528 Frontier Dr, Crestview, FL 32536For Sale
 MLS ID #1008380, The Tessa Savoy Team, Coldwell Banker Realty. ECAOR
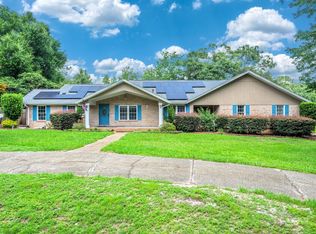
 - $525,0005 bd3 ba2.9k sqft110 Eagle Ct, Crestview, FL 32539For Sale
 MLS ID #1004288, Tracy L McFarland, World Impact Real Estate. ECAOR
 - $675,0005 bd4 ba3.6k sqft122 Old South Dr, Crestview, FL 32536For Sale
 MLS ID #1004977, Kendra D Hart, Keller Williams Realty Nville. ECAOR
 - $499,9905 bd3 ba3.1k sqft6001 Fiori Dr, Crestview, FL 32539For SaleMLS ID #1005031, Courtney Pantalena, Coldwell Banker Realty. ECAOR
- $424,0005 bd3 ba2.6k sqft6082 Carina Rd, Crestview, FL 32539For SaleMLS ID #1009890, Danielle F King, Sage Counsel Realty LLC. ECAOR
- $369,9005 bd3 ba2.5k sqft3019 Crown Creek Cir, Crestview, FL 32539For SaleMLS ID #1007394, Heather Vaughn, The Property Group 850 Inc. ECAOR
- $465,0004 bd3 ba2.6k sqft2606 Butterfly Aly, Crestview, FL 32536For SaleMLS ID #1009586, Elizabeth Bell, Lokation. ECAOR
- $399,8794 bd3 ba2.3k sqft3280 Chappelwood Dr, Crestview, FL 32539For SaleMLS ID #1008547, Tammy M Schappert, The Property Group 850 Inc. ECAOR
- $610,0005 bd4 ba3k sqft5368 Dora St, Baker, FL 32531For SaleMLS ID #1007302, Kevin R Tinsley, WHS Real Estate. ECAOR
- $499,9004 bd3 ba3k sqft2897 Adams Rd, Crestview, FL 32536For SaleMLS ID #1006434, Jacob J Foreman, Coldwell Banker Realty. ECAOR
- $498,0004 bd3 ba2.5k sqft4642 Chanan Dr, Crestview, FL 32539For SaleMLS ID #1008524, Jill L Wood, ERA American Real Estate. ECAOR
- $525,0004 bd3 ba2.8k sqft4646 Chanan Dr, Crestview, FL 32539For SaleMLS ID #999463, Cora J Rasmussen, Realty ONE Group Emerald Coast. ECAOR
- $449,9004 bd2 ba2.2k sqft6034 Dogwood Dr W, Crestview, FL 32536For SaleMLS ID #1009522, Heather Vaughn, The Property Group 850 Inc. ECAOR
- $724,9004 bd5 ba3.6k sqft1197 Sioux Cir, Crestview, FL 32536For SaleMLS ID #1005443, Robyn Helt, Elite Real Estate Services of NWFL LLC. ECAOR
- $440,0004 bd3 ba2.7k sqft6008 Trestle St, Crestview, FL 32536For SaleMLS ID #1006268, Meagan S Elder, Coldwell Banker Realty. ECAOR
- $385,0005 bd3 ba2.3k sqft981 E Chestnut Ave, Crestview, FL 32539For SaleMLS ID #1004073, Morgan B Feagin, R&R Realty Homes Inc. ECAOR
- $474,8505 bd3 ba2.9k sqft2421 Dakota Way, Crestview, FL 32536For Sale
 MLS ID #1001221, Amy Calderon, World Impact Real Estate Gulf Breeze. Navarre Area BOR
 - $360,0003 bd2 ba1.8k sqft5820 Laurelwood Dr, Crestview, FL 32539For SaleMLS ID #687024, Christina Brunet Sabastia, Levin Rinke Realty. PAR
- $595,0003 bd3 ba1.9k sqft108 Creek Dr, Crestview, FL 32536For SaleMLS ID #1008457, Marisela F Molnar, ERA American Real Estate. ECAOR
