$5,000 Seller Credit at closing! This home is a real stand-out! This home delivers a rare combination of space, privacy, thoughtful design, beautifully established surroundings & lower county property taxes, all within one hour of our beautiful Emerald Coast beaches. Pride of ownership really shows in this custom built home with true 3-car garage with 7.5' tall doors, 10' ceilings, dedicated office & a large screened back porch - there's a lot here to appreciate! Surrounded on 3 sides by a 10' common area & located on a double cul-de-sac it's so private, peaceful & has very low traffic. Inside, the split floor plan creates an open, comfortable feel that's equally suited for both everyday living & entertaining. Engineered wood flooring runs throughout the house, with tile in the kitchen & wet areas. The kitchen features maple cabinetry with full-extension dovetail drawers, center island, raised breakfast bar, built-in desk, lazy Susan and walk-in pantry. The spacious primary suite offers two walk-in closets, dual comfort-height vanities, a 5' jetted tub & separate shower. Outside, the mature shade trees are a haven for many beautiful birds & the established landscaping creates a truly peaceful setting. Thoughtful extras include natural gas, whole-home gutters, decked attic storage, Wi-Fi enabled irrigation, surround-sound wiring & extra insulation. HVAC replaced 2018; septic pumped 2025. Come see what makes this one extraordinary!
For sale
$489,900
5808 Mosley Ln S, Crestview, FL 32539
4beds
2,489sqft
Single Family Residence
Built in 2005
0.34 Acres Lot
$481,000 Zestimate®
$197/sqft
$-- HOA
What's special
Center islandMature shade treesRaised breakfast barDedicated officeWhole-home guttersLazy susanSurround-sound wiring
- 24 days
- 777
- 81
Likely to sell faster than
Zillow last checked:
Listing updated:
Listed by:
Cheryl D Purvines 850-699-6384,
Coldwell Banker Realty,
Mark O Purvines 850-612-4826,
Coldwell Banker Realty
Source: ECAOR,MLS#: 1011184
Facts & features
Interior
Bedrooms & bathrooms
- Bedrooms: 4
- Bathrooms: 3
- Full bathrooms: 2
- 1/2 bathrooms: 1
Primary bedroom
- Level: First
- Area: 304 Square Feet
- Dimensions: 16 x 19
Bedroom
- Level: First
- Area: 156 Square Feet
- Dimensions: 13 x 12
Bedroom
- Level: First
- Area: 100 Square Feet
- Dimensions: 10 x 10
Bedroom
- Level: First
- Area: 143 Square Feet
- Dimensions: 13 x 11
Primary bathroom
- Level: First
- Area: 110 Square Feet
- Dimensions: 10 x 11
Dining room
- Level: First
- Area: 168 Square Feet
- Dimensions: 14 x 12
Foyer
- Level: First
- Area: 70 Square Feet
- Dimensions: 7 x 10
Kitchen
- Level: First
- Area: 266 Square Feet
- Dimensions: 19 x 14
Living room
- Level: First
- Area: 288 Square Feet
- Dimensions: 18 x 16
Office
- Level: First
- Area: 110 Square Feet
- Dimensions: 10 x 11
Screened porch
- Level: First
- Area: 328 Square Feet
- Dimensions: 41 x 8
Heating
- Natural Gas
Cooling
- Gas, Ceiling Fan(s)
Appliances
- Included: Dishwasher, Microwave, Gas Water Heater
- Laundry: Washer/Dryer Hookup
Features
- Breakfast Bar, Kitchen Island, Pantry, Split Bedroom
- Flooring: Tile
- Windows: Double Pane Windows
- Common walls with other units/homes: No Common Walls
Interior area
- Total structure area: 2,489
- Total interior livable area: 2,489 sqft
Property
Parking
- Total spaces: 7
- Parking features: Garage
- Garage spaces: 3
Features
- Stories: 1
- Patio & porch: Screened
- Exterior features: Sprinkler System, Rain Gutters
Lot
- Size: 0.34 Acres
- Dimensions: 100' x 150'
- Features: Aerials/Topo Availbl, Interior Lot, Level
Details
- Parcel number: 334N230100000D0010
- Zoning description: County, Resid Single Family
Construction
Type & style
- Home type: SingleFamily
- Architectural style: Traditional
- Property subtype: Single Family Residence
Materials
- Frame, Brick
- Foundation: Slab
- Roof: Shingle
Condition
- Construction Complete
- New construction: No
- Year built: 2005
Utilities & green energy
- Sewer: Septic Tank
- Water: Public
Community & HOA
Community
- Features: Gated
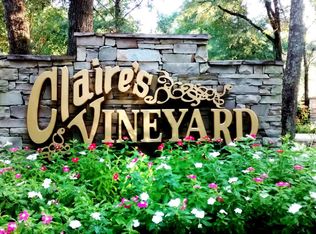
- Subdivision: CLAIRE'S VINEYARD
Location
- Region: Crestview
Financial & listing details
- Price per square foot: $197/sqft
- Tax assessed value: $392,464
- Annual tax amount: $2,450
- Date on market: 9/9/2026
- Road surface type: Paved
Estimated market value
$481,000
$457,000 - $505,000
$2,305/mo
Price history
| Date | Event | Price |
|---|---|---|
| 9/9/2026 | Listed for sale | $489,900+988.7%$197/sqft |
Source:  ECAOR #1011184 Report a problem ECAOR #1011184 Report a problem | ||
| 9/7/2004 | Sold | $45,000$18/sqft |
Source: Public Record Report a problem | ||
Public tax history
| Year | Property taxes | Tax assessment |
|---|---|---|
| 2025 | $2,450 +3.2% | $280,603 +2.9% |
| 2024 | $2,374 +2.6% | $272,695 +3% |
| 2023 | $2,313 +2.4% | $264,752 +3% |
| 2022 | $2,260 -0.3% | $257,041 +3% |
| 2021 | $2,267 +0.8% | $249,554 +1.4% |
| 2020 | $2,249 +0.9% | $246,108 +2.3% |
| 2019 | $2,230 +0.6% | $240,575 +1.9% |
| 2018 | $2,217 | $236,089 +2.1% |
| 2017 | $2,217 +0.2% | $231,233 +2.1% |
| 2016 | $2,213 +2.7% | $226,477 +0.7% |
| 2015 | $2,155 -2.6% | $224,903 +0.7% |
| 2014 | $2,213 | $223,256 -1.6% |
| 2013 | -- | $226,909 +0.1% |
| 2012 | -- | $226,764 -4% |
| 2011 | -- | $236,286 -3% |
| 2010 | -- | $243,707 -10.8% |
| 2009 | -- | $273,110 -9.9% |
| 2008 | -- | $302,981 -9.8% |
| 2007 | -- | $335,946 +2.3% |
| 2006 | -- | $328,464 +885.2% |
| 2005 | -- | $33,340 +10.2% |
| 2004 | -- | $30,241 +1242.3% |
| 2003 | -- | $2,253 |
Find assessor info on the county website
Monthly payment
Est. payment
Payment breakdown
Explore the cost of this home by adjusting the details. Changes won't be saved.Climate risks
Neighborhood: 32539
Nearby schools
Schools provided by the listing agent
- Elementary: Bob Sikes
- Middle: Davidson
- High: Crestview
Source: ECAOR. This data may not be complete. We recommend contacting the local school district to confirm school assignments for this home.
Similar homes
- $509,9004 bd3 ba2.6k sqft4812 Mosley Ln N, Crestview, FL 32539For Sale
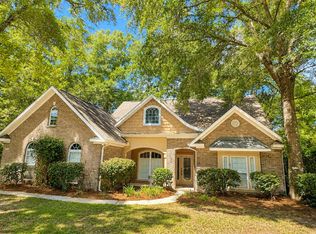
 MLS ID #1009773, Your House Team, RE/MAX Agency One. ECAOR
 - $519,9005 bd3 ba2.9k sqft110 Eagle Ct, Crestview, FL 32539For Sale
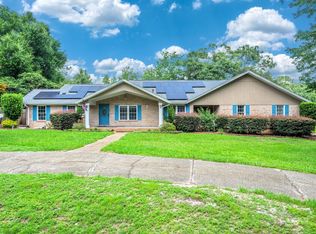 MLS ID #1004288, Tracy L McFarland, World Impact Real Estate. ECAOR
 - $620,0005 bd3 ba3.1k sqft5800 Mosley Ln S, Crestview, FL 32539For Sale
 MLS ID #683057, David Erwin, Emerald Coast Realty Pros. PAR
 - $440,0004 bd3 ba2.3k sqft417 Chickadee St, Crestview, FL 32539For Sale
 MLS ID #1011398, Grace Luberto, Realty ONE Group Emerald Coast. ECAOR
 - $480,0004 bd2 ba1.8k sqft4568 Yellow Bluff Rd, Crestview, FL 32539For SaleMLS ID #1011475, Cheryl D Purvines, Coldwell Banker Realty. ECAOR
- $379,0004 bd2 ba2.6k sqft5632 N Brook Dr, Crestview, FL 32539For SaleMLS ID #1000287, Kiliea Morgan, Coldwell Banker Realty. ECAOR
- $525,0004 bd3 ba2.9k sqft481 Merganser Way, Crestview, FL 32539For SaleMLS ID #1010612, Kimberly J Nilles, ERA American Real Estate. ECAOR
- $390,8654 bd3 ba2.6k sqft5925 Wind Trace Rd, Crestview, FL 32536For SaleMLS ID #1010508, The Tessa Savoy Team, Coldwell Banker Realty. ECAOR
- $499,9905 bd3 ba3.1k sqft6001 Fiori Dr, Crestview, FL 32539For SaleMLS ID #1005031, Courtney Pantalena, Coldwell Banker Realty. ECAOR
- $549,0004 bd3 ba2.5k sqft3687 Airport Rd, Crestview, FL 32539For SaleMLS ID #998169, Wanda G Roberts, Wanda G Roberts Realty LLC. ECAOR
- $469,8505 bd3 ba2.9k sqft2421 Dakota Way, Crestview, FL 32536For Sale
 MLS ID #1001221, Amy Calderon, Expansion Realty. Navarre Area BOR
 - $375,0004 bd2 ba2.1k sqft740 Riva Ridge Dr, Crestview, FL 32539For SaleMLS ID #1011190, Christine A Cleek, Rising Star Real Estate Inc. ECAOR
- $325,0003 bd2 ba1.9k sqft5802 Stafford Blvd, Crestview, FL 32539For SaleMLS ID #1007864, Patti Skinner, Coldwell Banker Realty. ECAOR
- $400,0004 bd3 ba2.8k sqft2652 Paddock Cir, Crestview, FL 32536For SaleMLS ID #1007070, Debbie K Lewis, ERA American Real Estate. ECAOR
- $420,0004 bd4 ba2.6k sqft4531 Annabelle Ln, Crestview, FL 32539For SaleMLS ID #1008841, Caudill Home Team, Keller Williams Realty Cview. ECAOR
- $419,0004 bd3 ba2.7k sqft6008 Trestle St, Crestview, FL 32536For SaleMLS ID #1006268, Meagan S Elder, Coldwell Banker Realty. ECAOR
- $415,0004 bd2 ba2.3k sqft352 Merlin Ct, Crestview, FL 32539For SaleMLS ID #1007276, Heather Vaughn, The Property Group 850 Inc. ECAOR
- $435,0004 bd3 ba2.3k sqft1102 Shoal River Dr, Crestview, FL 32539For SaleMLS ID #1002349, Tamela Leann Hayes, Coldwell Banker Realty. ECAOR
