Skip main navigation
Off market
  • Tax assessed value
    $295,978

    4816 Mosley Ln N, Crestview, FL 32539

    4beds
    2,658sqft
    SingleFamily
    Built in 2010
    0.32 Acres Lot
    $-- Zestimate®
    $111/sqft
    $2,750 Estimated rent

    Home value

    Not available

    Estimated sales range

    Not available

    $2,750/mo

    Zestimate® history
    Loading
    Loading...

    Owner options

    List your home for rent

    $2,750/mo

    Rent Zestimate®

    Find your next renter with Zillow Rental Manager. Plus, with online applications, you can quickly screen prospective tenants – for free.

    Learn more

    $2,750/mo

    Rent Zestimate®

    Refinance and save

    $1,982/mo

    Est. payment

    Refinancing to a lower rate could help reduce your monthly payments and save thousands over the life of the loan.

    See today's rates

    $1,982/mo

    Est. payment

    Explore your selling options

    Work with a Zillow partner agent

    Leverage their expertise and Zillow's premium Showcase listings to get your home seen by more buyers.

    Get started

    List with your own agent

    Get your home in front of millions of buyers by listing it on Zillow.

    Learn how to do it

    Sell it yourself

    Take full control of how buyers see your home on Zillow by listing For Sale by Owner (FSBO).

    List your home

    What's special

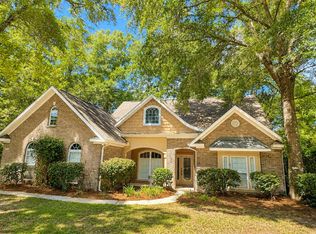
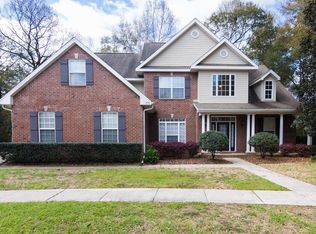
    Under contract. Fantastic custom-built split bedroom home in the private and serene gated community of Claires Vineyard. Featuring brand new engineered hardwood floors with transferable 100 year warranty, in-ground saltwater swimming pool, coffered living room ceiling, window treatments, tankless on-demand hot water system, crown molding throughout, granite counters, tile, and solid-wood cabinets. If you want an open floor plan, hard wood floors, pool and amenities galore, then this is the home for you! The home is perfect for entertaining since the family room (w/ gas fireplace), kitchen, and dining room are all one large open space. Open the living room double French doors to enter the large, heated and cooled Florida room. Then, head outside to the in-ground saltwater pool, surrounded by natural and mature landscaping for additional privacy, and your guests will have a blast! There is even an outside shower. The kitchen features gorgeous granite counters, custom cabinets, stainless steel appliances (the refrigerator is negotiable as part of a sale), and a huge island. The half bath is adjacent to the kitchen. The oversized master bedroom has hardwood flooring, raised and lighted tray-ceilings, two walk-in closets, and room for a sitting area. A door leads to the Florida room and pool. The master bathroom has a whirlpool tub, separate marble walk-in shower, dual vanities, granite countertops, large floor to ceiling cabinet for storage, tiled floors, glass bowl sinks, and a water closet. The 2nd and 3rd bedrooms have lush carpeting, crown molding, walk-in closets, and share a Jack and Jill bathroom with individual sinks with granite countertops. The 4th bedroom has hardwood floors, ample closet space, and is located off the foyer. Enter from the large three-car garage with a deep, shop-style sink to the laundry room featuring extra cabinets and providing a place to drop any dirty items before entering the house. For storage needs, there is floored attic space above the garage. Once you take a walk through this custom built home, you will fall in love with the style and feel of this one of a kind luxury home.

    This property is off market, which means it's not currently listed for sale or rent on Zillow. This may be different from what's available on other websites or public sources.
    Facts & features

    Interior

    Bedrooms & bathrooms
    • Bedrooms: 4
    • Bathrooms: 3
    • Full bathrooms: 2
    • 1/2 bathrooms: 1
    Heating
    • Forced air, Gas
    Cooling
    • Central
    Appliances
    • Included: Dishwasher, Garbage disposal, Microwave, Range / Oven, Washer
    Features
    • Flooring: Tile, Carpet, Hardwood
    • Basement: None
    • Has fireplace: Yes
    Interior area
    • Total interior livable area: 2,658 sqft

    Property

    Parking
    • Total spaces: 3
    • Parking features: Garage - Attached
    Features
    • Exterior features: Brick
    Lot
    • Size: 0.32 Acres
    • Features: Restrictions, Interior, Covenants, Level, Dead End, Cul-De-Sac, Curb & Gutter, See Remarks
    Details
    • Parcel number: 334N230100000C0050
    • Zoning: Resid Single Family, County

    Construction

    Type & style
    • Home type: SingleFamily
    Materials
    • Roof: Asphalt
    Condition
    • Year built: 2010

    Utilities & green energy

    • Utilities for property: Electric, Underground, Public Water, Phone, Septic Tank

    Community & neighborhood

    Location
    • Region: Crestview

    HOA & financial

    HOA
    • Has HOA: Yes
    • HOA fee: $100 monthly

    Other

    Other facts
    • Utilities: Electric, Underground, Public Water, Phone, Septic Tank
    • Energy: AC - Central Elect, Ridge Vent, Insulated Doors
    • Mstr Bdrm/Mstr Bath: MBath Whirlpool, MBath Tile, MBath Separate Shwr, MBath Double Vanity, MBed First Floor, MBed Trey Ceiling, MBed Sitting Area
    • Fees Include: Accounting, Management, Ground Keeping, Legal
    • Interior: Breakfast Bar, Window Treatment All, Split Bedroom, Pantry, Ceiling Crwn Molding, Ceiling Raised, Washer/Dryer Hookup, Woodwork Painted, Ceiling Tray/Cofferd, Lighting Recessed, Pull Down Stairs, Kitchen Island, Built-In Bookcases
    • Appliances: Smoke Detector, Oven Self Cleaning, Auto Garage Door Opn, Stove/Oven Gas
    • Homestead: Yes
    • Assessment Fees: Yes
    • Assessment Paid: Quarterly
    • Construction/Siding: Roof Dimensional Shg, Trim Vinyl, Slab, Brick, Stone
    • Exterior: Shower, Fenced Back Yard, Fenced Lot-Part, Columns
    • Zoning: Resid Single Family, County
    • Parking Features: Oversized, Garage
    • Lot/Parcel Access: Paved Road, Private Road
    • Lot Features: Restrictions, Interior, Covenants, Level, Dead End, Cul-De-Sac, Curb & Gutter, See Remarks
    • Sub Area: 2504 - Crestview Northeast
    • Bedroom - Master: 1st Floor
    • Bedroom - Additional: 1st Floor

    Price history

    DateEventPrice
    4/1/2021Sold$382,900$144/sqft
    Source: ECAOR #868906 Report a problem
    3/19/2021Pending sale$382,900$144/sqft
    Source: Owner Report a problem
    2/6/2021Listed for sale$382,900+2.2%$144/sqft
    Source: Owner Report a problem
    2/2/2020Listing removed$374,500$141/sqft
    Source: Owner Report a problem
    1/27/2020Listed for sale$374,500+10.1%$141/sqft
    Source: Owner Report a problem
    1/31/2018Sold$340,000-1.4%$128/sqft
    Source: ECAOR #787560 Report a problem
    12/6/2017Price change$345,000-4.1%$130/sqft
    Source: Era American Real Estate #787560 Report a problem
    11/25/2017Listed for sale$359,900+13.4%$135/sqft
    Source: Owner Report a problem
    8/15/2016Sold$317,500$119/sqft
    Source: ECAOR #738810 Report a problem
    1/18/2016Listing removed$317,500$119/sqft
    Source: New Era Realty Report a problem
    10/28/2015Price change$317,500-1.6%$119/sqft
    Source: Assist 2 Sell New Era Realty #738810 Report a problem
    9/25/2015Listed for sale$322,500+1.9%$121/sqft
    Source: NO COMPANY PROVIDED #738810 Report a problem
    9/29/2014Sold$316,500+5.9%$119/sqft
    Source: Agent Provided Report a problem
    8/27/2014Price change$299,000-11.9%$112/sqft
    Source: RE/MAX AGENCY ONE #705874 Report a problem
    5/22/2014Listed for sale$339,500-1.6%$128/sqft
    Source: RE/MAX Agency One, Inc. #705874 Report a problem
    11/29/2012Listing removed$345,000$130/sqft
    Source: RE/MAX AGENCY ONE #584271 Report a problem
    9/27/2012Listed for sale$345,000$130/sqft
    Source: RE/MAX AGENCY ONE #584271 Report a problem

    Public tax history

    YearProperty taxesTax assessment
    2021$2,482 +0.8%$275,861 +1.4%
    2020$2,463 +0.9%$272,052 +2.3%
    2019$2,441 +3.4%$265,935 +6.5%
    2018$2,361 $249,765 +2.1%
    2017$2,361 +0.2%$244,628 +3.6%
    2016$2,357 -10.1%$236,183 +4.5%
    2015$2,620 +17.8%$225,950 +0.6%
    2014$2,225 $224,614 -1.7%
    2013-- $228,444 +0.1%
    2012-- $228,278 -3.9%
    2011-- $237,525 +642.3%
    2010-- $32,000 -17.5%
    2009-- $38,800 -3%
    2008-- $40,000 -11.1%
    2007-- $45,000
    2006-- $45,000 +35%
    2005-- $33,340 +10.2%
    2004-- $30,241 +1242.3%
    2003-- $2,253

    Find assessor info on the county website

    Neighborhood: 32539

    Nearby schools

    GreatSchools rating
    Schools provided by the listing agent
    • Elementary: Walker
    • Middle: Davidson
    • High: Crestview
    • District: OKALOOSA

    Source: The MLS. This data may not be complete. We recommend contacting the local school district to confirm school assignments for this home.

    Get pre-qualified for a loan
    At Zillow Home Loans, we can pre-qualify you in as little as 5 minutes with no impact to your credit score.

    An equal housing lender. NMLS #10287.