This move-in ready home is located in one of Florence’s most sought-after neighborhoods and is only 400 feet from the community pool. Features include an updated kitchen with stainless steel appliances, hardwood floors, a spacious laundry room, and multiple living areas, including a formal living room and a cozy den with a wood-burning fireplace.
Enjoy smart home features such as a smart thermostat, smart garage door openers, and an ADT security system with cameras. The home also offers a 2-car garage.
Conveniently located near downtown Florence, shopping, restaurants, and schools, this home offers the perfect combination of comfort, convenience, and modern updates. Don’t miss your chance to make it yours!
Sold for $248,000
$248,000
210 Shirley Dr, Florence, AL 35633
3beds
1,797sqft
Single Family Residence
Built in 1965
0.35 Acres Lot
$248,200 Zestimate®
$138/sqft
$1,529 Estimated rent
Home value
$248,200
$199,000 - $308,000
$1,529/mo
Zestimate® history
Owner options
List your home for rent
$1,529/mo
Rent Zestimate®
Find your next renter with Zillow Rental Manager. Plus, with online applications, you can quickly screen prospective tenants – for free.
$1,529/mo
Rent Zestimate®
Refinance and save
$1,564/mo
Est. payment
Refinancing to a lower rate could help reduce your monthly payments and save thousands over the life of the loan.
$1,564/mo
Est. payment
Explore your selling options
Work with a Zillow partner agent
Leverage their expertise and Zillow's premium Showcase listings to get your home seen by more buyers.
Get startedList with your own agent
Get your home in front of millions of buyers by listing it on Zillow.
Learn how to do itSell it yourself
Take full control of how buyers see your home on Zillow by listing For Sale by Owner (FSBO).
List your homeWhat's special
Smart thermostatSpacious laundry roomSmart garage door openersHardwood floors
Zillow last checked:
Listing updated:
Listed by:
Adam Wimberly 256-443-4307,
MarMac Real Estate - The Shoals
Bought with:
Non-Mls Agent
NON-MLS OFFICE
Source: Strategic MLS Alliance,MLS#: 529528
Facts & features
Interior
Bedrooms & bathrooms
- Bedrooms: 3
- Bathrooms: 2
- Full bathrooms: 2
- Main level bedrooms: 3
Basement
- Area: 0
Heating
- Central
Cooling
- Central Air, Electric
Appliances
- Laundry: Electric Dryer Hookup, Laundry Room, Main Level, Washer Hookup
Features
- Flooring: Ceramic Tile, Wood
- Basement: None
- Attic: Access Only
- Number of fireplaces: 1
Interior area
- Total structure area: 1,797
- Total interior livable area: 1,797 sqft
- Finished area above ground: 1,797
- Finished area below ground: 0
Property
Parking
- Total spaces: 2
- Parking features: Attached
- Garage spaces: 2
Features
- Levels: One
- Stories: 1
- Patio & porch: Porch, Screened
- Pool features: None
- Has view: Yes
- View description: Neighborhood
Lot
- Size: 0.35 Acres
- Dimensions: 100 x 150
- Features: City Lot
Details
- Parcel number: 1508274001056.000
- Special conditions: Standard
Construction
Type & style
- Home type: SingleFamily
- Architectural style: Ranch
- Property subtype: Single Family Residence
Materials
- Brick
- Foundation: Crawl Space
- Roof: Shingle
Condition
- Standard
- Year built: 1965
Utilities & green energy
- Sewer: Unknown
- Water: Public
- Utilities for property: Cable Available
Community & HOA
Community
- Features: Curbs, Park
- Subdivision: Forrest Hills
HOA
- Has HOA: No
- Amenities included: None
Location
- Region: Florence
Financial & listing details
- Price per square foot: $138/sqft
- Tax assessed value: $220,140
- Annual tax amount: $997
- Price range: $250K - $248K
- Date on market: 6/17/2026
- Road surface type: Paved
Price history
| Date | Event | Price |
|---|---|---|
| 7/21/2026 | Sold | $248,000-0.8%$138/sqft |
Source: Strategic MLS Alliance #529528 Report a problem | ||
| 7/1/2026 | Pending sale | $250,000$139/sqft |
Source: Strategic MLS Alliance #529528 Report a problem | ||
| 6/17/2026 | Listed for sale | $250,000+17.9%$139/sqft |
Source: Strategic MLS Alliance #529528 Report a problem | ||
| 12/12/2022 | Sold | $212,000-1.3%$118/sqft |
Source: Strategic MLS Alliance #508307 Report a problem | ||
| 11/7/2022 | Price change | $214,900-2.3%$120/sqft |
Source: Strategic MLS Alliance #508307 Report a problem | ||
| 10/25/2022 | Listed for sale | $219,900+31.7%$122/sqft |
Source: Strategic MLS Alliance #508307 Report a problem | ||
| 12/28/2018 | Sold | $167,000+60.6%$93/sqft |
Source: Strategic MLS Alliance #108105 Report a problem | ||
| 11/9/2015 | Sold | $104,000-12.6%$58/sqft |
Source: Public Record Report a problem | ||
| 10/6/2015 | Pending sale | $119,000$66/sqft |
Source: Coldwell Banker Pinnacle Properties #411401 Report a problem | ||
| 8/20/2015 | Listed for sale | $119,000$66/sqft |
Source: Coldwell Banker Pinnacle Properties #411401 Report a problem | ||
Public tax history
| Year | Property taxes | Tax assessment |
|---|---|---|
| 2025 | $998 +0.4% | $21,680 +6.9% |
| 2024 | $994 +15.2% | $20,280 +7.2% |
| 2023 | $863 +18.4% | $18,920 +16.9% |
| 2022 | $728 +16.3% | $16,180 +14.8% |
| 2021 | $626 -49.3% | $14,100 -44.1% |
| 2019 | $1,236 | $25,220 +6.7% |
| 2018 | $1,236 +11% | $23,640 +4% |
| 2017 | $1,113 | $22,720 |
| 2016 | $1,113 | $22,720 |
| 2015 | $1,113 | $22,720 +104.3% |
| 2014 | $1,113 | $11,120 |
| 2013 | -- | $11,120 |
| 2012 | -- | $11,120 |
| 2011 | -- | $11,120 +4.7% |
| 2010 | -- | $10,620 +1% |
| 2009 | -- | $10,520 |
| 2008 | -- | $10,520 +6% |
| 2007 | -- | $9,920 -86.1% |
| 2005 | -- | $71,500 |
| 2004 | -- | $71,500 |
Find assessor info on the county website
Neighborhood: 35633
Nearby homes
- $287,0003 bd2 ba1.8k sqft214 Shirley Dr, Florence, AL 35633Sold

- $195,200-- bd0 ba1.6k sqft206 Shirley Dr, Florence, AL 35633Off Market
- $216,4003 bd2 ba1.7k sqft221 Stovall Dr, Florence, AL 35633Off Market

- $247,6004 bd2 ba1.7k sqft209 Shirley Dr, Florence, AL 35633Sold
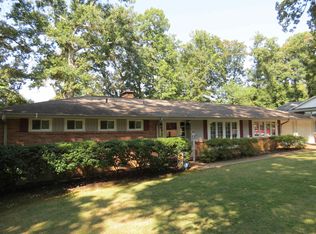
- $287,5003 bd2 ba2.1k sqft213 Shirley Dr, Florence, AL 35633Sold
- $232,7003 bd2 ba2.2k sqft218 Shirley Dr, Florence, AL 35633Off Market
- $269,5003 bd3 ba2.4k sqft217 Stovall Dr, Florence, AL 35633Sold
- $205,0003 bd2 ba1.8k sqft225 Stovall Dr, Florence, AL 35633Sold
Nearby schools
GreatSchools rating
- 10/10Forest Hills SchoolGrades: K-5Distance: 0.4 mi
- 10/10Florence Freshman CenterGrades: 9Distance: 1.6 mi
- 10/10Florence High SchoolGrades: 10-12Distance: 1.6 mi
Schools provided by the listing agent
- Elementary: Forest Hills
- Middle: Forest Hills
- High: Florence
Source: Strategic MLS Alliance. This data may not be complete. We recommend contacting the local school district to confirm school assignments for this home.


Get pre-qualified for a loan
At Zillow Home Loans, we can pre-qualify you in as little as 5 minutes with no impact to your credit score.An equal housing lender. NMLS #10287.
- Alabama
- Lauderdale County
- Florence
- 35633
- 210 Shirley Dr
