Pride of ownership shines in every square inch of this immaculate 3-bedroom, 2-bathroom home. Located just one block from the Forest Hills pool, you get all the perks of a swimming pool without the backyard maintenance. Designed for entertaining, the spacious family room flows into a large dining room with fireplace. The kitchen features stainless steel appliances, lots of storage, granite countertops and a multi-layered cabinet pantry. The primary bedroom has an attached sitting room perfect for a home office or nursery.This house is move-in ready with premium upgrades, including a new HVAC system, updated windows, gutters, and fresh landscaping. There is an 11x11 heated and cooled room off the garage, which provides a year-round workshop or hobby space. Enjoy the beautiful shaded backyard and relaxing patio. Schedule your showing today!
Sold for $287,500
$287,500
213 Shirley Dr, Florence, AL 35633
3beds
2,132sqft
Single Family Residence
Built in 1969
0.39 Acres Lot
$285,500 Zestimate®
$135/sqft
$1,623 Estimated rent
Home value
$285,500
$271,000 - $300,000
$1,623/mo
Zestimate® history
Owner options
List your home for rent
$1,623/mo
Rent Zestimate®
Find your next renter with Zillow Rental Manager. Plus, with online applications, you can quickly screen prospective tenants – for free.
$1,623/mo
Rent Zestimate®
Refinance and save
$1,772/mo
Est. payment
Refinancing to a lower rate could help reduce your monthly payments and save thousands over the life of the loan.
$1,772/mo
Est. payment
Explore your selling options
Work with a Zillow partner agent
Leverage their expertise and Zillow's premium Showcase listings to get your home seen by more buyers.
Get startedList with your own agent
Get your home in front of millions of buyers by listing it on Zillow.
Learn how to do itSell it yourself
Take full control of how buyers see your home on Zillow by listing For Sale by Owner (FSBO).
List your homeWhat's special
Relaxing patioBeautiful shaded backyardLots of storageFresh landscapingMulti-layered cabinet pantryGranite countertopsSpacious family room
Zillow last checked:
Listing updated:
Listed by:
Beth Darby 256-710-9696,
RE/MAX Infinity
Bought with:
Lesa King, 000157898
Nxcel Realty
Source: Strategic MLS Alliance,MLS#: 529478
Facts & features
Interior
Bedrooms & bathrooms
- Bedrooms: 3
- Bathrooms: 2
- Full bathrooms: 2
Basement
- Area: 0
Heating
- Central, Natural Gas
Cooling
- Central Air, Electric
Appliances
- Included: Dishwasher, Electric Cooktop, Electric Oven, Refrigerator
- Laundry: Laundry Room, Main Level
Features
- Ceiling Fan(s), Granite Counters, His and Hers Closets, Entrance Foyer, High Speed Internet, Recessed Lighting
- Flooring: Ceramic Tile, Wood
- Doors: Storm Door(s)
- Has basement: No
- Attic: Partially Finished,Pull Down Stairs
- Number of fireplaces: 1
- Fireplace features: Gas Log
Interior area
- Total structure area: 2,132
- Total interior livable area: 2,132 sqft
- Finished area above ground: 2,132
- Finished area below ground: 0
Property
Parking
- Total spaces: 2
- Parking features: Garage
- Garage spaces: 2
Features
- Patio & porch: Patio
- Exterior features: Rain Gutters
Lot
- Size: 0.39 Acres
- Dimensions: 105 x 160
- Features: Landscaped, Level, Sprinkler System
Details
- Parcel number: 1508271001070000
- Zoning: R1
Construction
Type & style
- Home type: SingleFamily
- Architectural style: Ranch
- Property subtype: Single Family Residence
Materials
- Brick, Vinyl Siding
- Foundation: Crawl Space
- Roof: Architectual/Dimensional
Condition
- Year built: 1969
Utilities & green energy
- Sewer: Public Sewer
- Water: Public
- Utilities for property: Natural Gas Available
Community & HOA
Community
- Subdivision: Forest Hills
HOA
- Has HOA: No
Location
- Region: Florence
Financial & listing details
- Price per square foot: $135/sqft
- Tax assessed value: $241,060
- Annual tax amount: $1,116
- Price range: $287.5K - $287.5K
- Date on market: 6/15/2026
Price history
| Date | Event | Price |
|---|---|---|
| 7/27/2026 | Sold | $287,500$135/sqft |
Source: Strategic MLS Alliance #529478 Report a problem | ||
| 6/24/2026 | Pending sale | $287,500$135/sqft |
Source: Strategic MLS Alliance #529478 Report a problem | ||
| 6/15/2026 | Listed for sale | $287,500+12.8%$135/sqft |
Source: Strategic MLS Alliance #529478 Report a problem | ||
| 7/19/2024 | Sold | $254,900$120/sqft |
Source: Strategic MLS Alliance #517175 Report a problem | ||
| 6/21/2024 | Pending sale | $254,900$120/sqft |
Source: Strategic MLS Alliance #517175 Report a problem | ||
| 6/21/2024 | Listed for sale | $254,900$120/sqft |
Source: Strategic MLS Alliance #517175 Report a problem | ||
Public tax history
| Year | Property taxes | Tax assessment |
|---|---|---|
| 2025 | $1,116 +9% | $24,100 +8.5% |
| 2024 | $1,024 +7.6% | $22,220 +7.1% |
| 2023 | $952 +18.6% | $20,740 +17.2% |
| 2022 | $803 +16% | $17,700 +14.6% |
| 2021 | $692 +5.1% | $15,440 +4.6% |
| 2019 | $659 | $14,760 +5% |
| 2018 | $659 +11.5% | $14,060 +4% |
| 2017 | $591 | $13,520 |
| 2016 | $591 | $13,520 |
| 2015 | $591 | $13,520 +2.3% |
| 2014 | $591 | $13,220 |
| 2013 | -- | $13,220 -5.6% |
| 2012 | -- | $14,000 |
| 2011 | -- | $14,000 +4.9% |
| 2010 | -- | $13,340 +2.9% |
| 2009 | -- | $12,960 |
| 2008 | -- | $12,960 +5.7% |
| 2007 | -- | $12,260 -86.3% |
| 2005 | -- | $89,700 |
| 2004 | -- | $89,700 +804.2% |
| 2002 | $420 | $9,920 |
Find assessor info on the county website
Neighborhood: 35633
Nearby homes
- $205,600-- bd1 ba1.9k sqft217 Shirley Dr, Florence, AL 35633Off Market
- $247,6004 bd2 ba1.7k sqft209 Shirley Dr, Florence, AL 35633Sold
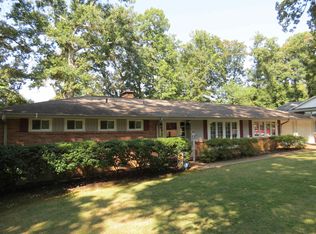
- $287,0003 bd2 ba1.8k sqft214 Shirley Dr, Florence, AL 35633Sold

- $250,500-- bd1 ba2.5k sqft206 Flurnoy Ave, Florence, AL 35633Off Market
- $248,0003 bd2 ba1.7k sqft210 Shirley Dr, Florence, AL 35633Sold
- $187,600-- bd0 ba1.6k sqft221 Shirley Dr, Florence, AL 35633Off Market
- $202,300-- bd0 ba1.7k sqft210 Roxie Dr, Florence, AL 35633Off Market
- $245,6003 bd2 ba2.2k sqft218 Shirley Dr, Florence, AL 35633Off Market
Nearby schools
GreatSchools rating
- 10/10Forest Hills SchoolGrades: K-5Distance: 0.5 mi
- 10/10Florence Freshman CenterGrades: 9Distance: 1.6 mi
- 10/10Florence High SchoolGrades: 10-12Distance: 1.6 mi
Schools provided by the listing agent
- Elementary: Forest Hills
- Middle: Florence
- High: Florence
Source: Strategic MLS Alliance. This data may not be complete. We recommend contacting the local school district to confirm school assignments for this home.


Get pre-qualified for a loan
At Zillow Home Loans, we can pre-qualify you in as little as 5 minutes with no impact to your credit score.An equal housing lender. NMLS #10287.
- Alabama
- Lauderdale County
- Florence
- 35633
- 213 Shirley Dr
