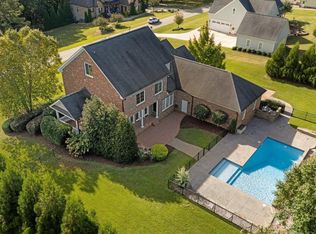
Welcome to a home designed for both everyday comfort and unforgettable entertaining. From the moment you step onto the inviting stamped concrete front porch with elegant iron rails, you'll feel the blend of charm and quality craftsmanship. Inside, gleaming hardwood floors flow through the foyer, dining, family, and kitchen areas, where a cozy gas log fireplace sets the perfect mood. The gourmet kitchen is a chef's delight with granite countertops, Jenn-Air appliances, a dual-fuel range with gas cooktop, a spacious island, and bar seating—ideal for gathering with family and friends. Thoughtful details like plantation blinds, a drop zone with built-ins, & a tankless water heater make daily living effortless. Upstairs, discover a bonus room, bedroom, and full bath, along with a media room complete with projector, wet bar, and fridge—perfect for movie nights and game-day celebrations. 3-Seasons room with stamped concrete flooring provides for ultimate relaxating. Retreat outdoors to your backyard oasis featuring a patio, firepit, and relaxing hot tub. The detached two-car garage doubles as a workshop with additional second-floor storage, while the irrigation system in the front & back yard keeps your lawn lush year-round. 4 Bedrooms, 3 full Baths, Dining rm, Breakfast Nk, Media room, Flex Room, Tons of Floored walkin Attic storage. This spacious home is move-in ready! Beyond the home, enjoy all that the coveted Portofino community has to offer, including an equestrian center, two sparkling community pools, seven miles of scenic walking trails, two beautifully appointed clubhouses, and a large pavilion for neighborhood gatherings. This home offers comfort in every corner—from the tiled baths and laundry room with cabinets, to the endless walk-in storage. Mounted Televisions to convey with acceptable offer. Washer, dryer, refrigerator, and even theater seating are negotiable, making your move-in a breeze.
Sold for $785,000
$785,000
210 Sicily Dr, Clayton, NC 27527
4beds
3,277sqft
Single Family Residence, Residential
Built in 2014
0.66 Acres Lot
$784,800 Zestimate®
$240/sqft
$2,688 Estimated rent
Home value
$784,800
$738,000 - $832,000
$2,688/mo
Zestimate® history
Owner options
List your home for rent
$2,688/mo
Rent Zestimate®
Find your next renter with Zillow Rental Manager. Plus, with online applications, you can quickly screen prospective tenants – for free.
$2,688/mo
Rent Zestimate®
Refinance and save
$4,728/mo
Est. payment
Refinancing to a lower rate could help reduce your monthly payments and save thousands over the life of the loan.
$4,728/mo
Est. payment
Explore your selling options
Work with a Zillow partner agent
Leverage their expertise and Zillow's premium Showcase listings to get your home seen by more buyers.
Get startedList with your own agent
Get your home in front of millions of buyers by listing it on Zillow.
Learn how to do itSell it yourself
Take full control of how buyers see your home on Zillow by listing For Sale by Owner (FSBO).
List your homeWhat's special
Bonus roomCozy gas log fireplaceHot tubDetached two-car garagePlantation blindsGourmet kitchenGleaming hardwood floors
Zillow last checked:
Listing updated:
Listed by:
Rodney Carroll 919-422-4162,
HomeTowne Realty,
Charlene Koehl 919-795-6339,
HomeTowne Realty
Bought with:
Karan S Schwencer, 299481
HomeTowne Realty
Source: Doorify MLS,MLS#: 10118675
Facts & features
Interior
Bedrooms & bathrooms
- Bedrooms: 4
- Bathrooms: 3
- Full bathrooms: 3
Heating
- Gas Pack, Heat Pump, Natural Gas
Cooling
- Ceiling Fan(s), Central Air
Appliances
- Included: Bar Fridge, Dishwasher, Electric Range, Gas Range, Microwave, Stainless Steel Appliance(s), Tankless Water Heater
- Laundry: Laundry Room, Main Level
Features
- Bathtub/Shower Combination, Breakfast Bar, Cathedral Ceiling(s), Ceiling Fan(s), Entrance Foyer, Granite Counters, High Ceilings, Kitchen Island, Pantry, Master Downstairs, Room Over Garage, Separate Shower, Smooth Ceilings, Soaking Tub, Sound System, Storage, Walk-In Closet(s), Water Closet, Wet Bar
- Flooring: Carpet, Ceramic Tile, Hardwood
- Windows: Plantation Shutters
- Number of fireplaces: 1
- Fireplace features: Family Room, Gas, Gas Log
Interior area
- Total structure area: 3,277
- Total interior livable area: 3,277 sqft
- Finished area above ground: 3,277
- Finished area below ground: 0
Property
Parking
- Total spaces: 4
- Parking features: Attached, Concrete, Detached, Driveway, Garage, Garage Faces Front, Garage Faces Side
- Attached garage spaces: 4
Features
- Levels: One and One Half, Two
- Stories: 2
- Patio & porch: Covered, Front Porch, Glass Enclosed, Patio, Porch, Rear Porch, Other
- Exterior features: Fire Pit, Rain Gutters
- Pool features: Community
- Has view: Yes
Lot
- Size: 0.66 Acres
- Features: Back Yard, Front Yard, Landscaped
Details
- Additional structures: Garage(s), Second Garage, Storage, Workshop, See Remarks
- Parcel number: 16J05005I
- Special conditions: Standard
Construction
Type & style
- Home type: SingleFamily
- Architectural style: Craftsman, Traditional
- Property subtype: Single Family Residence, Residential
Materials
- Fiber Cement, HardiPlank Type, Shake Siding
- Roof: Shingle
Condition
- New construction: No
- Year built: 2014
Utilities & green energy
- Sewer: Septic Tank
- Water: Public
- Utilities for property: Cable Available, Cable Connected, Electricity Connected, Natural Gas Connected, Septic Connected, Water Connected
Community & HOA
Community
- Features: Clubhouse, Gated, Pool, Restaurant, Stable(s), Street Lights
- Subdivision: Portofino
HOA
- Has HOA: Yes
- Amenities included: Clubhouse, Laundry, Management, Pool, Security, Trail(s)
- Services included: Insurance, Security
- HOA fee: $170 monthly
Location
- Region: Clayton
Financial & listing details
- Price per square foot: $240/sqft
- Tax assessed value: $667,310
- Annual tax amount: $4,307
- Date on market: 8/29/2025
- Road surface type: Paved
Price history
| Date | Event | Price |
|---|---|---|
| 12/5/2025 | Sold | $785,000-0.6%$240/sqft |
Source:  Doorify MLS #10118675 Report a problem Doorify MLS #10118675 Report a problem | ||
| 11/2/2025 | Pending sale | $789,900$241/sqft |
Source: Doorify MLS #10118675 Report a problem | ||
| 8/29/2025 | Listed for sale | $789,900+68.1%$241/sqft |
Source: Doorify MLS #10118675 Report a problem | ||
| 6/19/2015 | Sold | $470,000-4.1%$143/sqft |
Source: Doorify MLS #1955682 Report a problem | ||
| 5/7/2015 | Pending sale | $489,900$149/sqft |
Source: HomeTowne Realty #1955682 Report a problem | ||
| 6/20/2014 | Listed for sale | $489,900+653.7%$149/sqft |
Source: HomeTowne Realty #1955682 Report a problem | ||
| 12/31/2013 | Sold | $65,000$20/sqft |
Source: Public Record Report a problem | ||
Public tax history
| Year | Property taxes | Tax assessment |
|---|---|---|
| 2025 | $4,307 +17.5% | $667,310 +51.1% |
| 2024 | $3,665 0% | $441,520 |
| 2023 | $3,666 -2% | $441,520 |
| 2022 | $3,741 -0.7% | $441,520 |
| 2021 | $3,766 -7.8% | $441,520 |
| 2020 | $4,085 +3.6% | $441,520 |
| 2019 | $3,941 +5.1% | $441,520 +13.3% |
| 2018 | $3,749 +2.8% | $389,680 |
| 2017 | $3,646 | $389,680 |
| 2016 | $3,646 -7.2% | $389,680 |
| 2015 | $3,929 | $389,680 |
Find assessor info on the county website
Neighborhood: 27527
Nearby homes
- $--0.657 Acres210 Sicilly, Clayton, NC 27527Off Market
- $728,4004 bd4 ba3.5k sqft228 Sicily Dr, Clayton, NC 27527Pending

- $905,0004 bd5 ba3.9k sqft192 Sicily Dr, Clayton, NC 27527Sold
- $410,0005 bd3 ba2.8k sqft91 Stromness Path, Clayton, NC 27527Sold

- $403,0004 bd3 ba2.9k sqft37 Stromness Path, Clayton, NC 27527Off Market
- $1,257,9004 bd4 ba5.1k sqft215 Sicily Dr, Clayton, NC 27527Off Market
- $404,2005 bd3 ba2.9k sqft115 Stromness Path, Clayton, NC 27527Off Market
- $729,0004 bd4 ba3.3k sqft248 Sicily Dr, Clayton, NC 27527Off Market
Nearby schools
GreatSchools rating
- 9/10Thanksgiving ElementaryGrades: PK-5Distance: 2.8 mi
- 6/10Archer Lodge MiddleGrades: 6-8Distance: 4.3 mi
- 7/10Corinth-Holders High SchoolGrades: 9-12Distance: 6.1 mi
Schools provided by the listing agent
- Elementary: Johnston - Thanksgiving
- Middle: Johnston - Archer Lodge
- High: Johnston - Corinth Holder
Source: Doorify MLS. This data may not be complete. We recommend contacting the local school district to confirm school assignments for this home.
Get a cash offer in 3 minutes
Find out how much your home could sell for in as little as 3 minutes with a no-obligation cash offer.
Estimated market value
$784,800
Get a cash offer in 3 minutes
Find out how much your home could sell for in as little as 3 minutes with a no-obligation cash offer.
Estimated market value
$784,800
- North Carolina
- Johnston County
- Clayton
- 27527
- 210 Sicily Dr
Nearby cities
Nearby zip codes
Other Clayton Topics
