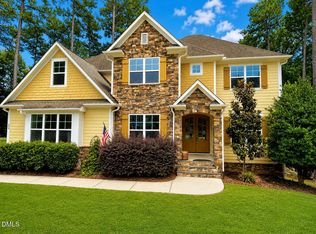
Welcome to this exceptional custom home in the highly sought after Portofino community... where luxury, space, and thoughtful design come together on a beautifully landscaped 0.67-acre homesite! **NEW IN 2026~2ND FLOOR CARPET AND INTERIOR/EXTERIOR PAINT** This expansive residence offers 4 bedrooms, multiple bonus spaces, and 4 full bathrooms, including two private en suite bedrooms- one on the main level and one upstairs... perfect for multi-generational living or guest privacy. The upper en suite bathroom includes a heated floor! The open concept layout features a gourmet kitchen flowing into the breakfast nook and family room. Additional highlights include a private office, formal dining room, three bonus rooms, two laundry rooms (upstairs and downstairs), screened porch, and 3 car garage. Enjoy a spacious and private backyard with a custom patio equipped with a mini-refrigerator, pizza oven, and custom built stone grill setting. Delight in the fruits of your labor while seated around a gorgeous wood fire pit, and a cedar pergola ideal for entertaining and relaxation! Community: Portofino is an estate style living community with 2 clubhouses, miles of wooded trails taking you on a scenic walk past the Neuse River, 2 gorgeous community pools and a convenient commute to the Raleigh area for work!
Pending
Price cut: $7.2K (7/17)
$728,400
228 Sicily Dr, Clayton, NC 27527
4beds
3,517sqft
:
Get pre-qualified$4,588/mo
Single Family Residence, Residential
Built in 2013
0.65 Acres Lot
$717,700 Zestimate®
$207/sqft
$179/mo HOA
What's special
- 141 days |
- 365 |
- 15 |
Zillow last checked:
Listing updated:
Listed by:
Tabitha Birkhead 919-879-9893,
Fathom Realty NC
Source: Doorify MLS,MLS#: 10152524
Facts & features
Interior
Bedrooms & bathrooms
- Bedrooms: 4
- Bathrooms: 4
- Full bathrooms: 4
Heating
- Forced Air, Natural Gas
Cooling
- Central Air, Heat Pump
Appliances
- Included: Dishwasher, Double Oven, Gas Cooktop, Gas Water Heater, Microwave, Refrigerator, Self Cleaning Oven
- Laundry: Multiple Locations
Features
- Bathtub/Shower Combination, Bookcases, Ceiling Fan(s), Granite Counters, High Ceilings, Pantry, Master Downstairs, Separate Shower, Soaking Tub, Tray Ceiling(s), Walk-In Closet(s), Walk-In Shower
- Flooring: Carpet, Hardwood, Tile
Interior area
- Total structure area: 3,517
- Total interior livable area: 3,517 sqft
- Finished area above ground: 3,517
- Finished area below ground: 0
Property
Parking
- Total spaces: 6
- Parking features: Concrete, Driveway, Garage Door Opener, Garage Faces Front, Garage Faces Side
- Attached garage spaces: 3
Features
- Levels: Two
- Stories: 2
- Patio & porch: Covered, Enclosed, Patio, Porch, Screened
- Pool features: Community
- Has view: Yes
Lot
- Size: 0.65 Acres
- Features: Landscaped, Open Lot
Details
- Parcel number: 16J05005H
- Zoning: RAG
- Special conditions: Standard
- Horses can be raised: Yes
Construction
Type & style
- Home type: SingleFamily
- Architectural style: Craftsman
- Property subtype: Single Family Residence, Residential
Materials
- Fiber Cement, Stone
- Roof: Shingle
Condition
- New construction: No
- Year built: 2013
Utilities & green energy
- Sewer: Septic Tank
- Water: Public
Community & HOA
Community
- Features: Clubhouse, Pool, Stable(s)
- Subdivision: Portofino
HOA
- Has HOA: Yes
- Amenities included: Clubhouse, Pool, Trail(s)
- Services included: Road Maintenance, None
- HOA fee: $179 monthly
Location
- Region: Clayton
Financial & listing details
- Price per square foot: $207/sqft
- Tax assessed value: $655,220
- Annual tax amount: $4,160
- Date on market: 3/14/2026
Estimated market value
$717,700
$682,000 - $754,000
$2,997/mo
Price history
| Date | Event | Price |
|---|---|---|
| 7/22/2026 | Pending sale | $728,400$207/sqft |
Source:  Doorify MLS #10152524 Report a problem Doorify MLS #10152524 Report a problem | ||
| 7/17/2026 | Price change | $728,400-1%$207/sqft |
Source: Doorify MLS #10152524 Report a problem | ||
| 7/11/2026 | Price change | $735,600-0.6%$209/sqft |
Source: Doorify MLS #10152524 Report a problem | ||
| 6/27/2026 | Price change | $740,410-0.9%$211/sqft |
Source: Doorify MLS #10152524 Report a problem | ||
| 6/19/2026 | Price change | $747,410-0.3%$213/sqft |
Source: Doorify MLS #10152524 Report a problem | ||
| 6/13/2026 | Listed for sale | $749,410$213/sqft |
Source: Doorify MLS #10152524 Report a problem | ||
| 6/4/2026 | Pending sale | $749,410$213/sqft |
Source: Doorify MLS #10152524 Report a problem | ||
| 5/29/2026 | Price change | $749,410-0.5%$213/sqft |
Source: Doorify MLS #10152524 Report a problem | ||
| 5/21/2026 | Price change | $753,110-0.1%$214/sqft |
Source: Doorify MLS #10152524 Report a problem | ||
| 5/15/2026 | Price change | $754,110-0.7%$214/sqft |
Source: Doorify MLS #10152524 Report a problem | ||
| 5/7/2026 | Price change | $759,411-0.4%$216/sqft |
Source: Doorify MLS #10152524 Report a problem | ||
| 4/30/2026 | Price change | $762,411-1%$217/sqft |
Source: Doorify MLS #10152524 Report a problem | ||
| 4/24/2026 | Price change | $770,411-0.9%$219/sqft |
Source: Doorify MLS #10152524 Report a problem | ||
| 4/11/2026 | Price change | $777,400-0.8%$221/sqft |
Source: Doorify MLS #10152524 Report a problem | ||
| 3/26/2026 | Price change | $784,000-1.3%$223/sqft |
Source: Doorify MLS #10152524 Report a problem | ||
| 3/14/2026 | Listed for sale | $794,400+88.2%$226/sqft |
Source: Doorify MLS #10152524 Report a problem | ||
| 4/24/2018 | Sold | $422,000-5.8%$120/sqft |
Source: Doorify MLS #2151751 Report a problem | ||
| 3/10/2018 | Pending sale | $448,000$127/sqft |
Source: USA Home Agent #2151751 Report a problem | ||
| 12/17/2017 | Price change | $448,000-0.2%$127/sqft |
Source: USA Home Agent #2151751 Report a problem | ||
| 11/9/2017 | Price change | $449,000-1.1%$128/sqft |
Source: USA Home Agent #2151751 Report a problem | ||
| 9/18/2017 | Listed for sale | $454,000+0.9%$129/sqft |
Source: EXIT REALTY UNLIMITED #2151751 Report a problem | ||
| 7/21/2017 | Listing removed | $449,900$128/sqft |
Source: Fonville Morisey/The Kelly Cobb Home Team, Inc. #2109889 Report a problem | ||
| 3/24/2017 | Price change | $449,900-3.2%$128/sqft |
Source: Fonville Morisey/The Kelly Cobb Home Team, Inc. #2109889 Report a problem | ||
| 3/8/2017 | Listed for sale | $465,000+19.2%$132/sqft |
Source: Fonville Morisey/Susan Lassiter #2109889 Report a problem | ||
| 1/29/2015 | Sold | $390,000+0%$111/sqft |
Source: Public Record Report a problem | ||
| 5/31/2014 | Listing removed | $389,900+679.8%$111/sqft |
Source: Hometowne Realty #1878236 Report a problem | ||
| 7/20/2009 | Sold | $50,000$14/sqft |
Source: Public Record Report a problem | ||
Public tax history
| Year | Property taxes | Tax assessment |
|---|---|---|
| 2025 | $4,161 +17.8% | $655,220 +50.3% |
| 2024 | $3,531 | $435,920 |
| 2023 | $3,531 -1.2% | $435,920 |
| 2022 | $3,575 | $435,920 |
| 2021 | $3,575 -3.5% | $435,920 |
| 2020 | $3,705 | $435,920 |
| 2019 | $3,705 +12.9% | $435,920 +15.6% |
| 2018 | $3,281 | $377,170 |
| 2017 | $3,281 | $377,170 |
| 2016 | $3,281 | $377,170 |
| 2015 | $3,281 | $377,170 |
| 2014 | $3,281 | $377,170 |
Find assessor info on the county website
Monthly payment
Est. payment
Payment breakdown
Explore the cost of this home by adjusting the details. Changes won't be saved.Climate risks
Neighborhood: 27527
Getting around
4 / 100
Car-DependentNearby schools
GreatSchools rating
- 9/10Thanksgiving ElementaryGrades: PK-5Distance: 2.8 mi
- 6/10Archer Lodge MiddleGrades: 6-8Distance: 4.4 mi
- 7/10Corinth-Holders High SchoolGrades: 9-12Distance: 6.1 mi
Schools provided by the listing agent
- Elementary: Johnston - Thanksgiving Elementary School
- Middle: Johnston - Archer Lodge Middle
- High: Johnston - Corinth Holders High School
Source: Doorify MLS. This data may not be complete. We recommend contacting the local school district to confirm school assignments for this home.
- $785,0004 bd3 ba3.2k sqft210 Sicily Dr, Clayton, NC 27527Sold

- $--0.657 Acres210 Sicilly, Clayton, NC 27527Off Market
- $736,5004 bd4 ba3.3k sqft248 Sicily Dr, Clayton, NC 27527Off Market
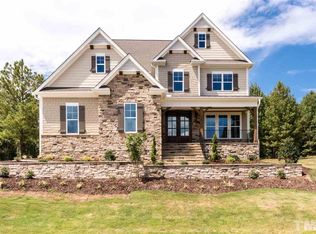
- $404,2005 bd3 ba2.9k sqft115 Stromness Path, Clayton, NC 27527Off Market
- $410,0005 bd3 ba2.8k sqft91 Stromness Path, Clayton, NC 27527Sold
- $345,0003 bd2 ba1.6k sqft127 Stromness Path, Clayton, NC 27527For Sale
- $1,256,7004 bd4 ba5.1k sqft215 Sicily Dr, Clayton, NC 27527Off Market
- $940,0004 bd4 ba3.3k sqft251 Sicily Dr, Clayton, NC 27527Sold
A local agent can set up tours, give advice and negotiate with sellers.
Similar homes
- $795,0005 bd4 ba3.3k sqft41 Bonaventure Dr, Clayton, NC 27527For Sale
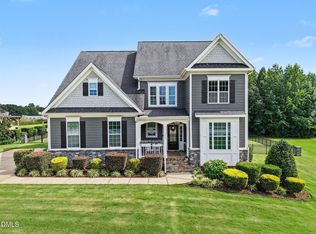
 MLS ID #10182067, Lynn Roman. Doorify MLS
 - $769,9474 bd4 ba3.5k sqft297 Bonaventure Dr, Clayton, NC 27527For Sale
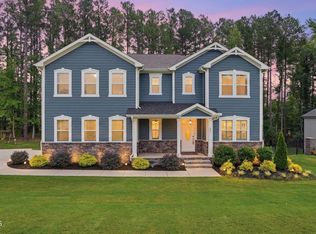 MLS ID #10178776, Phil Slezak. Doorify MLS
 - $785,0005 bd4 ba3.5k sqft52 Pistoia Dr, Clayton, NC 27527For Sale
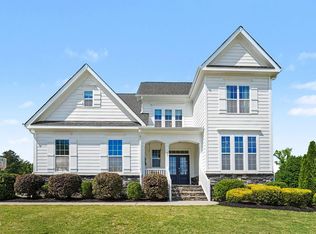 MLS ID #10166215, Lynn Roman. Doorify MLS
 - $850,0004 bd6 ba4.1k sqft256 Running Springs Ct, Clayton, NC 27527For Sale
 MLS ID #10161102, Rebekah Atkinson Martin. Doorify MLS
 - $680,0003 bd4 ba2.6k sqft21 Tybee Creek Cv, Clayton, NC 27527For SaleMLS ID #10156217, Cheryl Rushing. Doorify MLS
- $550,0004 bd3 ba3.7k sqft319 Neuse Landing Dr, Clayton, NC 27527For SaleMLS ID #10181649, Jenn Cole. Doorify MLS
- $895,0004 bd5 ba4.5k sqft139 Lake Point Dr, Clayton, NC 27527For SaleMLS ID #10168798, Tina Barletta. Doorify MLS
- $939,9005 bd4 ba4.2k sqft233 Hein Drive, Clayton, NC 27527For Sale
 MLS ID #100567162, Susan Coombs, HTR Southern Properties. Hive MLS
 - $395,0004 bd3 ba2.2k sqft297 Hawkesburg Dr, Clayton, NC 27527For SaleMLS ID #10183524, Angelina Corroo. Doorify MLS
- $529,0005 bd4 ba3.1k sqft65 N Wilders Ridge Way, Clayton, NC 27527For SaleMLS ID #10175107, Rebecca Williams. Doorify MLS
- $545,0005 bd4 ba3.6k sqft113 Somers Ln, Clayton, NC 27527For SaleMLS ID #10173033, Barbara Dzamba. Doorify MLS
- $470,0003 bd3 ba2.4k sqft1116 Neuse Ridge Dr, Clayton, NC 27520For SaleMLS ID #10183300, Rachel Goley Lowe. Doorify MLS
- $519,0003 bd3 ba2.9k sqft270 Bramble Ln, Clayton, NC 27527For SaleMLS ID #10177374, Inger Gerbasi. Doorify MLS
- $825,0003 bd3 ba3.3k sqft147 Michael Way, Clayton, NC 27520For SaleMLS ID #10160492, Jackie McKenzie. Doorify MLS
- $689,0004 bd3 ba3.2k sqft105 Aviary Ct, Clayton, NC 27520For SaleMLS ID #10176335, Hollie Jane Lupton. Doorify MLS
- $629,9004 bd4 ba3.3k sqft1124 Armsleigh Ct, Raleigh, NC 27603For SaleMLS ID #10183694, Angie Cole. Doorify MLS
- $525,0004 bd3 ba3.1k sqft397 Boone Trl, Garner, NC 27529For SaleMLS ID #10183456, John Streit. Doorify MLS
- $415,0004 bd4 ba2.5k sqft69 Cedar Grove Ct, Clayton, NC 27527For SaleMLS ID #10127658, Adam Baltzer. Doorify MLS
- $375,0003 bd3 ba1.8k sqft147 Village Walk Drive, Clayton, NC 27527For SaleMLS ID #100593142, Jaclyn Smith, HomeTowne Realty. Hive MLS
- $619,9005 bd4 ba3.8k sqft352 Tayside St, Clayton, NC 27520For SaleMLS ID #10157994, Tina Barletta. Doorify MLS
