Skip main navigation
Sold for $345,000
  • $345,000

    210 Slateford Cir, Piedmont, SC 29673

    4beds
    2,800sqft
    Single Family Residence
    Built in 2023
    9,147 Square Feet Lot
    $357,600 Zestimate®
    $123/sqft
    $2,623 Estimated rent

    Home value

    $357,600

    $340,000 - $375,000

    $2,623/mo

    Zestimate® history
    Loading
    Loading...

    Owner options

    List your home for rent

    $2,623/mo

    Rent Zestimate®

    Find your next renter with Zillow Rental Manager. Plus, with online applications, you can quickly screen prospective tenants – for free.

    Learn more

    $2,623/mo

    Rent Zestimate®

    Refinance and save

    $2,002/mo

    Est. payment

    Refinancing to a lower rate could help reduce your monthly payments and save thousands over the life of the loan.

    See today's rates

    $2,002/mo

    Est. payment

    Explore your selling options

    Work with a Zillow partner agent

    Leverage their expertise and Zillow's premium Showcase listings to get your home seen by more buyers.

    Get started

    List with your own agent

    Get your home in front of millions of buyers by listing it on Zillow.

    Learn how to do it

    Sell it yourself

    Take full control of how buyers see your home on Zillow by listing For Sale by Owner (FSBO).

    List your home

    What's special

    Community swimming poolMature treesSpacious walk-in closetsDesigned floor plansGenerously sized roomsSpacious kitchen
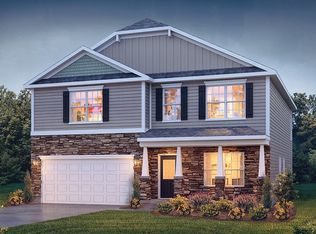
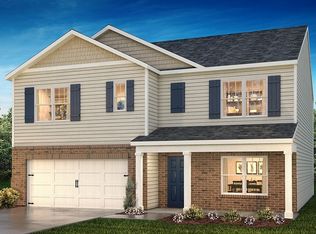
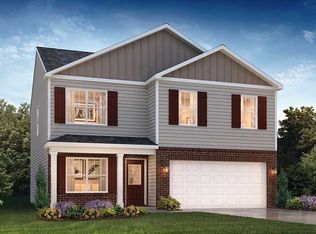
    Dogwood Ridge is a charming new community, tucked away, surrounded by mature trees, and located in the Award-winning Wren School district, just 4 minutes off I-85, Centrally located between Greenville and Anderson, conveniently 20 minutes to either area. Both cities well-known for their dining and entertainment options, the area has a true sense of community. Offering the serenity of being away from the city but conveniently close to all lakes, parks, mountains, or entertainment needed. Dogwood Ridge will have a community swimming pool and dressing cabana and offer several thoughtfully designed floor plans that feature superior craftsmanship and loaded with included features. With these combinations, Dogwood Ridge is sure to be the perfect place to call home! The coveted Wilmington floor plan is a larger, top-selling 2-story plan with 4 bedrooms and 2.5 baths, with a downstairs office and an upstairs loft/bonus space upstairs. It truly has everything. It's thoughtfully designed with a spacious kitchen, generously sized rooms and spacious walk-in closets for each bedroom, beautifully situated on an oversized home site. An Impressive list of standard designer and Energy Saving features along with the benefits of a New Home Warranty! **Call Listing Agent for information**

    Zillow last checked:

    Listing updated:

    Listed by:

    Jason Thompson 864-412-6322,

    D.R. Horton,

    Rebecca Gentry 864-770-5606,

    D.R. Horton

    Bought with:

    Wesley Edwards, 114338

    Western Upstate Keller William

    Source: WUMLS,MLS#: 20265533MLS LogoOriginating MLS: Western Upstate Association of Realtors

    Facts & features

    Interior

    Bedrooms & bathrooms
    • Bedrooms: 4
    • Bathrooms: 3
    • Full bathrooms: 2
    • 1/2 bathrooms: 1
    Rooms
    • Room types: Breakfast Room/Nook, Dining Room, Laundry, Loft, Office
    Primary bedroom
    • Level: Upper
    • Dimensions: 19x18
    Bedroom 2
    • Level: Upper
    • Dimensions: 14x12
    Bedroom 3
    • Level: Upper
    • Dimensions: 13x13
    Bedroom 4
    • Level: Upper
    • Dimensions: 13x12
    Breakfast room nook
    • Level: Main
    • Dimensions: 14x10
    Den
    • Level: Main
    • Dimensions: 13x9
    Dining room
    • Level: Main
    • Dimensions: 13x10
    Garage
    • Level: Main
    • Dimensions: 20x20
    Great room
    • Level: Main
    • Dimensions: 19x18
    Kitchen
    • Level: Main
    • Dimensions: 16x9
    Laundry
    • Level: Main
    • Dimensions: 7x7
    Loft
    • Level: Upper
    • Dimensions: 16x12
    Office
    • Level: Main
    • Dimensions: 13x9
    Heating
    • Forced Air, Natural Gas
    Cooling
    • Central Air, Electric, Forced Air
    Appliances
    • Included: Dishwasher, Disposal, Gas Oven, Gas Range, Gas Water Heater, Microwave, Tankless Water Heater
    Features
    • Cathedral Ceiling(s), Dual Sinks, Garden Tub/Roman Tub, High Ceilings, Bath in Primary Bedroom, Pull Down Attic Stairs, Quartz Counters, Smooth Ceilings, Separate Shower, Upper Level Primary, Walk-In Closet(s), Breakfast Area, Loft
    • Flooring: Carpet, Laminate, Vinyl
    • Windows: Insulated Windows, Tilt-In Windows
    • Basement: None
    Interior area
    • Total structure area: 2,864
    • Total interior livable area: 2,800 sqft
    • Finished area above ground: 0
    • Finished area below ground: 0

    Property

    Parking
    • Total spaces: 2
    • Parking features: Attached, Garage
    • Attached garage spaces: 2
    Features
    • Levels: Two
    • Stories: 2
    • Patio & porch: Front Porch, Patio
    • Exterior features: Porch, Patio
    • Pool features: Community
    • Waterfront features: None
    Lot
    • Size: 9,147 Square Feet
    • Features: Level, Outside City Limits, Subdivision
    Details
    • Parcel number: 2410002002

    Construction

    Type & style
    • Home type: SingleFamily
    • Architectural style: Craftsman,Ranch,Traditional
    • Property subtype: Single Family Residence
    Materials
    • Stone Veneer, Vinyl Siding
    • Foundation: Slab
    • Roof: Architectural,Shingle
    Condition
    • Under Construction
    • Year built: 2023
    Details
    • Builder name: Dr Horton

    Utilities & green energy

    • Sewer: Public Sewer
    • Water: Public
    • Utilities for property: Natural Gas Available, Sewer Available, Water Available, Underground Utilities

    Community & HOA

    Community
    • Features: Pool, Sauna
    • Security: Smoke Detector(s)
    • Subdivision: Dogwood Ridge
    HOA
    • Has HOA: Yes
    • Services included: Common Areas, Pool(s), Street Lights
    Location
    • Region: Piedmont

    Financial & listing details

    • Price per square foot: $123/sqft
    • Tax assessed value: $340,920
    • Annual tax amount: $4,727
    • Date on market: 8/13/2023
    • Cumulative days on market: 487 days
    • Listing agreement: Exclusive Right To Sell

    Price history

    DateEventPrice
    2/15/2024Sold$345,000-1.3%$123/sqft
    Source: WUMLS #20265533 Report a problem
    1/17/2024Pending sale$349,500$125/sqft
    Source: Greater Greenville AOR #1505602 Report a problem
    1/3/2024Price change$349,500-0.1%$125/sqft
    Source: DR Horton Report a problem
    12/18/2023Price change$349,900-1.4%$125/sqft
    Source: Greater Greenville AOR #1505602 Report a problem
    11/27/2023Listed for sale$354,900+89.5%$127/sqft
    Source: Greater Greenville AOR #1505602 Report a problem
    8/10/2023Sold$187,260-47.8%$67/sqft
    Source: Public Record Report a problem
    8/10/2023Listed for sale$358,490$128/sqft
    Source: DR Horton Report a problem

    Public tax history

    YearProperty taxesTax assessment
    2024$4,727 $20,460 +874.3%
    2023-- $2,100
    Find assessor info on the county website

    Neighborhood: 29673

    Nearby schools

    GreatSchools rating
    Schools provided by the listing agent
    • Elementary: Wren Elem
    • Middle: Wren Middle
    • High: Wren High

    Source: WUMLS. This data may not be complete. We recommend contacting the local school district to confirm school assignments for this home.

    Get a cash offer in 3 minutes
    Find out how much your home could sell for in as little as 3 minutes with a no-obligation cash offer.
    Estimated market value
    $357,600
    Get a cash offer in 3 minutes
    Find out how much your home could sell for in as little as 3 minutes with a no-obligation cash offer.
    Estimated market value
    $357,600