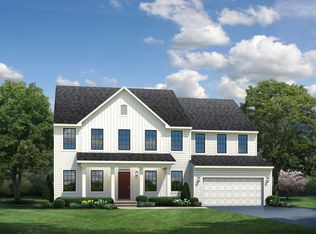
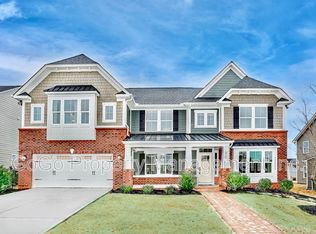
Build your new home in a destination community with plenty of amenities and 2-story homes with basement options. Enter the Allegheny floorplan through the flyer or 2-car garage. The family room, dining area, and kitchen are all connected by an open concept design. By the stairs is a convenient powder room and coat closet. Upstairs there are 4 spacious bedrooms with the option to turn one into an open loft. There is also a hall bath and 2nd-floor laundry room. The Owner's suite features a walk-in closet and an ensuite bath.At Riverstone, you'll not only love the community but your surroundings as well. Run errands at Fairview Market Shopping Center, find recreation at the variety of parks and golf courses within 15 minutes, and get where you need to go with I-385 just 2 miles away. Interested? Contact us for more information! *Prices shown generally refer to the base house and do not include any optional features. Photos and/or drawings of homes may show upgraded landscaping, elevations and optional features and may not represent the lowest-priced homes in the community.
This property is off market, which means it's not currently listed for sale or rent on Zillow. This may be different from what's available on other websites or public sources.