Welcome to this 3 bedroom, 2 bathroom modern home featuring an open concept layout and a split bedroom floor plan. The kitchn shines with stainless steel appliances and sleek quartz countertops, making meal prep a delight and entertaining a breeze. Situated close to downtown, you'll have easy access to a variety of dining and entertainment options. Come make this home your new cozy retreat. SELLER CONTRIBUTING $5000 TOWARDS CLOSING COSTS***
Sold
Price Unknown
210 Stevens Ave, Bridgeport, TX 76426
3beds
1,300sqft
Single Family Residence
Built in 2023
6,969 Square Feet Lot
$250,200 Zestimate®
$--/sqft
$1,837 Estimated rent
Home value
$250,200
$238,000 - $263,000
$1,837/mo
Zestimate® history
Owner options
List your home for rent
$1,837/mo
Rent Zestimate®
Find your next renter with Zillow Rental Manager. Plus, with online applications, you can quickly screen prospective tenants – for free.
$1,837/mo
Rent Zestimate®
Refinance and save
Refinancing to a lower rate could help reduce your monthly payments and save thousands over the life of the loan.
Explore your selling options
Work with a Zillow partner agent
Leverage their expertise and Zillow's premium Showcase listings to get your home seen by more buyers.
Get startedList with your own agent
Get your home in front of millions of buyers by listing it on Zillow.
Learn how to do itSell it yourself
Take full control of how buyers see your home on Zillow by listing For Sale by Owner (FSBO).
List your homeWhat's special
Modern homeSplit bedroom floor planStainless steel appliancesNew cozy retreatEntertainment optionsOpen concept layout
Zillow last checked:
Listing updated:
Listed by:
Tiffany Bachman 0653517,
Fathom Realty, LLC,
Steven Davis 0724120 940-389-0299,
Fathom Realty, LLC
Bought with:
Tammy Lowe - Cheatham
Weichert REALTORS, Team Realty
Source: NTREIS,MLS#: 20569186
Facts & features
Interior
Bedrooms & bathrooms
- Bedrooms: 3
- Bathrooms: 2
- Full bathrooms: 2
Primary bedroom
- Features: Walk-In Closet(s)
- Level: First
- Dimensions: 14 x 14
Bedroom
- Level: First
- Dimensions: 11 x 10
Bedroom
- Level: First
- Dimensions: 11 x 10
Dining room
- Level: First
- Dimensions: 8 x 6
Other
- Level: First
- Dimensions: 10 x 6
Other
- Level: First
- Dimensions: 10 x 5
Kitchen
- Features: Stone Counters
- Level: First
- Dimensions: 15 x 10
Utility room
- Level: First
- Dimensions: 7 x 6
Heating
- Central, Electric
Cooling
- Central Air, Ceiling Fan(s), Electric
Appliances
- Included: Dishwasher, Electric Cooktop, Electric Oven, Microwave, Vented Exhaust Fan
- Laundry: Laundry in Utility Room
Features
- Chandelier, Decorative/Designer Lighting Fixtures, High Speed Internet, Cable TV
- Flooring: Carpet
- Has basement: No
- Has fireplace: No
- Fireplace features: None
Interior area
- Total interior livable area: 1,300 sqft
Property
Parking
- Parking features: Driveway
- Has uncovered spaces: Yes
Features
- Levels: One
- Stories: 1
- Patio & porch: Covered
- Pool features: None
- Fencing: Metal
Lot
- Size: 6,969 Square Feet
- Features: Corner Lot
Details
- Parcel number: B2190024901
Construction
Type & style
- Home type: SingleFamily
- Architectural style: Other,Detached
- Property subtype: Single Family Residence
- Attached to another structure: Yes
Materials
- Fiber Cement
- Foundation: Slab
- Roof: Composition
Condition
- New construction: Yes
- Year built: 2023
Utilities & green energy
- Sewer: Public Sewer
- Water: Public
- Utilities for property: Sewer Available, Water Available, Cable Available
Green energy
- Energy efficient items: Insulation, Windows
Community & HOA
Community
- Security: Other
- Subdivision: original bridgeport
HOA
- Has HOA: No
Location
- Region: Bridgeport
Financial & listing details
- Date on market: 5/18/2024
- Cumulative days on market: 36 days
- Listing terms: Cash,Conventional,FHA,USDA Loan,VA Loan
- Exclusions: NONE
Price history
| Date | Event | Price |
|---|---|---|
| 5/28/2024 | Sold | -- |
Source: NTREIS #20569186 Report a problem | ||
| 5/6/2024 | Pending sale | $255,000$196/sqft |
Source: NTREIS #20569186 Report a problem | ||
| 4/30/2024 | Contingent | $255,000$196/sqft |
Source: NTREIS #20569186 Report a problem | ||
| 4/23/2024 | Listed for sale | $255,000-1.5%$196/sqft |
Source: NTREIS #20569186 Report a problem | ||
| 3/29/2024 | Listing removed | -- |
Source: NTREIS #20569186 Report a problem | ||
| 3/25/2024 | Listed for sale | $259,000$199/sqft |
Source: NTREIS #20569186 Report a problem | ||
Public tax history
Tax history is unavailable.
Neighborhood: 76426
Nearby homes
- $217,100-- bd2 ba1.5k sqft1308 2nd St, Bridgeport, TX 76426Off Market
- $209,800-- bd-- ba-- sqft204 Stevens St, Bridgeport, TX 76426Off Market
- $--3 bd2 ba1.6k sqft207 Stevens St, Bridgeport, TX 76426Sold
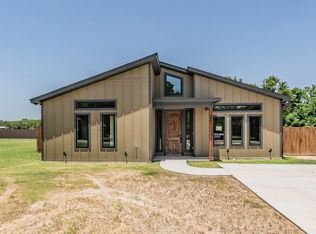
- $--3 bd2 ba1.4k sqft112 Stevens St, Bridgeport, TX 76426Sold

- $--3 bd2 ba1.3k sqft210 Stevens St, Bridgeport, TX 76426Sold
- $43,944-- bd-- ba-- sqft1305 3rd St, Bridgeport, TX 76426Off Market
- $169,000-- bd-- ba1.4k sqft1305 3rd St, Bridgeport, TX 76426Off Market
- $146,000-- bd-- ba1.3k sqft203 Halsell St, Bridgeport, TX 76426Off Market
Nearby schools
GreatSchools rating
- 3/10Bridgeport Intermediate SchoolGrades: 3-5Distance: 1.1 mi
- 4/10Bridgeport Middle SchoolGrades: 6-8Distance: 1.2 mi
- 4/10Bridgeport High SchoolGrades: 9-12Distance: 1.7 mi
Schools provided by the listing agent
- Elementary: Bridgeport
- Middle: Bridgeport
- High: Bridgeport
- District: Bridgeport ISD
Source: NTREIS. This data may not be complete. We recommend contacting the local school district to confirm school assignments for this home.
Get a cash offer in 3 minutes
Find out how much your home could sell for in as little as 3 minutes with a no-obligation cash offer.
Estimated market value
$250,200
Get a cash offer in 3 minutes
Find out how much your home could sell for in as little as 3 minutes with a no-obligation cash offer.
Estimated market value
$250,200
- Texas
- Wise County
- Bridgeport
- 76426
- 210 Stevens Ave
