Fall in love with your low-maintenance modern farmhouse where style, comfort, and convenience come together beautifully. Nestled on a corner lot with no HOA, this home offers the perfect balance of accessibility and peaceful living. Step inside to find vaulted ceilings that create an open, airy feel, while the thoughtfully designed floor plan makes everyday living effortless. The home is very energy efficient with spray foam insulation. The kitchen is equipped with stainless steel appliances, soft close cabinets, large island with seating for four, quartz counters and that backsplash is super cute! The laundry room has lots of storage and space with a sliding barn door. Outside, unwind on the charming breezeway surrounded by mature trees, your own private retreat to relax and recharge. The fully fenced property is ready for your little ones and your pups, bonus: the workshop is a standout feature perfect for hobbies, RV parking, or projects. This home is move-in ready and waiting for your family to make it your own.
Sold
Price Unknown
210 Stevens St, Bridgeport, TX 76426
3beds
1,300sqft
Single Family Residence
Built in 2023
7,013 Square Feet Lot
$286,600 Zestimate®
$--/sqft
$1,837 Estimated rent
Home value
$286,600
$249,000 - $330,000
$1,837/mo
Zestimate® history
Owner options
List your home for rent
$1,837/mo
Rent Zestimate®
Find your next renter with Zillow Rental Manager. Plus, with online applications, you can quickly screen prospective tenants – for free.
$1,837/mo
Rent Zestimate®
Refinance and save
Refinancing to a lower rate could help reduce your monthly payments and save thousands over the life of the loan.
Explore your selling options
Work with a Zillow partner agent
Leverage their expertise and Zillow's premium Showcase listings to get your home seen by more buyers.
Get startedList with your own agent
Get your home in front of millions of buyers by listing it on Zillow.
Learn how to do itSell it yourself
Take full control of how buyers see your home on Zillow by listing For Sale by Owner (FSBO).
List your homeWhat's special
Fully fenced propertyQuartz countersThoughtfully designed floor planOpen airy feelCorner lotVaulted ceilingsSoft close cabinets
Zillow last checked:
Listing updated:
Listed by:
Melanie Casey 0704552 817-807-2246,
Dewbrew Realty, Inc 817-807-2246
Bought with:
Anita Gambill, 0540918
DFW Fine Properties
Source: NTREIS,MLS#: 21209441
Facts & features
Interior
Bedrooms & bathrooms
- Bedrooms: 3
- Bathrooms: 2
- Full bathrooms: 2
Primary bedroom
- Features: Walk-In Closet(s)
- Level: First
- Dimensions: 14 x 14
Living room
- Level: First
- Dimensions: 1 x 1
Utility room
- Level: First
- Dimensions: 7 x 6
Heating
- Electric
Cooling
- Central Air, Ceiling Fan(s), Electric
Appliances
- Included: Dishwasher, Electric Range, Electric Water Heater, Microwave, Vented Exhaust Fan
- Laundry: Washer Hookup, Electric Dryer Hookup, Laundry in Utility Room
Features
- Chandelier, Decorative/Designer Lighting Fixtures, Eat-in Kitchen, High Speed Internet, Kitchen Island, Open Floorplan, Pantry, Vaulted Ceiling(s), Walk-In Closet(s)
- Flooring: Carpet, Laminate
- Windows: Window Coverings
- Has basement: No
- Has fireplace: No
Interior area
- Total interior livable area: 1,300 sqft
Property
Parking
- Total spaces: 3
- Parking features: Attached Carport, Concrete, Garage Faces Front, RV Access/Parking, See Remarks, Tandem
- Garage spaces: 1
- Carport spaces: 2
- Covered spaces: 3
Features
- Levels: One
- Stories: 1
- Exterior features: Rain Gutters, RV Hookup
- Pool features: None
- Fencing: Fenced,Gate,Metal,Wood
Lot
- Size: 7,013 Square Feet
- Features: Corner Lot, Few Trees
Details
- Additional structures: RV/Boat Storage, Workshop
- Parcel number: 754553
Construction
Type & style
- Home type: SingleFamily
- Architectural style: Farmhouse,Modern,Traditional,Detached
- Property subtype: Single Family Residence
- Attached to another structure: Yes
Materials
- Fiber Cement
- Foundation: Slab
- Roof: Composition
Condition
- Year built: 2023
Utilities & green energy
- Sewer: Public Sewer
- Water: Public
- Utilities for property: Sewer Available, Water Available
Community & HOA
Community
- Security: Security System
- Subdivision: Original Bridgeport
HOA
- Has HOA: No
Location
- Region: Bridgeport
Financial & listing details
- Tax assessed value: $237,249
- Annual tax amount: $3,831
- Date on market: 3/18/2026
- Cumulative days on market: 120 days
- Listing terms: Cash,Conventional,FHA,USDA Loan,VA Loan
- Exclusions: radio in kitchen, 2 outdoor fans in carport, curtains and wine rack
Price history
| Date | Event | Price |
|---|---|---|
| 8/13/2026 | Sold | -- |
Source: NTREIS #21209441 Report a problem | ||
| 8/8/2026 | Pending sale | $282,500$217/sqft |
Source: NTREIS #21209441 Report a problem | ||
| 7/17/2026 | Contingent | $282,500$217/sqft |
Source: NTREIS #21209441 Report a problem | ||
| 7/2/2026 | Price change | $282,500-0.9%$217/sqft |
Source: NTREIS #21209441 Report a problem | ||
| 6/23/2026 | Price change | $285,000-3.4%$219/sqft |
Source: NTREIS #21209441 Report a problem | ||
| 5/13/2026 | Price change | $295,000-1.3%$227/sqft |
Source: NTREIS #21209441 Report a problem | ||
| 4/11/2026 | Price change | $299,000-2%$230/sqft |
Source: NTREIS #21209441 Report a problem | ||
| 3/18/2026 | Listed for sale | $305,000$235/sqft |
Source: NTREIS #21209441 Report a problem | ||
Public tax history
| Year | Property taxes | Tax assessment |
|---|---|---|
| 2025 | $2,737 +78.4% | $237,249 +106.7% |
| 2024 | $1,534 +80.5% | $114,792 +168.3% |
| 2023 | $850 | $42,780 -83.1% |
| 2022 | -- | $252,474 +3506.8% |
| 2021 | $132 | $7,000 |
| 2020 | -- | $7,000 |
| 2019 | -- | $7,000 |
| 2018 | -- | $7,000 |
| 2017 | -- | $7,000 |
| 2016 | -- | $7,000 |
| 2015 | -- | $7,000 |
| 2014 | -- | $7,000 |
Find assessor info on the county website
Neighborhood: 76426
Nearby homes
- $43,944-- bd-- ba-- sqft1305 3rd St, Bridgeport, TX 76426Off Market
- $169,000-- bd-- ba1.4k sqft1305 3rd St, Bridgeport, TX 76426Off Market
- $209,800-- bd-- ba-- sqft204 Stevens St, Bridgeport, TX 76426Off Market
- $--3 bd2 ba1.6k sqft211 Stevens St, Bridgeport, TX 76426Sold
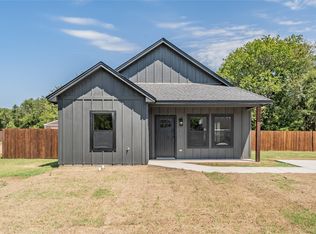
- $--3 bd2 ba1.6k sqft207 Stevens St, Bridgeport, TX 76426Sold
- $--3 bd2 ba1.5k sqft712 3rd St, Bridgeport, TX 76426Sold
- $--3 bd2 ba1.3k sqft210 Stevens Ave, Bridgeport, TX 76426Sold
- $217,100-- bd2 ba1.5k sqft1308 2nd St, Bridgeport, TX 76426Off Market
Nearby schools
GreatSchools rating
- 3/10Bridgeport Intermediate SchoolGrades: 3-5Distance: 1 mi
- 4/10Bridgeport Middle SchoolGrades: 6-8Distance: 1.1 mi
- 4/10Bridgeport High SchoolGrades: 9-12Distance: 1.7 mi
Schools provided by the listing agent
- Elementary: Bridgeport
- Middle: Bridgeport
- High: Bridgeport
- District: Bridgeport ISD
Source: NTREIS. This data may not be complete. We recommend contacting the local school district to confirm school assignments for this home.
Get a cash offer in 3 minutes
Find out how much your home could sell for in as little as 3 minutes with a no-obligation cash offer.
Estimated market value
$286,600
Get a cash offer in 3 minutes
Find out how much your home could sell for in as little as 3 minutes with a no-obligation cash offer.
Estimated market value
$286,600
- Texas
- Wise County
- Bridgeport
- 76426
- 210 Stevens St
