Skip main navigation
Active
  • Price cut: $10K (7/14)
    $385,000

    210 Storer Ave, Akron, OH 44302

    5beds
    3,041sqft
    : 
    Loading
    Get pre-qualified
    Single Family Residence
    Built in 1920
    0.3 Acres Lot
    $-- Zestimate®
    $127/sqft
    $-- HOA

    What's special

    Gas fireplaceSeparate officeBuilt-in dresserScreened porchExterior repaintingSoaring ceilings throughoutImported tile backsplash
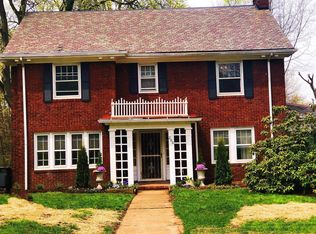
    Spacious and beautifully updated, this Dutch Colonial blends architectural charm with sought after 2026 upgrades and amenities. A brick walkway bordered by gardens welcomes you to the inviting front porch and entry foyer. Inside, you’ll find original hardwood floors, six sets of original French doors, transom windows on the first floor, and soaring ceilings throughout. The expansive living room, freshly repainted (June 2026), features detailed crown molding, a gas fireplace, and opens through double French doors to a sunroom/family room with its own fireplace. The dining room is rich with character, showcasing intricate wainscoting, chair rail, and crown molding—ideal for entertaining. The large eat-in kitchen was renovated in 2025/2026 and includes quartz countertops, step down pantry, a center island with pendant lighting, a Samsung counter-depth refrigerator, JennAir downdraft gas range, updated windows, imported tile backsplash, and a wet bar. A back staircase leads to the half bath with a newer sink, as well as access to the screened porch, 2 car garage, and full basement. Upstairs, the second floor offers 4 generously sized bedrooms, two with walk-in closets. The updated full bath blends vintage ceramic tile with a newer vanity and lighting. Windows on this level were replaced in 2024, and there are two linen closets for added storage. The third floor provides a versatile space with a large bedroom or playroom featuring arched windows, a built-in dresser, closet, a separate office and a full bath with a newer sink and classic clawfoot soaking tub. Additional updates include 3 Mitsubishi split heat/AC units (2023), forced air heat/AC for the living room and sunroom (2024), a complete roof and gutter replacement (2025), exterior repainting (2025), and a newly added second-floor rear roof deck (2025). This house is ready for new owners to make it their home.Conveniently located near shopping, parks, restaurants, and major highways. Home Warranty included.
    88 days
    |
    720
    |
    57
    |

    Zillow last checked:

    Listing updated:

    Listed by:

    Patricia S Kurtz 330-802-1675 patricia@kurtzcompany.com,

    Keller Williams Chervenic Rlty,

    Theodore M Olson 330-962-2662,

    Keller Williams Chervenic Rlty

    Source: MLS Now,MLS#: 5197538MLS LogoOriginating MLS: Akron Cleveland Association of REALTORS

    Loading...

      Facts & features

      Interior

      Bedrooms & bathrooms
      • Bedrooms: 5
      • Bathrooms: 3
      • Full bathrooms: 2
      • 1/2 bathrooms: 1
      • Main level bathrooms: 1
      Primary bedroom
      • Description: Flooring: Carpet
      • Features: Walk-In Closet(s)
      • Level: Second
      • Dimensions: 14 x 13
      Bedroom
      • Description: Flooring: Hardwood
      • Level: Second
      • Dimensions: 13 x 11
      Bedroom
      • Description: Flooring: Hardwood
      • Features: Built-in Features, Walk-In Closet(s)
      • Level: Second
      • Dimensions: 13 x 11
      Bedroom
      • Description: Claw foot tub in full bath on 3rd floor,Flooring: Wood
      • Features: Soaking Tub
      • Level: Third
      • Dimensions: 24 x 14
      Bedroom
      • Description: Flooring: Hardwood
      • Level: Second
      • Dimensions: 12 x 11
      Dining room
      • Description: Flooring: Hardwood
      • Level: First
      • Dimensions: 15 x 13
      Eat in kitchen
      • Description: Flooring: Ceramic Tile
      • Features: Wet Bar, Breakfast Bar, Stone Counters, Window Treatments
      • Level: First
      • Dimensions: 21 x 13
      Entry foyer
      • Description: Flooring: Hardwood
      • Level: First
      • Dimensions: 31 x 8
      Living room
      • Description: Flooring: Hardwood
      • Features: Fireplace
      • Level: First
      • Dimensions: 24 x 13
      Mud room
      • Description: Flooring: Ceramic Tile
      • Level: First
      • Dimensions: 11 x 5
      Office
      • Description: Flooring: Wood
      • Level: Third
      • Dimensions: 12 x 11
      Other
      • Description: Screened Porch with ceiling fan,Flooring: Concrete
      • Features: High Ceilings
      • Level: First
      • Dimensions: 14 x 11
      Sunroom
      • Description: Flooring: Ceramic Tile
      • Features: Fireplace
      • Level: First
      • Dimensions: 18 x 10
      Heating
      • Forced Air, Fireplace(s), Gas, Hot Water, Radiator(s), Steam
      Cooling
      • Central Air, Ceiling Fan(s), Electric, Multi Units
      Appliances
      • Included: Dryer, Dishwasher, Freezer, Disposal, Microwave, Range, Refrigerator, Washer
      • Laundry: In Basement
      Features
      • Wet Bar, Breakfast Bar, Bookcases, Built-in Features, Ceiling Fan(s), Crown Molding, Entrance Foyer, Eat-in Kitchen, High Speed Internet, Kitchen Island, Pantry, Stone Counters, Storage, Natural Woodwork, Walk-In Closet(s)
      • Windows: Blinds, Double Pane Windows, Insulated Windows, Screens, Storm Window(s), Wood Frames, Window Treatments
      • Basement: Full,Unfinished
      • Number of fireplaces: 2
      • Fireplace features: Family Room, Gas Log, Living Room, Gas
      Interior area
      • Total structure area: 3,041
      • Total interior livable area: 3,041 sqft
      • Finished area above ground: 3,041
      Video & virtual tour

      Property

      Parking
      • Total spaces: 2
      • Parking features: Attached, Direct Access, Garage
      • Attached garage spaces: 2
      Features
      • Levels: Three Or More
      • Stories: 3
      • Patio & porch: Deck, Front Porch, Screened
      • Exterior features: Garden, Outdoor Grill, Private Yard
      • Fencing: Back Yard,Chain Link,Partial
      • Has view: Yes
      • View description: Garden
      Lot
      • Size: 0.3 Acres
      • Features: Front Yard, Garden, Gentle Sloping, Landscaped, Private, Many Trees, Wooded
      Details
      • Parcel number: 6827508
      • Special conditions: Standard

      Construction

      Type & style
      • Home type: SingleFamily
      • Architectural style: Colonial
      • Property subtype: Single Family Residence
      Materials
      • Aluminum Siding, Brick, Wood Siding
      • Roof: Pitched,Shingle
      Condition
      • Updated/Remodeled
      • Year built: 1920
      Details
      • Warranty included: Yes

      Utilities & green energy

      • Sewer: Public Sewer
      • Water: Public

      Community & HOA

      Community
      • Features: Curbs, Playground, Park, Street Lights, Sidewalks
      • Security: Security System, Smoke Detector(s)
      • Subdivision: Sunset View
      HOA
      • Has HOA: No
      Location
      • Region: Akron

      Financial & listing details

      • Price per square foot: $127/sqft
      • Tax assessed value: $281,410
      • Annual tax amount: $6,237
      • Date on market: 4/17/2026
      • Cumulative days on market: 89 days

        Estimated market value

        Not available

        Estimated sales range

        Not available

        Not available

        Price history

        DateEventPrice
        7/14/2026Price change$385,000-2.5%$127/sqft
        Source: MLS Now #5197538 Report a problem
        5/18/2026Price change$395,000-7.1%$130/sqft
        Source: MLS Now #5197538 Report a problem
        4/17/2026Listed for sale$425,000+104.8%$140/sqft
        Source: MLS Now #5197538 Report a problem
        3/24/2020Sold$207,500-5.6%$68/sqft
        Source: MLS Now #4154685 Report a problem
        2/10/2020Pending sale$219,900$72/sqft
        Source: RE/MAX Crossroads Properties #4154685 Report a problem
        12/9/2019Listed for sale$219,900+24.2%$72/sqft
        Source: RE/MAX Crossroads Properties #4154685 Report a problem
        4/25/2014Sold$177,000-1.7%$58/sqft
        Source: MLS Now #3483091 Report a problem
        4/1/2014Pending sale$180,000$59/sqft
        Source: Chervenic Realty Inc #3483091 Report a problem
        3/17/2014Listed for sale$180,000+2.9%$59/sqft
        Source: Chervenic Realty Inc #3483091 Report a problem
        8/23/2002Sold$175,000+12.9%$58/sqft
        Source: Public Record Report a problem
        10/17/1997Sold$155,000$51/sqft
        Source: Public Record Report a problem

        Public tax history

        YearProperty taxesTax assessment
        2025$6,237 +0.2%$98,500
        2024$6,227 +20.9%$98,500
        2023$5,149 -2.5%$98,500 +24%
        2022$5,279 -0.1%$79,429
        2021$5,284 $79,429 -0.6%
        2020-- $79,898 +38.9%
        2019$4,168 +1.4%$57,502 +0%
        2018$4,112 +8.8%$57,500
        2017$3,780 $57,500 +10.9%
        2016$3,780 $51,870
        2015$3,780 +0.8%$51,870
        2014$3,749 +7.9%$51,870 +5.8%
        2013$3,475 +0.5%$49,010
        2012$3,457 +14.7%$49,010 0%
        2011$3,014 +1.1%$49,011 -3.7%
        2010$2,981 $50,870
        2009-- $50,870
        2008$3,044 +6.6%$50,870 +1.7%
        2007$2,856 +0.7%$50,026
        2006$2,836 +18.2%$50,026 -0.5%
        2005$2,398 $50,299 +27.9%
        2004-- $39,340
        2003$1,904 -0.7%$39,340
        2002$1,917 -14.3%$39,340 -5.7%
        2001$2,236 +17%$41,696
        2000$1,912 $41,696
        Find assessor info on the county website

        Monthly payment

        Est. payment

        Payment breakdown

        Explore the cost of this home by adjusting the details. Changes won't be saved.
        All calculations are estimates and provided by Zillow, Inc. for informational purposes only. Actual amounts may vary.
        HOA fees may include property taxes on listings classified as Co-Ops. Contact the listing agent and/or owner for fee details.
        Mortgage interest rates are dependent on a number of factors, including credit score, down payment, and repayment length. Interest rate data provided by Zillow Group Marketplace, Inc. as of 1/1/1970 from various mortgage lenders with which we have lead or other similar arrangements; the Estimated Payment is an average of those rates.
        See how much you could borrow to make a competitive offer.

        Climate risks

        Neighborhood: Highland Square

        Getting around

        64 / 100
        Somewhat Walkable
        31 / 100
        Some Transit
        38 / 100
        Somewhat Bikeable

        Nearby schools

        GreatSchools rating
        Schools provided by the listing agent
        • District: Akron CSD - 7701

        Source: MLS Now. This data may not be complete. We recommend contacting the local school district to confirm school assignments for this home.

        A local agent can set up tours, give advice and negotiate with sellers.

        Browse local experts

        Similar homes